Skip main navigation
Accepting backups
  • $514,900

    5811 SW 53RD Terrace, Davie, FL 33314

    3beds
    1,310sqft
    : 
    $3,497/mo
    Get pre-qualified
    Single Family Residence
    Built in 1971
    6,476 Square Feet Lot
    $512,700 Zestimate®
    $393/sqft
    $-- HOA

    What's special

    Split layoutPrimary bedroom is en-suiteLarge walk in closet
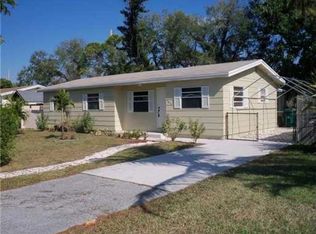
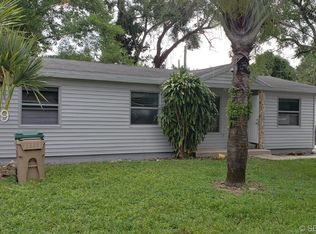
    Welcome to this 3 bedroom, 2 full bathroom, 1 car attached garage, home that features a split layout and pool, perfect for buyers or tenants alike. Primary bedroom is en-suite with large walk in closet. A/C, water heater, appliances and washer/dryer have all been updated. Roof replaced in 2017/18, hurricane impact windows and doors throughout, and its proximity to the Hard Rock Casino, a premier entertainment and dining destination, ensures a steady stream of visitors and residents, making it ideal for short-term rentals, long-term leases, or redevelopment. Being situated in the heart of Davie, Florida, just minutes from the vibrant Hard Rock Hotel & Casino.
    22 days
    |
    655
    |
    69
    |

    Likely to sell faster than

    Zillow last checked:

    Listing updated:

    Listed by:

    John Gluek 561-660-2028,

    One Sotheby's International Realty

    Source: BeachesMLS,MLS#: B26060414MLS LogoOriginating MLS: BeachesMLS

      Facts & features

      Interior

      Bedrooms & bathrooms
      • Bedrooms: 3
      • Bathrooms: 2
      • Full bathrooms: 2
      • Main level bathrooms: 2
      • Main level bedrooms: 3
      Primary bedroom
      • Level: Main
      • Area: 240
      • Dimensions: 16 X 15
      Kitchen
      • Level: Main
      • Area: 100
      • Dimensions: 10 X 10
      Living room
      • Level: Main
      • Area: 252
      • Dimensions: 18 X 14
      Heating
      • Central, Electric
      Cooling
      • Central Air, Electric
      Appliances
      • Included: Dryer, Dishwasher, Microwave, Oven, Washer
      • Laundry: Washer Hookup, Inside, Laundry Closet
      Features
      • Family/Dining Room, Main Level Primary, Split Bedrooms, Tub Shower, Walk-In Closet(s)
      • Flooring: Ceramic Tile
      • Windows: Storm Window(s)
      • Has fireplace: No
      Interior area
      • Total structure area: 2,173
      • Total interior livable area: 1,310 sqft
      Video & virtual tour

      Property

      Parking
      • Total spaces: 5
      • Parking features: Attached, Driveway, Garage, RV Access/Parking, On Street
      • Attached garage spaces: 1
      • Uncovered spaces: 4
      Accessibility
      • Accessibility features: None
      Features
      • Levels: One
      • Stories: 1
      • Patio & porch: Covered, Patio
      • Exterior features: Lighting, Outdoor Living Area
      • Has private pool: Yes
      • Pool features: In Ground, Pool Equipment, Private, Solar Heat
      • Fencing: Back Yard,Fenced
      • Waterfront features: None
      Lot
      • Size: 6,476 Square Feet
      • Features: Landscaped, < 1/4 Acre
      Details
      • Additional structures: None
      • Parcel number: 504135050560
      • Zoning: R-5
      • Special conditions: Standard,Listed As-Is
      • Other equipment: Call Listing Agent

      Construction

      Type & style
      • Home type: SingleFamily
      • Architectural style: Ranch
      • Property subtype: Single Family Residence
      Materials
      • Block
      • Foundation: Slab
      • Roof: Composition,Shingle
      Condition
      • Resale
      • New construction: No
      • Year built: 1971

      Utilities & green energy

      • Electric: 3 Phase
      • Sewer: Septic Tank
      • Water: Public
      • Utilities for property: Electricity Connected, Water Available

      Community & HOA

      Community
      • Subdivision: SILVER LAKE
      HOA
      • Has HOA: No
      Location
      • Region: Davie

      Financial & listing details

      • Price per square foot: $393/sqft
      • Tax assessed value: $132,830
      • Annual tax amount: $3,237
      • Date on market: 8/6/2026
      • Cumulative days on market: 23 days
      • Listing terms: Cash,Conventional,FHA
      • Electric utility on property: Yes
      • Road surface type: Paved

        Estimated market value

        $512,700

        $487,000 - $538,000

        $3,596/mo

        Price history

        DateEventPrice
        8/6/2026Listed for sale$514,900-1%$393/sqft
        Source: BeachesMLS #B26060414 Report a problem
        1/21/2026Listing removed$519,900$397/sqft
        Source: BeachesMLS #RX-11121597 Report a problem
        11/13/2025Price change$519,900-2.8%$397/sqft
        Source: BeachesMLS #RX-11121597 Report a problem
        9/5/2025Listed for sale$535,000+144.3%$408/sqft
        Source: BeachesMLS #RX-11121597 Report a problem
        4/4/2012Listing removed$219,000$167/sqft
        Source: Keyes company #M1396465 Report a problem
        6/15/2010Listed for sale$219,000+20.5%$167/sqft
        Source: Keller Williams Elite Prop. #M1396465 Report a problem
        12/29/2009Sold$181,800+130.1%$139/sqft
        Source: Public Record Report a problem
        12/5/1994Sold$79,000+59.6%$60/sqft
        Source: Public Record Report a problem
        12/7/1993Sold$49,500$38/sqft
        Source: Public Record Report a problem

        Public tax history

        YearProperty taxesTax assessment
        2025$3,238 +2.9%$129,340 +2.9%
        2024$3,147 +2.4%$125,700 +3%
        2023$3,073 +9.2%$122,040 +3%
        2022$2,814 +2.1%$118,490 +3%
        2021$2,755 -1%$115,040 +1.4%
        2020$2,783 +4.7%$113,460 +2.3%
        2019$2,657 $110,910 +1.9%
        2018$2,657 +2.9%$108,850 +2.1%
        2017$2,583 +55.8%$106,620 +2.1%
        2016$1,658 +1.8%$104,430 +0.7%
        2015$1,628 -1.6%$103,710 +0.8%
        2014$1,654 0%$102,890 -8%
        2013$1,655 +4.2%$111,810 +12.2%
        2012$1,588 -25.2%$99,680 -20.2%
        2011$2,122 -25.5%$124,880 -17.8%
        2010$2,848 +65.1%$151,830 +51.5%
        2009$1,725 +6%$100,220 +0.1%
        2008$1,628 -14.1%$100,120 +3%
        2007$1,895 -5%$97,210 +2.5%
        2006$1,994 $94,840 +3%
        2005-- $92,080 +3%
        2004$1,656 +3.1%$89,400 +1.9%
        2003$1,606 +2.6%$87,740 +2.4%
        2002$1,565 +1.9%$85,690 +1.6%
        2001$1,536 +2.9%$84,350
        2000$1,492 --
        Find assessor info on the county website

        Monthly payment

        Est. payment

        Payment breakdown

        Explore the cost of this home by adjusting the details. Changes won't be saved.
        All calculations are estimates and provided by Zillow, Inc. for informational purposes only. Actual amounts may vary.
        HOA fees may include property taxes on listings classified as Co-Ops. Contact the listing agent and/or owner for fee details.
        See how much you could borrow to make a competitive offer.

        Climate risks

        Neighborhood: Silver Lakes

        Getting around

        60 / 100
        Somewhat Walkable
        35 / 100
        Some Transit
        56 / 100
        Bikeable

        Nearby schools

        GreatSchools rating
        Schools provided by the listing agent
        • Elementary: Driftwood
        • Middle: Driftwood
        • High: Hollywood Hills

        Source: BeachesMLS. This data may not be complete. We recommend contacting the local school district to confirm school assignments for this home.

        A local agent can set up tours, give advice and negotiate with sellers.

        A local lender can help you make sure your offer is ready when you are.

        Browse local experts

        Similar homes