Under contract-accepting back up offers. Discover this beautifully maintained 3-bedroom, 2-bath home situated on just over one acre in the prestigious Spring Lake community of Sebring. Located on a quiet street, this property offers excellent privacy and a spacious open floor plan with cathedral ceilings in the family room, white cabinetry, solid surface countertops, and a layout that opens to the family room—ideal for entertaining or everyday living. Both the living and dining areas feature sliding glass doors that lead to a large 42x11 screened-in porch, perfect for relaxing or outdoor gatherings. The master bathroom was remodeled in 2024. Additional highlights include a 2-car garage, a 12x16 ft shed/workshop with a metal roof for extra storage or workspace, and a variety of fruit trees and plants, including mango, peach, pineapple, blueberry, avocado, blackberry, lime, and papaya. Recent upgrades include a metal roof (2015), new A/C (2021), water heater (2024), and generator (2020). The property also features an irrigation well with a sprinkler system, wireless security cameras, and included washer and dryer. Conveniently located near a championship golf course, eco park, dog park, clubhouse, Gator Shack restaurant, and just minutes from Lake Istokpoga, this home blends serene country living.
Sold for $295,000
$295,000
5811 Twisted Oaks Dr, Sebring, FL 33876
3beds
1,713sqft
Single Family Residence
Built in 2007
1.01 Acres Lot
$292,800 Zestimate®
$172/sqft
$1,817 Estimated rent
Home value
$292,800
$249,000 - $346,000
$1,817/mo
Zestimate® history
Owner options
List your home for rent
$1,817/mo
Rent Zestimate®
Find your next renter with Zillow Rental Manager. Plus, with online applications, you can quickly screen prospective tenants – for free.
$1,817/mo
Rent Zestimate®
Refinance and save
$2,219/mo
Est. payment
Refinancing to a lower rate could help reduce your monthly payments and save thousands over the life of the loan.
$2,219/mo
Est. payment
Explore your selling options
Work with a Zillow partner agent
Leverage their expertise and Zillow's premium Showcase listings to get your home seen by more buyers.
Get startedList with your own agent
Get your home in front of millions of buyers by listing it on Zillow.
Learn how to do itSell it yourself
Take full control of how buyers see your home on Zillow by listing For Sale by Owner (FSBO).
List your homeWhat's special
Excellent privacySolid surface countertopsIncluded washer and dryerSpacious open floor planWhite cabinetry
Zillow last checked:
Listing updated:
Listed by:
Marlene Arria Devoe,
Paradise Real Estate International LLC
Bought with:
Lisa Kneram PA, 3114140
RE/MAX REALTY PLUS
Source: HFMLS,MLS#: 321560Originating MLS: Heartland Association Of Realtors
Facts & features
Interior
Bedrooms & bathrooms
- Bedrooms: 3
- Bathrooms: 2
- Full bathrooms: 2
Primary bedroom
- Level: Main
- Dimensions: 15 x 14
Bedroom 2
- Level: Main
- Dimensions: 12 x 12
Bedroom 3
- Level: Main
- Dimensions: 11.4 x 12
Primary bathroom
- Level: Main
- Dimensions: 10 x 8
Bathroom 2
- Level: Main
- Dimensions: 10.4 x 7.1
Garage
- Level: Main
- Dimensions: 21 x 22
Kitchen
- Level: Main
- Dimensions: 20 x 11.4
Living room
- Level: Main
- Dimensions: 14.8 x 19
Porch
- Level: Main
- Dimensions: 42 x 11
Utility room
- Level: Main
- Dimensions: 5.6 x 6.4
Workshop
- Level: Main
- Dimensions: 16 x 12
Heating
- Central, Electric
Cooling
- Central Air, Electric
Appliances
- Included: Dryer, Electric Water Heater, Disposal, Microwave, Oven, Range, Refrigerator, Washer
Features
- Ceiling Fan(s), Cathedral Ceiling(s), High Ceilings, Vaulted Ceiling(s), Window Treatments, Split Bedrooms
- Flooring: Carpet, Tile
- Windows: Single Hung, Blinds
Interior area
- Total structure area: 2,175
- Total interior livable area: 1,713 sqft
Property
Parking
- Parking features: Garage, Garage Door Opener
- Garage spaces: 2
Features
- Levels: One
- Stories: 1
- Patio & porch: Rear Porch, Enclosed, Front Porch, Screened
- Exterior features: Fruit Trees, Sprinkler/Irrigation, Shed, Workshop
- Pool features: None
- Frontage length: 117
Lot
- Size: 1.01 Acres
Details
- Additional parcels included: ,,
- Parcel number: C1535300600GG00030
- Zoning description: R1
- Special conditions: None
Construction
Type & style
- Home type: SingleFamily
- Architectural style: One Story
- Property subtype: Single Family Residence
Materials
- Brick, Block, Concrete, Stucco
- Roof: Metal
Condition
- Resale
- Year built: 2007
Utilities & green energy
- Electric: Generator
- Sewer: None, Septic Tank
- Water: Public
- Utilities for property: Sewer Not Available
Community & HOA
Community
- Features: Clubhouse, Dog Park, Golf, Golf Course Community, Playground, Tennis Court(s)
HOA
- Has HOA: Yes
- HOA fee: $150 annually
Location
- Region: Sebring
Financial & listing details
- Price per square foot: $172/sqft
- Tax assessed value: $290,962
- Annual tax amount: $734
- Date on market: 1/13/2026
- Cumulative days on market: 117 days
- Listing agreement: Exclusive Right To Sell
- Listing terms: Cash,Conventional,FHA,USDA Loan,VA Loan
- Road surface type: Paved
Price history
| Date | Event | Price |
|---|---|---|
| 6/24/2026 | Sold | $295,000-6.4%$172/sqft |
Source: Public Record Report a problem | ||
| 5/12/2026 | Pending sale | $315,100$184/sqft |
Source: HFMLS #321560 Report a problem | ||
| 4/29/2026 | Listed for sale | $315,100$184/sqft |
Source: HFMLS #321560 Report a problem | ||
| 4/21/2026 | Pending sale | $315,100$184/sqft |
Source: HFMLS #321560 Report a problem | ||
| 4/13/2026 | Price change | $315,100-4.3%$184/sqft |
Source: HFMLS #321560 Report a problem | ||
| 3/22/2026 | Price change | $329,100-2.6%$192/sqft |
Source: HFMLS #321560 Report a problem | ||
| 2/5/2026 | Price change | $338,000-2.6%$197/sqft |
Source: HFMLS #321560 Report a problem | ||
| 1/13/2026 | Listed for sale | $346,900-0.3%$203/sqft |
Source: HFMLS #321560 Report a problem | ||
| 12/6/2025 | Listing removed | $348,100$203/sqft |
Source: HFMLS #313713 Report a problem | ||
| 12/4/2025 | Price change | $348,100-3.3%$203/sqft |
Source: HFMLS #313713 Report a problem | ||
| 10/9/2025 | Price change | $359,800-2.7%$210/sqft |
Source: HFMLS #313713 Report a problem | ||
| 9/18/2025 | Price change | $369,900-3.9%$216/sqft |
Source: HFMLS #313713 Report a problem | ||
| 8/22/2025 | Price change | $385,000-0.6%$225/sqft |
Source: HFMLS #313713 Report a problem | ||
| 7/28/2025 | Price change | $387,200-2.5%$226/sqft |
Source: HFMLS #313713 Report a problem | ||
| 6/22/2025 | Price change | $397,100-0.7%$232/sqft |
Source: HFMLS #313713 Report a problem | ||
| 6/3/2025 | Price change | $399,900-4.8%$233/sqft |
Source: HFMLS #313713 Report a problem | ||
| 4/17/2025 | Listed for sale | $419,900+115.9%$245/sqft |
Source: HFMLS #313713 Report a problem | ||
| 2/5/2020 | Sold | $194,500+85.4%$114/sqft |
Source: Public Record Report a problem | ||
| 11/1/2010 | Sold | $104,900-49.4%$61/sqft |
Source: Public Record Report a problem | ||
| 4/27/2010 | Sold | $207,200+298.5%$121/sqft |
Source: Public Record Report a problem | ||
| 5/5/2006 | Sold | $52,000+642.9%$30/sqft |
Source: Public Record Report a problem | ||
| 9/23/2003 | Sold | $7,000$4/sqft |
Source: Public Record Report a problem | ||
Public tax history
| Year | Property taxes | Tax assessment |
|---|---|---|
| 2025 | $735 +3.1% | $202,197 +2.9% |
| 2024 | $712 +9.3% | $196,499 +3% |
| 2023 | $652 +3.5% | $190,776 +4.2% |
| 2022 | $630 -30.2% | $183,056 +3% |
| 2021 | $902 -69.9% | $177,724 +9.2% |
| 2020 | $3,002 | $162,784 +3291.3% |
| 2019 | $3,002 +689.3% | $4,800 +37.1% |
| 2018 | $380 +3.2% | $3,500 +11.1% |
| 2017 | $368 +6.6% | $3,150 |
| 2016 | $345 -2.5% | $3,150 -21.3% |
| 2015 | $354 -4% | $4,000 |
| 2014 | $369 | -- |
| 2013 | -- | -- |
| 2012 | -- | -- |
| 2011 | -- | -- |
| 2010 | -- | -- |
| 2009 | -- | -- |
| 2008 | -- | -- |
| 2007 | -- | -- |
| 2006 | -- | -- |
| 2005 | -- | -- |
| 2004 | -- | -- |
| 2003 | -- | -- |
| 2002 | -- | -- |
| 2001 | -- | -- |
| 2000 | -- | -- |
Find assessor info on the county website
Neighborhood: 33876
Nearby homes
- $143,0043 bd2 ba1.7k sqft5811 Twisted Oaks Dr, Sebring, FL 33876Off Market

- $4,8000.34 acres5809 Twisted Oaks Dr, Sebring, FL 33876Off Market
- $314,9003 bd2 ba1.8k sqft5737 Thunder Rd, Sebring, FL 33876Off Market
- $211,9002 bd2 ba1.2k sqft5808 Twisted Oaks Dr, Sebring, FL 33870Off Market
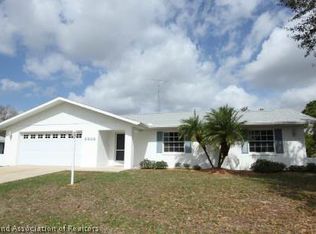
- $230,0002 bd2 ba1.2k sqft5808 Twisted Oaks Dr, Sebring, FL 33876Sold
- $15,000-- bd-- ba-- sqft5733 Thunder Rd, Sebring, FL 33876Off Market
- $15,000-- bd-- ba-- sqft5741 Thunder Rd, Sebring, FL 33876Off Market
- $320,2004 bd3 ba2.5k sqft5806 Twisted Oaks Dr, Sebring, FL 33876Off Market
Nearby schools
GreatSchools rating
- 4/10Fred Wild Elementary SchoolGrades: PK-5Distance: 8.5 mi
- 4/10Sebring Middle SchoolGrades: 6-8Distance: 9.3 mi
- 3/10Sebring High SchoolGrades: PK,9-12Distance: 8.7 mi
Schools provided by the listing agent
- Elementary: Fred Wild Elementary
- Middle: Sebring Middle
- High: Sebring High
Source: HFMLS. This data may not be complete. We recommend contacting the local school district to confirm school assignments for this home.
Get a cash offer in 3 minutes
Find out how much your home could sell for in as little as 3 minutes with a no-obligation cash offer.
Estimated market value
$292,800
Get a cash offer in 3 minutes
Find out how much your home could sell for in as little as 3 minutes with a no-obligation cash offer.
Estimated market value
$292,800
- Florida
- Highlands County
- Sebring
- 33876
- 5811 Twisted Oaks Dr
