Skip main navigation
Sold for $1,250,000
  • $1,250,000

    5811 Valley View Dr, Alexandria, VA 22310

    5beds
    4,515sqft
    Single Family Residence
    Built in 1997
    0.26 Acres Lot
    $1,272,300 Zestimate®
    $277/sqft
    $6,395 Estimated rent

    Home value

    $1,272,300

    $1.20M - $1.36M

    $6,395/mo

    Zestimate® history
    Loading
    Loading...

    Owner options

    List your home for rent

    $6,395/mo

    Rent Zestimate®

    Find your next renter with Zillow Rental Manager. Plus, with online applications, you can quickly screen prospective tenants – for free.

    Learn more

    $6,395/mo

    Rent Zestimate®

    Refinance and save

    $7,995/mo

    Est. payment

    Refinancing to a lower rate could help reduce your monthly payments and save thousands over the life of the loan.

    See today's rates

    $7,995/mo

    Est. payment

    Explore your selling options

    Work with a Zillow partner agent

    Leverage their expertise and Zillow's premium Showcase listings to get your home seen by more buyers.

    Get started

    List with your own agent

    Get your home in front of millions of buyers by listing it on Zillow.

    Learn how to do it

    Sell it yourself

    Take full control of how buyers see your home on Zillow by listing For Sale by Owner (FSBO).

    List your home

    What's special

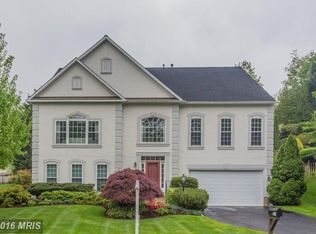
    All-brick colonialFully finished lower levelImpeccably finished living spaceFully fenced backyardState-of-the-art home theaterBeautiful stone walkwayGranite countertops
    Welcome to 5811 Valley View Dr, Alexandria, VA – A Rare Gem in Oakbrook Knolls Situated on a premium lot in the sought-after Oakbrook Knolls community, this stunning all-brick colonial offers 5 bedrooms, 4.5 bathrooms, and over 4,500 square feet of impeccably finished living space. Homes in this neighborhood are rarely available, and this one stands out as truly one-of-a-kind. Step inside to discover an impressive array of luxury upgrades and thoughtful design. The heart of the home is a completely remodeled gourmet kitchen featuring GE Café stainless steel appliances, an oversized island, soft-close cabinetry, a large farmhouse sink, and premium finishes throughout – perfect for entertaining or everyday living. Enjoy peace of mind with brand new (2024) energy-efficient windows, freshly refinished hardwood floors (2025), and new interior paint (2025). Elegant touches include custom trim packages with crown molding and wainscoting, plantation shutters, and designer lighting fixtures. The fully finished lower level is a true retreat, complete with a private bedroom and full bath, a state-of-the-art home theater with tiered seating, and generous recreation space. Upstairs, each bedroom includes access to a bathroom, providing both comfort and privacy for family or guests. The spacious primary suite is a luxurious escape, featuring a spa-like bathroom with a soaking tub, granite countertops, dual vanities, a large walk-in shower, heated tile flooring, and custom cabinetry. Additional highlights include a Kenmore Elite washer/dryer, a dedicated executive office suite, professional landscaping, a beautiful stone walkway, and a fully fenced backyard ideal for your furry companions. Dual-zone HVAC systems ensure optimal comfort on every level. Located in one of Alexandria’s premier neighborhoods, with easy access to shopping, dining, parks, and commuter routes, this meticulously maintained home has it all. Don’t miss this rare opportunity—schedule your private tour today!

    Zillow last checked:

    Listing updated:

    Listed by:

    Danny Humphreys 571-330-5308,

    Real Broker, LLC

    Bought with:

    REY GOMEZ, 0225215510

    Samson Properties

    Jason Cheperdak, 0226009835

    Samson Properties

    Source: Bright MLS,MLS#: VAFX2237880MLS Logo

    Facts & features

    Interior

    Bedrooms & bathrooms
    • Bedrooms: 5
    • Bathrooms: 5
    • Full bathrooms: 4
    • 1/2 bathrooms: 1
    • Main level bathrooms: 1
    Rooms
    • Room types: Living Room, Dining Room, Primary Bedroom, Sitting Room, Bedroom 2, Bedroom 3, Bedroom 4, Kitchen, Family Room, Laundry, Other
    Primary bedroom
    • Level: Upper
    • Area: 260 Square Feet
    • Dimensions: 20 X 13
    Bedroom 2
    • Level: Upper
    • Area: 143 Square Feet
    • Dimensions: 13 X 11
    Bedroom 3
    • Level: Upper
    • Area: 144 Square Feet
    • Dimensions: 12 X 12
    Bedroom 4
    • Level: Upper
    • Area: 132 Square Feet
    • Dimensions: 12 X 11
    Dining room
    • Level: Main
    • Area: 169 Square Feet
    • Dimensions: 13 X 13
    Family room
    • Level: Unspecified
    Kitchen
    • Level: Main
    • Area: 252 Square Feet
    • Dimensions: 21 X 12
    Laundry
    • Level: Unspecified
    Living room
    • Level: Main
    • Area: 156 Square Feet
    • Dimensions: 13 X 12
    Other
    • Level: Main
    • Area: 420 Square Feet
    • Dimensions: 21 X 20
    Sitting room
    • Level: Unspecified
    Heating
    • Central, Natural Gas
    Cooling
    • Central Air, Natural Gas
    Appliances
    • Included: Cooktop, Dishwasher, Disposal, Dryer, Microwave, Oven, Range Hood, Refrigerator, Stainless Steel Appliance(s), Washer, Gas Water Heater
    • Laundry: Washer In Unit, Dryer In Unit, Main Level, Laundry Room
    Features
    • Family Room Off Kitchen, Kitchen - Table Space, Dining Area, Floor Plan - Traditional, 9'+ Ceilings, 2 Story Ceilings
    • Doors: French Doors, Insulated
    • Windows: Double Pane Windows
    • Basement: Finished,Connecting Stairway
    • Number of fireplaces: 1
    • Fireplace features: Marble
    Interior area
    • Total structure area: 4,515
    • Total interior livable area: 4,515 sqft
    • Finished area above ground: 3,275
    • Finished area below ground: 1,240

    Property

    Parking
    • Total spaces: 2
    • Parking features: Garage Faces Front, Garage Door Opener, Attached, Driveway
    • Attached garage spaces: 2
    • Has uncovered spaces: Yes
    Accessibility
    • Accessibility features: 2+ Access Exits
    Features
    • Levels: Three
    • Stories: 3
    • Patio & porch: Deck
    • Exterior features: Extensive Hardscape, Lighting
    • Pool features: None
    Lot
    • Size: 0.26 Acres
    • Features: Cul-De-Sac, Wooded
    Details
    • Additional structures: Above Grade, Below Grade
    • Parcel number: 0811 15 0040
    • Zoning: 130
    • Special conditions: Standard

    Construction

    Type & style
    • Home type: SingleFamily
    • Architectural style: Contemporary
    • Property subtype: Single Family Residence
    Materials
    • Aluminum Siding
    • Foundation: Slab
    Condition
    • New construction: No
    • Year built: 1997
    • Major remodel year: 2022
    Details
    • Builder model: ALCOTT
    • Builder name: VAN METRE HOMES

    Utilities & green energy

    • Sewer: Public Sewer
    • Water: Public
    • Utilities for property: Cable Available, Underground Utilities

    Community & HOA

    Community
    • Security: Monitored
    • Subdivision: Oakbrook Knolls
    HOA
    • Has HOA: Yes
    • Services included: Snow Removal, Trash, Water, Sewer
    • HOA fee: $225 quarterly
    Location
    • Region: Alexandria

    Financial & listing details

    • Price per square foot: $277/sqft
    • Tax assessed value: $1,017,840
    • Annual tax amount: $11,792
    • Date on market: 5/29/2025
    • Listing agreement: Exclusive Right To Sell
    • Inclusions: Plantation Shutters, Movie Theater Equipment And Seating, Mechanical Blinds In Primary Bath
    • Exclusions: All Staging Furniture And Window Drapes
    • Ownership: Fee Simple

    Price history

    DateEventPrice
    6/23/2025Sold$1,250,000+2%$277/sqft
    Source: Bright MLS #VAFX2237880 Report a problem
    5/31/2025Pending sale$1,225,000$271/sqft
    Source: Bright MLS #VAFX2237880 Report a problem
    5/29/2025Listed for sale$1,225,000+2.1%$271/sqft
    Source: Bright MLS #VAFX2237880 Report a problem
    4/28/2023Sold$1,200,000$266/sqft
    Source: Bright MLS #VAFX2117626 Report a problem
    4/4/2023Contingent$1,200,000$266/sqft
    Source: Bright MLS #VAFX2117626 Report a problem
    3/30/2023Listed for sale$1,200,000+239.1%$266/sqft
    Source: Bright MLS #VAFX2117626 Report a problem
    12/1/1997Sold$353,890$78/sqft
    Source: Public Record Report a problem

    Public tax history

    YearProperty taxesTax assessment
    2025$11,766 +3.8%$1,017,840 +4%
    2024$11,335 +7%$978,440 +4.3%
    2023$10,591 +8.9%$938,520 +10.4%
    2022$9,722 $850,220 +6.2%
    2021-- $800,220 +6.8%
    2020$8,870 -0.3%$749,510 -0.3%
    2019$8,894 +1.9%$751,510 +1.9%
    2018$8,726 +4%$737,280 +2%
    2017$8,394 +0.2%$722,980
    2016$8,376 +3.8%$722,980
    2015$8,068 +5.2%$722,980 +5%
    2014$7,670 $688,840 -1.9%
    2013-- $702,170
    2012-- $702,170
    2011-- $702,170 +3.9%
    2010-- $675,590 -6%
    2009-- $718,650 -5.3%
    2008-- $759,110 -5.6%
    2007-- $803,970 +63%
    2003-- $493,140 +14%
    2002-- $432,580 +12%
    2001-- $386,230
    Find assessor info on the county website

    Neighborhood: Franconia

    Nearby schools

    GreatSchools rating
    Schools provided by the listing agent
    • District: Fairfax County Public Schools

    Source: Bright MLS. This data may not be complete. We recommend contacting the local school district to confirm school assignments for this home.

    Get a cash offer in 3 minutes
    Find out how much your home could sell for in as little as 3 minutes with a no-obligation cash offer.
    Estimated market value
    $1,272,300
    Get a cash offer in 3 minutes
    Find out how much your home could sell for in as little as 3 minutes with a no-obligation cash offer.
    Estimated market value
    $1,272,300