STUNNING WOODBRIDGE HOME IN WYLIE ISD!
Welcome to this beautifully maintained & meticulously cared for home in this highly sought-after community! As you step inside, you'll be greeted by the soaring vaulted ceilings in the expansive living & dining room areas, which is perfect for entertaining. The neutral palette & fresh paint throughout create a bright & airy feel, while the hard floors in the living areas add warmth & sophistication. The heart of the home is the kitchen, featuring an oversized island that opens up to the breakfast area & beyond to the cozy living room with a fireplace. Imagine gathering with family & friends on chilly evenings, enjoying warm conversations & good company by the fire. The downstairs half bath is conveniently located near the outdoor living space, making it perfect for guests. Upstairs, the spacious primary bedroom boasts a beautifully renovated en-suite bathroom with dual walking showers & vanities, making it the ultimate retreat for relaxation & rejuvenation. Three additional bedrooms complete the upstairs space, providing plenty of room for family or guests. When when you step outside there is a fabulous & expansive cedar covered patio, where you'll find beautiful stamped concrete floors & breathtaking views of the surrounding neighborhood. Imagine sipping your coffee or enjoying a glass of wine as the sun sets over the trees - it's the perfect spot to unwind after a long day. This fantastic neighborhood offers a range of community amenities, including: bike & walking trails, 7 sparkling pools, a spacious clubhouse for socializing & entertainment as well as the Woodbridge Golf Course which is just a short walk away. In addition, this home has easy access to major highways & nearby lakes so you can enjoy the best of both worlds - a peaceful community setting & convenient access to all the amenities you need!
* New HVACs 2020-2021, New Roof 2018, New Windows 2020
Sold
Price Unknown
5811 Vista Park Ln, Sachse, TX 75048
4beds
2,091sqft
Single Family Residence
Built in 1998
6,969 Square Feet Lot
$407,900 Zestimate®
$--/sqft
$2,655 Estimated rent
Home value
$407,900
$383,000 - $436,000
$2,655/mo
Zestimate® history
Owner options
List your home for rent
$2,655/mo
Rent Zestimate®
Find your next renter with Zillow Rental Manager. Plus, with online applications, you can quickly screen prospective tenants – for free.
$2,655/mo
Rent Zestimate®
Refinance and save
$520/mo
Est. payment
Refinancing to a lower rate could help reduce your monthly payments and save thousands over the life of the loan.
$520/mo
Est. payment
Explore your selling options
Work with a Zillow partner agent
Leverage their expertise and Zillow's premium Showcase listings to get your home seen by more buyers.
Get startedList with your own agent
Get your home in front of millions of buyers by listing it on Zillow.
Learn how to do itSell it yourself
Take full control of how buyers see your home on Zillow by listing For Sale by Owner (FSBO).
List your homeWhat's special
Beautifully renovated en-suite bathroomSoaring vaulted ceilingsOversized island
Zillow last checked:
Listing updated:
Listed by:
Ana Maria Beats 0685671 857-272-9573,
TruHome Real Estate 972-299-3959,
Stacy Massar 0636247 214-649-3686,
TruHome Real Estate
Bought with:
Lisa Backes
Ebby Halliday, REALTORS
Source: NTREIS,MLS#: 20830058
Facts & features
Interior
Bedrooms & bathrooms
- Bedrooms: 4
- Bathrooms: 3
- Full bathrooms: 2
- 1/2 bathrooms: 1
Primary bedroom
- Features: Walk-In Closet(s)
- Level: Second
- Dimensions: 17 x 13
Bedroom
- Features: Walk-In Closet(s)
- Level: Second
- Dimensions: 11 x 10
Bedroom
- Features: Walk-In Closet(s)
- Level: Second
- Dimensions: 11 x 10
Bedroom
- Features: Walk-In Closet(s)
- Level: Second
- Dimensions: 10 x 9
Primary bathroom
- Features: Built-in Features, Dual Sinks, Multiple Shower Heads
- Level: First
- Dimensions: 9 x 8
Breakfast room nook
- Level: First
- Dimensions: 6 x 14
Dining room
- Level: First
- Dimensions: 11 x 15
Family room
- Level: First
- Dimensions: 14 x 14
Other
- Features: Built-in Features
- Level: Second
- Dimensions: 8 x 5
Half bath
- Level: First
- Dimensions: 6 x 3
Kitchen
- Level: First
- Dimensions: 8 x 14
Laundry
- Level: First
- Dimensions: 5 x 6
Living room
- Level: First
- Dimensions: 10 x 15
Heating
- Central
Cooling
- Central Air
Appliances
- Included: Dishwasher, Disposal, Gas Range
Features
- Decorative/Designer Lighting Fixtures, Double Vanity, Eat-in Kitchen, High Speed Internet, Kitchen Island, Open Floorplan, Cable TV, Walk-In Closet(s), Wired for Sound
- Flooring: Carpet, Concrete, Tile, Wood
- Has basement: No
- Number of fireplaces: 1
- Fireplace features: Gas
Interior area
- Total interior livable area: 2,091 sqft
Property
Parking
- Total spaces: 2
- Parking features: Garage
- Attached garage spaces: 2
Features
- Levels: Two
- Stories: 2
- Patio & porch: Patio, Covered
- Exterior features: Storage
- Pool features: None, Community
- Fencing: Wood
Lot
- Size: 6,969 Square Feet
- Features: Interior Lot
Details
- Parcel number: R376100L02201
Construction
Type & style
- Home type: SingleFamily
- Architectural style: Traditional,Detached
- Property subtype: Single Family Residence
Materials
- Brick
- Foundation: Slab
- Roof: Composition
Condition
- Year built: 1998
Utilities & green energy
- Sewer: Public Sewer
- Water: Public
- Utilities for property: Sewer Available, Water Available, Cable Available
Community & HOA
Community
- Features: Clubhouse, Fishing, Golf, Playground, Pool, Restaurant, Trails/Paths
- Security: Smoke Detector(s)
- Subdivision: Woodbridge Ph 1
HOA
- Has HOA: Yes
- Services included: All Facilities, Association Management, Maintenance Grounds
- HOA fee: $520 annually
- HOA name: First Service Residential
- HOA phone: 877-378-2388
Location
- Region: Sachse
Financial & listing details
- Tax assessed value: $414,947
- Annual tax amount: $7,105
- Date on market: 1/31/2025
- Cumulative days on market: 9 days
- Listing terms: Cash,Conventional,FHA,VA Loan
- Exclusions: Outdoor security cameras
Price history
| Date | Event | Price |
|---|---|---|
| 3/11/2025 | Sold | -- |
Source: NTREIS #20830058 Report a problem | ||
| 2/17/2025 | Pending sale | $425,000$203/sqft |
Source: NTREIS #20830058 Report a problem | ||
| 2/10/2025 | Contingent | $425,000$203/sqft |
Source: NTREIS #20830058 Report a problem | ||
| 1/31/2025 | Listed for sale | $425,000+203.6%$203/sqft |
Source: NTREIS #20830058 Report a problem | ||
| 12/31/2008 | Listing removed | $139,999$67/sqft |
Source: Coldwell Banker** #11025284 Report a problem | ||
| 11/23/2008 | Price change | $139,999-3.4%$67/sqft |
Source: Coldwell Banker** #11025284 Report a problem | ||
| 11/15/2008 | Price change | $144,999-3.3%$69/sqft |
Source: Coldwell Banker** #11025284 Report a problem | ||
| 10/18/2008 | Price change | $149,999-3.2%$72/sqft |
Source: Coldwell Banker** #11025284 Report a problem | ||
| 9/30/2008 | Price change | $154,900-3.1%$74/sqft |
Source: Coldwell Banker** #11025284 Report a problem | ||
| 8/9/2008 | Price change | $159,900-3.1%$76/sqft |
Source: Coldwell Banker** #11025284 Report a problem | ||
| 7/1/2008 | Listed for sale | $164,999$79/sqft |
Source: Coldwell Banker** #11025284 Report a problem | ||
Public tax history
| Year | Property taxes | Tax assessment |
|---|---|---|
| 2025 | $6,700 +3% | $410,661 +10% |
| 2024 | $6,504 +12.2% | $373,328 +10% |
| 2023 | $5,797 -10.1% | $339,389 +10% |
| 2022 | $6,449 +1.3% | $308,535 +10% |
| 2021 | $6,366 +6.9% | $280,486 +10% |
| 2020 | $5,954 -0.3% | $254,987 +0.4% |
| 2019 | $5,972 +0.4% | $253,851 +4.2% |
| 2018 | $5,951 +17.8% | $243,595 +1% |
| 2017 | $5,052 | $241,122 +6.8% |
| 2016 | $5,052 +21.2% | $225,719 +23.8% |
| 2015 | $4,169 | $182,329 +12.2% |
| 2014 | $4,169 | $162,544 +8.3% |
| 2013 | -- | $150,023 +6.2% |
| 2012 | -- | $141,272 -6.1% |
| 2011 | -- | $150,403 -5.1% |
| 2010 | -- | $158,535 -0.8% |
| 2009 | -- | $159,837 +3.8% |
| 2008 | -- | $153,964 0% |
| 2007 | -- | $154,004 -1.3% |
| 2006 | -- | $156,041 +5.9% |
| 2005 | -- | $147,324 +4.1% |
| 2004 | -- | $141,574 -4% |
| 2003 | -- | $147,445 +4.2% |
| 2002 | -- | $141,523 +10% |
| 2001 | -- | $128,657 +3.3% |
| 2000 | -- | $124,501 |
Find assessor info on the county website
Neighborhood: Woodbridge
Nearby homes
- $353,7003 bd2 ba1.7k sqft5805 Vista Park Ln, Sachse, TX 75048Off Market
- $369,8003 bd2 ba1.8k sqft5817 Vista Park Ln, Sachse, TX 75048Off Market
- $379,6003 bd2 ba1.8k sqft5727 Vista Park Ln, Sachse, TX 75048Off Market
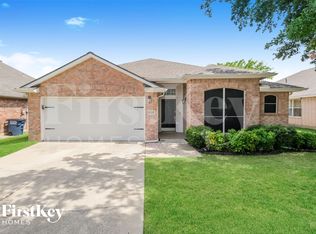
- $419,3004 bd2 ba2.4k sqft5919 Vista Park Ln #0, Sachse, TX 75048Off Market
- $379,2004 bd2 ba2.4k sqft5919 Vista Park Ln, Sachse, TX 75048Off Market
- $345,3003 bd2 ba1.6k sqft5914 Vista Ln, Sachse, TX 75048Off Market
- $357,4003 bd2 ba1.7k sqft5918 Vista Ln, Sachse, TX 75048Off Market
- $338,5003 bd2 ba1.7k sqft5804 Vista Park Ln, Sachse, TX 75048Off Market
Nearby schools
GreatSchools rating
- 10/10Cheri Cox Elementary SchoolGrades: PK-4Distance: 0.3 mi
- 9/10Grady Burnett Junior High SchoolGrades: 7-8Distance: 2.1 mi
- 8/10Wylie East High SchoolGrades: 9-12Distance: 4.7 mi
Schools provided by the listing agent
- Elementary: Cox
- High: Wylie East
- District: Wylie ISD
Source: NTREIS. This data may not be complete. We recommend contacting the local school district to confirm school assignments for this home.
Get a cash offer in 3 minutes
Find out how much your home could sell for in as little as 3 minutes with a no-obligation cash offer.
Estimated market value
$407,900
Get a cash offer in 3 minutes
Find out how much your home could sell for in as little as 3 minutes with a no-obligation cash offer.
Estimated market value
$407,900
- Texas
- Collin County
- Sachse
- 75048
- Woodbridge
- 5811 Vista Park Ln
Nearby cities
Nearby neighborhoods
Nearby zip codes
Other Sachse Topics
