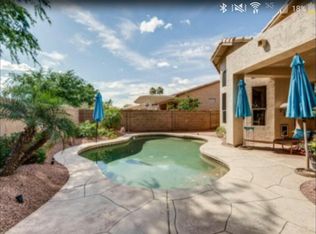
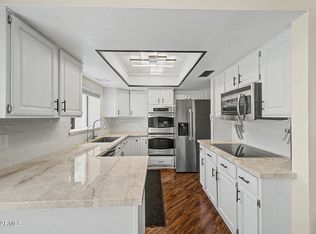
Beautiful residence with pool in Arrowhead Ranch is waiting for you! This stunning property offers both elegance & space with an impressive curb appeal, 4 bedrooms, 2.5 bathrooms and a 3-car garage. The exquisite interior welcomes you into the huge living areas with soaring vaulted ceilings, wood flooring, tile in the right spaces, delightful arches, tall windows, a cozy fireplace in the family room and sliding doors for easy outdoor access. The impeccable kitchen is a chef's dream, featuring recessed lighting, modern white cabinetry for abundant storage, stylish granite counters and backsplash, a pantry, an island and stainless steel appliances, including multiple wall ovens. The spacious loft on the second floor offers plenty of space for recreation or relaxing! The sizable main retreat on main floor is perfect for relaxation after a long day, featuring an ensuite complete with an oversized vanity with double sinks and a separate tub & step-in shower. The laundry room offers attached cabinetry for added organization. Escape from the heat in the sparkling pool and enjoy your morning brew on the large covered patio. This home is the perfect mix of style and comfort. North south exposure. Great location close to shopping, restaurants and the 101 Freeway! Don't miss this fantastic opportunity, come see it before it's gone!
Pending
$673,000
5811 W IRMA Lane, Glendale, AZ 85308
4beds
3,019sqft
:
Get pre-qualified$4,064/mo
Single Family Residence
Built in 1995
7,101 Square Feet Lot
$-- Zestimate®
$223/sqft
$55/mo HOA
What's special
Sparkling poolMultiple wall ovensDelightful archesTall windowsRecessed lightingLarge covered patioImpeccable kitchen
- 105 days |
- 76 |
- 0 |
Zillow last checked:
Listing updated:
Listed by:
Christian Feher 602-790-0588,
West USA Realty
Source: ARMLS,MLS#: 6997307
Facts & features
Interior
Bedrooms & bathrooms
- Bedrooms: 4
- Bathrooms: 3
- Full bathrooms: 2
- 1/2 bathrooms: 1
Heating
- Electric
Cooling
- Central Air, Ceiling Fan(s)
Appliances
- Included: Water Softener Owned, Reverse Osmosis, Refrigerator, Dishwasher, Disposal, Electric Cooktop
- Laundry: Inside
Features
- High Speed Internet, Granite Counters, Double Vanity, Master Downstairs, Eat-in Kitchen, Breakfast Bar, Vaulted Ceiling(s), Kitchen Island, Pantry, Full Bth Master Bdrm, Separate Shwr & Tub
- Flooring: Laminate, Tile, Wood
- Windows: Double Pane Windows
- Has basement: No
- Number of fireplaces: 1
- Fireplace features: Family Room
Interior area
- Total structure area: 3,019
- Total interior livable area: 3,019 sqft
Property
Parking
- Total spaces: 6
- Parking features: Garage Door Opener, Direct Access
- Garage spaces: 3
- Uncovered spaces: 3
Features
- Stories: 2
- Patio & porch: Covered, Patio
- Has private pool: Yes
- Pool features: Outdoor Pool, Play Pool
- Spa features: None
- Fencing: Block
- Has view: Yes
- View description: Mountain(s)
Lot
- Size: 7,101 Square Feet
- Features: North/South Exposure, Desert Back, Desert Front, Gravel/Stone Front, Gravel/Stone Back
Details
- Parcel number: 20023730
Construction
Type & style
- Home type: SingleFamily
- Architectural style: Spanish
- Property subtype: Single Family Residence
Materials
- Stucco, Wood Frame, Painted
- Roof: Tile
Condition
- Year built: 1995
Details
- Builder name: FULTON HOMES
Utilities & green energy
- Sewer: Public Sewer
- Water: City Water
Community & HOA
Community
- Features: Golf, Lake, Playground, Biking/Walking Path
- Subdivision: FULTON HOMES AT ARROWHEAD RANCH
HOA
- Has HOA: Yes
- Services included: Maintenance Grounds
- HOA fee: $55 monthly
- HOA name: Mohawk HOA
- HOA phone: 480-820-3451
Location
- Region: Glendale
Financial & listing details
- Price per square foot: $223/sqft
- Tax assessed value: $545,800
- Annual tax amount: $3,123
- Date on market: 4/9/2026
- Cumulative days on market: 105 days
- Listing terms: Cash,Conventional,FHA,VA Loan
- Ownership: Fee Simple
Estimated market value
Not available
Estimated sales range
Not available
Not available
Price history
| Date | Event | Price |
|---|---|---|
| 6/30/2026 | Pending sale | $673,000$223/sqft |
Source:  ARMLS #6997307 Report a problem ARMLS #6997307 Report a problem | ||
| 6/30/2026 | Listed for sale | $673,000$223/sqft |
Source: ARMLS #6997307 Report a problem | ||
| 6/23/2026 | Pending sale | $673,000$223/sqft |
Source: ARMLS #6997307 Report a problem | ||
| 4/23/2026 | Price change | $673,000-0.9%$223/sqft |
Source: ARMLS #6997307 Report a problem | ||
| 3/12/2026 | Listed for sale | $679,000-0.1%$225/sqft |
Source: ARMLS #6997307 Report a problem | ||
| 9/24/2025 | Listing removed | $680,000$225/sqft |
Source: ARMLS #6841677 Report a problem | ||
| 8/9/2025 | Price change | $680,000-2.8%$225/sqft |
Source: ARMLS #6841677 Report a problem | ||
| 6/21/2025 | Price change | $699,900-4%$232/sqft |
Source: ARMLS #6841677 Report a problem | ||
| 5/12/2025 | Price change | $729,000-2.1%$241/sqft |
Source: ARMLS #6841677 Report a problem | ||
| 3/27/2025 | Listed for sale | $745,000-1.7%$247/sqft |
Source: ARMLS #6841677 Report a problem | ||
| 10/18/2024 | Listing removed | $758,000$251/sqft |
Source: ARMLS #6694576 Report a problem | ||
| 8/13/2024 | Price change | $758,000-0.1%$251/sqft |
Source: ARMLS #6694576 Report a problem | ||
| 6/1/2024 | Price change | $759,000-4.5%$251/sqft |
Source: ARMLS #6694576 Report a problem | ||
| 4/22/2024 | Listed for sale | $795,000+106.5%$263/sqft |
Source: ARMLS #6694576 Report a problem | ||
| 6/21/2019 | Sold | $385,000-7.2%$128/sqft |
Source: ARMLS #5870753 Report a problem | ||
| 3/26/2019 | Price change | $415,000-3.5%$137/sqft |
Source: HomeSmart #5870753 Report a problem | ||
| 1/19/2019 | Price change | $430,000+7.5%$142/sqft |
Source: HomeSmart #5870753 Report a problem | ||
| 12/28/2015 | Price change | $399,900+19895%$132/sqft |
Source: Civic Center Real Estate #5342411 Report a problem | ||
| 12/13/2015 | Price change | $2,000-99.5%$1/sqft |
Source: HomeSmart #5357204 Report a problem | ||
| 10/2/2015 | Price change | $399,900+0.2%$132/sqft |
Source: Civic Center Real Estate #5342411 Report a problem | ||
| 8/11/2015 | Price change | $399,000-4.8%$132/sqft |
Source: HomeSmart #5267949 Report a problem | ||
| 6/8/2015 | Price change | $419,000-2.6%$139/sqft |
Source: HomeSmart #5267949 Report a problem | ||
| 4/19/2015 | Listed for sale | $430,000+23.9%$142/sqft |
Source: HomeSmart #5267949 Report a problem | ||
| 6/24/2004 | Sold | $347,000+75.4%$115/sqft |
Source: ARMLS #2129842 Report a problem | ||
| 4/18/1996 | Sold | $197,791$66/sqft |
Source: Public Record Report a problem | ||
Public tax history
| Year | Property taxes | Tax assessment |
|---|---|---|
| 2025 | $3,053 +0.3% | $54,580 -3.2% |
| 2024 | $3,043 +0.8% | $56,410 +60.9% |
| 2023 | $3,019 +0.6% | $35,060 -3.5% |
| 2022 | $3,002 -4.1% | $36,320 +6.3% |
| 2021 | $3,130 +2.6% | $34,160 +5.9% |
| 2020 | $3,052 +2.5% | $32,250 -2.7% |
| 2019 | $2,976 | $33,150 +3% |
| 2018 | $2,976 +2.8% | $32,180 +10% |
| 2017 | $2,895 +13.7% | $29,260 -1.3% |
| 2016 | $2,546 +4.8% | $29,660 +0.3% |
| 2015 | $2,429 | $29,570 +30.8% |
| 2014 | -- | $22,600 +2.9% |
| 2013 | -- | $21,970 -0.2% |
| 2012 | -- | $22,010 -2.1% |
| 2011 | -- | $22,480 -9.5% |
| 2010 | -- | $24,850 -30.4% |
| 2009 | -- | $35,680 -15.9% |
| 2008 | -- | $42,450 +10.5% |
| 2007 | -- | $38,400 +75.3% |
| 2006 | -- | $21,900 |
| 2005 | -- | $21,900 +9% |
| 2004 | -- | $20,100 |
| 2003 | -- | $20,100 +5.2% |
| 2002 | -- | $19,100 |
Find assessor info on the county website
Monthly payment
Est. payment
Payment breakdown
Explore the cost of this home by adjusting the details. Changes won't be saved.Climate risks
Neighborhood: Mohawk
Nearby schools
GreatSchools rating
- 9/10Legend Springs Elementary SchoolGrades: PK-6Distance: 0.6 mi
- 9/10Mountain Ridge High SchoolGrades: 7-12Distance: 1.8 mi
- 7/10Hillcrest Middle SchoolGrades: 7-8Distance: 2 mi
Schools provided by the listing agent
- Elementary: Legend Springs Elementary
- Middle: Hillcrest Middle School
- High: Mountain Ridge High School
- District: Deer Valley Unified District
Source: ARMLS. This data may not be complete. We recommend contacting the local school district to confirm school assignments for this home.
- $669,8004 bd3 ba3.1k sqft5817 W Irma Ln, Glendale, AZ 85308Off Market
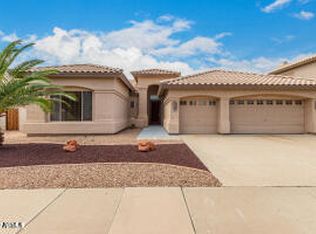
- $750,0005 bd2 ba2.4k sqft5755 W Irma Ln, Glendale, AZ 85308Sold
- $573,0004 bd2 ba2.1k sqft5823 W Irma Ln, Glendale, AZ 85308Off Market
- $605,900-- bd2 ba2.1k sqft5749 W Irma Ln, Glendale, AZ 85308Off Market
- $626,8003 bd2 ba2.1k sqft20710 N 58th Ave, Glendale, AZ 85308Off Market
- $661,4004 bd2 ba2.4k sqft20705 N 58th Ave, Glendale, AZ 85308Off Market
- $610,6004 bd2 ba2.4k sqft5743 W Irma Ln, Glendale, AZ 85308Off Market
- $533,500-- bd2 ba2.1k sqft5829 W Irma Ln, Glendale, AZ 85308Off Market
A local agent can set up tours, give advice and negotiate with sellers.
Similar homes
- $659,9004 bd3 ba2.6k sqft5960 W LONE CACTUS Drive, Glendale, AZ 85308For Sale
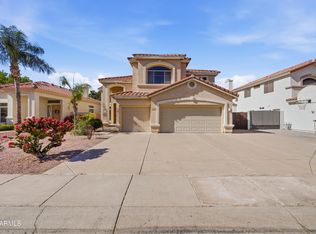 MLS ID #7015878, Rene Garcia, Real Broker. ARMLS
 - $525,0003 bd3 ba2k sqft20277 N 68TH Drive, Glendale, AZ 85308For Sale
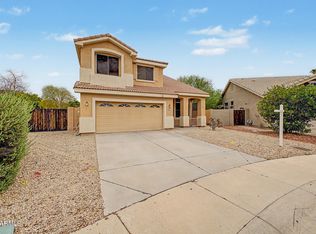 MLS ID #7047601, Blair Ballin, Realty85. ARMLS
 - $779,9905 bd5 ba2.9k sqft6328 W TONOPAH Drive, Glendale, AZ 85308For Sale
 MLS ID #7034250, Gregg Gracey, Real Broker. ARMLS
 - $535,0004 bd3 ba2.4k sqft19219 N 67TH Drive, Glendale, AZ 85308For Sale
 MLS ID #7041353, Christopher Bevington, Revinre. ARMLS
 - $550,0003 bd2 ba1.7k sqft6374 W FIREBIRD Drive, Glendale, AZ 85308For SaleMLS ID #7052938, Kort M Linden, HomeSmart. ARMLS
- $565,0004 bd3 ba2.7k sqft5273 W ANGELA Drive, Glendale, AZ 85308For SaleMLS ID #6976980, Duke Padilla, West USA Realty. ARMLS
- $550,0003 bd2 ba2k sqft21710 N 59TH Lane, Glendale, AZ 85308For SaleMLS ID #7008414, Cheryl A Kalkbrenner, Fathom Realty Elite. ARMLS
- $660,0004 bd3 ba2.9k sqft9626 W BAJADA Road, Peoria, AZ 85383For SaleMLS ID #7055598, Cheryl Benjamin, Real Broker. ARMLS
- $650,0004 bd2 ba2.5k sqft15310 N 80TH Lane, Peoria, AZ 85381For SaleMLS ID #7051514, Heather Bowen, Howe Realty. ARMLS
- $615,0005 bd3 ba2.3k sqft22531 N 74TH Avenue, Glendale, AZ 85310For SaleMLS ID #7035135, Shu Chuan Malloy, West USA Realty. ARMLS
- $729,9904 bd3 ba3k sqft5217 W SPUR Drive, Phoenix, AZ 85083For SaleMLS ID #7045400, Prospero Adan, Delex Realty. ARMLS
- $630,0005 bd3 ba2.7k sqft7785 W ADAM Avenue, Peoria, AZ 85382For SaleMLS ID #7028008, James 'ERIC' Johnson, Realty ONE Group. ARMLS
- $615,0004 bd3 ba3.3k sqft25925 N 67TH Drive, Peoria, AZ 85383For SaleMLS ID #7034433, Jeffery Wolfe, Realty ONE Group. ARMLS
- $725,0005 bd4 ba2.9k sqft8004 W DONALD Drive, Peoria, AZ 85383For SaleMLS ID #6993204, Jason P Bonal, Citiea. ARMLS
- $750,0005 bd4 ba2.9k sqft7960 W DONALD Drive, Peoria, AZ 85383For SaleMLS ID #7009215, Leticia Lopez, Realty of America LLC. ARMLS
- $639,9004 bd3 ba2.9k sqft1621 E MONTE CRISTO Avenue, Phoenix, AZ 85022For SaleMLS ID #7041187, Alejandro Aguirre, A.Z. & Associates. ARMLS
- $789,9005 bd3 ba3.4k sqft8039 W FOOTHILL Drive, Peoria, AZ 85383For SaleMLS ID #7034541, Kristyna Peter, My Home Group Real Estate. ARMLS
- $579,9004 bd3 ba2.7k sqft4046 W AVENIDA DEL SOL --, Glendale, AZ 85310For SaleMLS ID #7014113, Amanda Thomas, Short Term Rental Manager. ARMLS
- $580,0005 bd4 ba2.6k sqft4901 W SELDON Lane, Glendale, AZ 85302For SaleMLS ID #7050207, Daniel Feld, Rocket Realty. ARMLS
- $674,9004 bd3 ba3.4k sqft14247 W JENAN Drive, Surprise, AZ 85379For SaleMLS ID #7044545, Fabiola Avila, EMG Real Estate. ARMLS
