Skip main navigation
Closed
  • $425,000

    5811 W Jamestown Ln, Spokane, WA 99208

    4beds
    2baths
    1,797sqft
    Single Family Residence
    Built in 2022
    6,098 Square Feet Lot
    $399,700 Zestimate®
    $237/sqft
    $2,665 Estimated rent

    Home value

    $399,700

    $380,000 - $420,000

    $2,665/mo

    Zestimate® history
    Loading
    Loading...

    Owner options

    List your home for rent

    $2,665/mo

    Rent Zestimate®

    Find your next renter with Zillow Rental Manager. Plus, with online applications, you can quickly screen prospective tenants – for free.

    Learn more

    $2,665/mo

    Rent Zestimate®

    Refinance and save

    $2,754/mo

    Est. payment

    Refinancing to a lower rate could help reduce your monthly payments and save thousands over the life of the loan.

    See today's rates

    $2,754/mo

    Est. payment

    Explore your selling options

    Work with a Zillow partner agent

    Leverage their expertise and Zillow's premium Showcase listings to get your home seen by more buyers.

    Get started

    List with your own agent

    Get your home in front of millions of buyers by listing it on Zillow.

    Learn how to do it

    Sell it yourself

    Take full control of how buyers see your home on Zillow by listing For Sale by Owner (FSBO).

    List your home

    What's special

    Sleek laminate flooringOpen kitchenStylish kitchen backsplashWalk-in closetDual sinksGas stoveStainless steel appliances
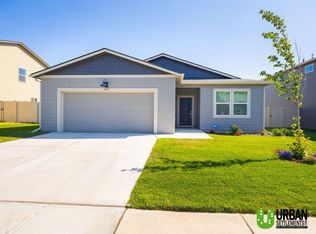
    Short Sale with Move-In Appeal! Step inside and be welcomed by 9-foot ceilings and sleek laminate flooring that flow seamlessly from the entry into the open kitchen and living room. The kitchen is designed to impress with a spacious island topped with quartz countertops, a large pantry with custom shelving, and stainless steel appliances including a gas stove, micro-hood, and dishwasher. The primary suite offers a walk-in closet you’ll have to see to believe, paired with dual sinks for everyday convenience. Recent upgrades include a stylish kitchen backsplash and an extended concrete patio slab, perfect for entertaining or outdoor living. The community features a neighborhood park and dog park, giving you more ways to enjoy the outdoors. Plus, this home comes with a one-year home warranty and a 1% lender credit when using the preferred lender, which can be applied to lower your interest rate or cover closing costs. Offered as-is, with sale subject to approval by the seller’s lender.

    Zillow last checked:

    Listing updated:

    Listed by:

    Emilio Carrillo 509-906-1343,

    Realty One Group Eclipse,

    Melody Carrillo 509-906-1033,

    Realty One Group Eclipse

    Source: SMLS as distributed by MLS GRID,MLS#: 202525114MLS Logo

    Facts & features

    Interior

    Bedrooms & bathrooms
    • Bedrooms: 4
    • Bathrooms: 2
    Basement
    • Level: Basement
    First floor
    • Level: First
    • Area: 1797 Square Feet
    Heating
    • Natural Gas, Forced Air
    Cooling
    • Central Air
    Appliances
    • Included: Tankless Water Heater, Gas Range, Dishwasher, Refrigerator, Disposal, Microwave, Washer, Dryer
    Features
    • Cathedral Ceiling(s), Hard Surface Counters
    • Windows: Windows Vinyl
    • Basement: Crawl Space
    • Has fireplace: No
    Interior area
    • Total structure area: 1,797
    • Total interior livable area: 1,797 sqft

    Property

    Parking
    • Total spaces: 2
    • Parking features: Attached, Garage Door Opener
    • Garage spaces: 2
    Features
    • Levels: One
    • Fencing: Fenced Yard
    • Has view: Yes
    • View description: Mountain(s), Territorial
    Lot
    • Size: 6,098 Square Feet
    • Features: Sprinkler - Partial, Level, Secluded, Plan Unit Dev
    Details
    • Parcel number: 26222.4007

    Construction

    Type & style
    • Home type: SingleFamily
    • Architectural style: Ranch
    • Property subtype: Single Family Residence
    Materials
    • Fiber Cement
    • Roof: Composition
    Condition
    • New construction: No
    • Year built: 2022

    Community & HOA

    Community
    • Subdivision: Windhaven/North Indian Trail
    HOA
    • Has HOA: Yes
    • HOA fee: $170 monthly
    Location
    • Region: Spokane

    Financial & listing details

    • Price per square foot: $237/sqft
    • Tax assessed value: $430,600
    • Annual tax amount: $4,271
    • Date on market: 10/4/2025
    • Listing terms: FHA,VA Loan,Conventional,Cash
    • Tenant pays: Sewer, Water, Grounds Care, Trash Collection
    • Road surface type: Paved

    Price history

    DateEventPrice
    1/21/2026Sold$425,000+6.3%$237/sqft
    Source: SMLS as distributed by MLS GRID #202525114 Report a problem
    12/19/2025Pending sale$400,000$223/sqft
    Source: SMLS as distributed by MLS GRID #202525114 Report a problem
    10/26/2025Price change$400,000-4.8%$223/sqft
    Source: SMLS as distributed by MLS GRID #202525114 Report a problem
    10/15/2025Price change$420,000-4.5%$234/sqft
    Source: SMLS as distributed by MLS GRID #202525114 Report a problem
    10/4/2025Listed for sale$440,000-10.2%$245/sqft
    Source: SMLS as distributed by MLS GRID #202525114 Report a problem
    7/28/2022Sold$489,995$273/sqft
    Source: SMLS as distributed by MLS GRID #202214182 Report a problem
    5/16/2022Pending sale$489,995$273/sqft
    Source: SMLS as distributed by MLS GRID #202214182 Report a problem
    4/20/2022Listed for sale$489,995$273/sqft
    Source: SMLS as distributed by MLS GRID #202214182 Report a problem

    Public tax history

    YearProperty taxesTax assessment
    2024$4,272 -1.1%$430,600 -3.4%
    2023$4,319 -3.2%$445,900 -2.3%
    2022$4,462 +945.7%$456,400 +660.7%
    2021$427 +13.9%$60,000 +103.4%
    2020$375 +4.5%$29,500
    2019$359 $29,500
    2018$359 -13.8%$29,500 +3.9%
    2017$416 +5.8%$28,380
    2016$394 -4.2%$28,380
    2015$411 $28,380
    2014$411 $28,380
    2013$411 +3.8%--
    2011$396 -5.1%--
    2010$417 --
    Find assessor info on the county website

    Neighborhood: North Indian Trail

    Nearby schools

    GreatSchools rating
    Schools provided by the listing agent
    • Elementary: Woodridge
    • Middle: Salk
    • High: Shadle Park
    • District: Spokane Dist 81

    Source: SMLS as distributed by MLS GRID. This data may not be complete. We recommend contacting the local school district to confirm school assignments for this home.

    Get pre-qualified for a loan
    At Zillow Home Loans, we can pre-qualify you in as little as 5 minutes with no impact to your credit score.

    An equal housing lender. NMLS #10287.

    Sell for more on Zillow
    Get a Zillow Showcase℠ listing at no additional cost and you could sell for .
    $399,700
    2% more
    +$7,994
    With Zillow Showcase(estimated)
    $407,694