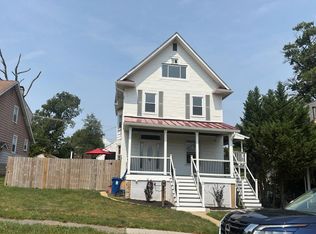
Beautifully remodeled 4-bedroom, 3 full-bath home in Overlea, now for sale! Situated on a huge private lot with a detached two-car garage, this move-in ready home has been completely renovated from top to bottom and offers the perfect blend of modern finishes and timeless charm. Step inside to find tall ceilings, fresh paint, beautiful new flooring, and an open, inviting layout. The stunning kitchen features 42-inch white cabinetry, gorgeous quartz countertops, a large center island, and a full stainless steel appliance package including a refrigerator, dishwasher, and electric range. This spacious home offers 3 bedrooms and 3 full bathrooms, along with a finished lower-level family room that’s perfect for entertaining, relaxing, or creating additional living space. The basement has been waterproofed and features freshly painted floors, providing a clean and versatile area for storage or future use. Additional updates include central HVAC, 150-amp electrical service, and countless improvements throughout, giving you peace of mind for years to come. Conveniently located within walking distance of Hazelwood Skate Park and just minutes from shopping, parks, restaurants, and major commuter routes, this beautifully updated home is ready for its new owners. Schedule your private showing today!
For sale
$374,900
5811 Westwood Ave, Baltimore, MD 21206
4beds
2,313sqft
:
Get pre-qualified$2,770/mo
Single Family Residence
Built in 1913
8,915 Square Feet Lot
$375,600 Zestimate®
$162/sqft
$-- HOA
What's special
Finished lower-level family roomHuge private lotFresh paintTall ceilingsSpacious homeDetached two-car garageCentral hvac
- 10 hours |
- 12 |
- 1 |
Zillow last checked:
Listing updated:
Listed by:
Dan Drechsler 410-916-2147,
Douglas Realty, LLC (410) 255-3690
Source: Bright MLS,MLS#: MDBC2171642
Facts & features
Interior
Bedrooms & bathrooms
- Bedrooms: 4
- Bathrooms: 3
- Full bathrooms: 3
- Main level bathrooms: 1
- Main level bedrooms: 1
Rooms
- Room types: Living Room, Dining Room, Bedroom 2, Bedroom 3, Bedroom 4, Kitchen, Family Room, Bedroom 1, Sun/Florida Room, Laundry, Other, Utility Room, Bathroom 1, Bathroom 2, Bathroom 3
Bedroom 1
- Features: Flooring - Luxury Vinyl Plank
- Level: Main
- Area: 132 Square Feet
- Dimensions: 12 X 11
Bedroom 2
- Features: Flooring - Carpet
- Level: Upper
- Area: 120 Square Feet
- Dimensions: 10 X 12
Bedroom 3
- Features: Flooring - Carpet
- Level: Upper
- Area: 156 Square Feet
- Dimensions: 12 X 13
Bedroom 4
- Features: Flooring - Carpet, Recessed Lighting
- Level: Lower
- Area: 110 Square Feet
- Dimensions: 10 X 11
Bathroom 1
- Features: Flooring - Ceramic Tile, Bathroom - Tub Shower
- Level: Main
- Area: 49 Square Feet
- Dimensions: 7 X 7
Bathroom 2
- Features: Flooring - Ceramic Tile, Bathroom - Stall Shower
- Level: Upper
- Area: 32 Square Feet
- Dimensions: 4 X 8
Bathroom 3
- Features: Flooring - Ceramic Tile, Bathroom - Tub Shower
- Level: Lower
- Area: 35 Square Feet
- Dimensions: 7 X 5
Dining room
- Features: Flooring - Luxury Vinyl Plank, Recessed Lighting
- Level: Main
- Area: 264 Square Feet
- Dimensions: 12 X 22
Family room
- Features: Flooring - Carpet, Recessed Lighting
- Level: Lower
- Area: 272 Square Feet
- Dimensions: 17 X 16
Kitchen
- Features: Flooring - Luxury Vinyl Plank, Kitchen Island, Recessed Lighting
- Level: Main
- Area: 150 Square Feet
- Dimensions: 10 X 15
Laundry
- Features: Flooring - Concrete
- Level: Lower
- Area: 77 Square Feet
- Dimensions: 7 X 11
Living room
- Features: Flooring - Luxury Vinyl Plank, Recessed Lighting
- Level: Main
- Area: 234 Square Feet
- Dimensions: 13 X 18
Other
- Features: Flooring - Carpet
- Level: Upper
- Area: 55 Square Feet
- Dimensions: 5 X 11
Other
- Features: Flooring - Luxury Vinyl Plank
- Level: Main
- Area: 105 Square Feet
- Dimensions: 15 X 7
Utility room
- Features: Flooring - Concrete
- Level: Lower
- Area: 176 Square Feet
- Dimensions: 22 X 8
Heating
- Heat Pump, Electric
Cooling
- Central Air, Electric
Appliances
- Included: Microwave, Dishwasher, Oven/Range - Electric, Refrigerator, Stainless Steel Appliance(s), Electric Water Heater
- Laundry: In Basement, Dryer In Unit, Washer In Unit, Laundry Room
Features
- Bathroom - Tub Shower, Dining Area, Recessed Lighting, Upgraded Countertops, Combination Kitchen/Dining, Open Floorplan, Kitchen Island, Dry Wall
- Flooring: Carpet, Ceramic Tile, Luxury Vinyl
- Doors: Six Panel
- Windows: Replacement
- Basement: Connecting Stairway,Finished
- Has fireplace: No
Interior area
- Total structure area: 2,525
- Total interior livable area: 2,313 sqft
- Finished area above ground: 1,545
- Finished area below ground: 768
Property
Parking
- Total spaces: 4
- Parking features: Garage Faces Front, Oversized, Other, Detached, Driveway
- Garage spaces: 2
- Uncovered spaces: 2
Accessibility
- Accessibility features: None
Features
- Levels: Three
- Stories: 3
- Patio & porch: Porch, Enclosed
- Pool features: None
Lot
- Size: 8,915 Square Feet
- Dimensions: 1.00 x
Details
- Additional structures: Above Grade, Below Grade
- Parcel number: 04141800003507
- Zoning: R
- Special conditions: Standard
Construction
Type & style
- Home type: SingleFamily
- Architectural style: A-Frame
- Property subtype: Single Family Residence
Materials
- Aluminum Siding
- Foundation: Block
- Roof: Architectural Shingle
Condition
- New construction: No
- Year built: 1913
- Major remodel year: 2026
Utilities & green energy
- Electric: 150 Amps
- Sewer: Public Sewer
- Water: Public
Community & HOA
Community
- Security: Carbon Monoxide Detector(s), Smoke Detector(s)
- Subdivision: Overlea
HOA
- Has HOA: No
Location
- Region: Baltimore
Financial & listing details
- Price per square foot: $162/sqft
- Tax assessed value: $341,400
- Annual tax amount: $3,476
- Date on market: 8/7/2026
- Listing agreement: Exclusive Right To Sell
- Listing terms: Conventional,FHA,VA Loan,Cash
- Exclusions: Any Staging Furniture
- Ownership: Fee Simple
Estimated market value
$375,600
$357,000 - $394,000
$2,634/mo
Price history
| Date | Event | Price |
|---|---|---|
| 8/7/2026 | Listed for sale | $374,900+57.5%$162/sqft |
Source:  Bright MLS #MDBC2171642 Report a problem Bright MLS #MDBC2171642 Report a problem | ||
| 5/1/2026 | Sold | $238,000-31%$103/sqft |
Source: Public Record Report a problem | ||
| 3/10/2023 | Sold | $345,000-1.4%$149/sqft |
Source: Bright MLS #MDBC2058018 Report a problem | ||
| 2/18/2023 | Contingent | $349,900$151/sqft |
Source: Bright MLS #MDBC2058018 Report a problem | ||
| 1/26/2023 | Listed for sale | $349,900+98.5%$151/sqft |
Source: Bright MLS #MDBC2058018 Report a problem | ||
| 9/22/2022 | Sold | $176,233$76/sqft |
Source: Public Record Report a problem | ||
| 8/19/2022 | Sold | $176,233$76/sqft |
Source: Bright MLS #MDBC2038336 Report a problem | ||
Public tax history
| Year | Property taxes | Tax assessment |
|---|---|---|
| 2025 | $2,878 +2.2% | $286,833 +23.5% |
| 2024 | $2,815 +30.7% | $232,267 +30.7% |
| 2023 | $2,154 +3% | $177,700 |
| 2022 | $2,092 +3.1% | $177,700 +6.1% |
| 2021 | $2,029 +3.2% | $167,433 +3.2% |
| 2020 | $1,967 +1% | $162,300 |
| 2019 | $1,948 +1% | $162,300 +2% |
| 2018 | $1,928 +1% | $159,100 +1% |
| 2017 | $1,909 +2.7% | $157,500 +4.3% |
| 2016 | $1,858 | $151,067 +4.4% |
| 2015 | $1,858 | $144,633 +4.7% |
| 2014 | $1,858 | $138,200 |
| 2013 | -- | $138,200 |
| 2012 | -- | $138,200 -20% |
| 2011 | -- | $172,700 +2% |
| 2010 | -- | $169,266 +2.1% |
| 2009 | -- | $165,803 +2.1% |
| 2008 | -- | $162,340 +16.1% |
| 2007 | -- | $139,886 +19.1% |
| 2006 | -- | $117,433 +23.6% |
| 2005 | -- | $94,980 +2.1% |
| 2004 | -- | $93,050 +2.1% |
| 2003 | -- | $91,120 +2.2% |
| 2002 | -- | $89,190 +0.9% |
| 2001 | -- | $88,400 |
Find assessor info on the county website
Monthly payment
Est. payment
Payment breakdown
Explore the cost of this home by adjusting the details. Changes won't be saved.Climate risks
Neighborhood: 21206
Nearby schools
GreatSchools rating
- 2/10Elmwood Elementary SchoolGrades: PK-5Distance: 0.6 mi
- NANottingham Middle SchoolGrades: 6-8Distance: 3.2 mi
- 2/10Overlea High & Academy Of FinanceGrades: 9-12Distance: 1 mi
Schools provided by the listing agent
- District: Baltimore County Public Schools
Source: Bright MLS. This data may not be complete. We recommend contacting the local school district to confirm school assignments for this home.
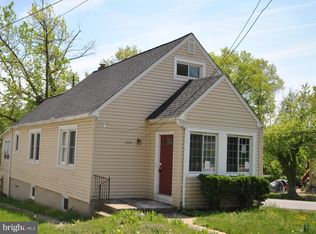
- $264,600-- bd1 ba974 sqft5815 Westwood Ave, Baltimore, MD 21206Off Market
- $350,4004 bd2 ba2.6k sqft5809 Westwood Ave, Baltimore, MD 21206Off Market
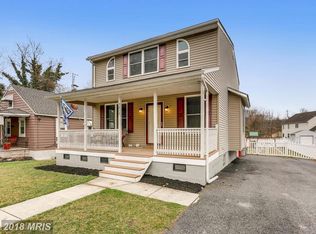
- $349,3003 bd3 ba2.7k sqft5817 Westwood Ave, Baltimore, MD 21206Off Market
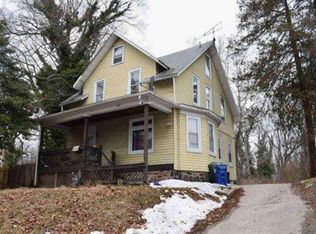
- $301,8004 bd2 ba2.1k sqft5803 Westwood Ave, Baltimore, MD 21206Off Market
- $6,233-- bd-- ba-- sqft5835 Westwood Ave, Baltimore, MD 21206Off Market
- $372,9005 bd3 ba2k sqft5810 Westwood Ave, Baltimore, MD 21206Off Market
- $170,0003 bd1 ba1.5k sqft5808 Westwood Ave, Baltimore, MD 21206Sold
- $330,0003 bd3 ba2.7k sqft5819 Westwood Ave, Baltimore, MD 21206For Sale
A local agent can set up tours, give advice and negotiate with sellers.
Similar homes
- $--3 bd1 ba1.2k sqft3713 Mary Ave, Baltimore, MD 21206Auction
 Auction.com 1
 - $--4 bd1 ba1.8k sqft5704 Anthony Ave, Baltimore, MD 21206Auction
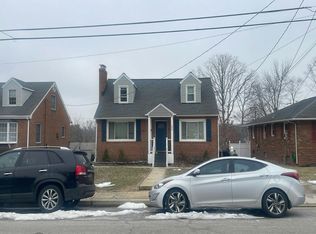
 Auction.com 1
 - $--6 bd3 ba2.9k sqft346 Ida Ave, Baltimore, MD 21221Auction
 Auction.com 2
 - $--6 bd4 ba2.9k sqft5210 Tramore Rd, Baltimore, MD 21214Auction
 Auction.com 2
 - $195,0003 bd2 ba1.3k sqft21 Glenmore Ave, Baltimore, MD 21206For Sale
 MLS ID #MDBC2171044, India Whitlock, Keller Williams Legacy. Bright MLS
 - $--3 bd3 ba1.3k sqft4 Sundown Ct, Baltimore, MD 21206AuctionXome
- $--3 bd1 ba1.2k sqft603 Dale Ave, Baltimore, MD 21206AuctionAuction.com 1
- $--3 bd3 ba1.9k sqft3800 Grantley Rd, Baltimore, MD 21215AuctionServiceLink Auction
- $--3 bd3 ba1.6k sqft2135 E Boundary Ave, Baltimore, MD 21237AuctionAuction.com 2
- $286,0004 bd2 ba1.6k sqft5818 Benton Heights Ave, Baltimore, MD 21206For SaleMLS ID #MDBA2222628, Beth Varela, Integrity Real Estate. Bright MLS
- $--4 bd3 ba1.5k sqft3220 Evergreen Ave, Baltimore, MD 21214AuctionServiceLink Auction
- $--4 bd3 ba1.5k sqft3018 Elgin Ave, Baltimore, MD 21216AuctionAuction.com 2
- $--4 bd2 ba1.3k sqft8713 Roper Rd, Baltimore, MD 21234AuctionAuction.com 2
- $379,9905 bd2 ba2.1k sqft307 Oberle Ave, Baltimore, MD 21221For SaleMLS ID #MDBC2168730, Jorge Vargas, UnionPlus Realty, Inc.. Bright MLS
- $--4 bd2 ba1.8k sqft204 Franklin Ave, Baltimore, MD 21225AuctionAuction.com 2
- $340,0005 bd3 ba1.8k sqft2802 Grindon Ave, Baltimore, MD 21214For SaleMLS ID #MDBA2218392, Max Burton, Mr. Lister Realty. Bright MLS
- $--4 bd2 ba1.6k sqft1338 Pentridge Rd, Baltimore, MD 21239AuctionAuction.com 2
- $389,0004 bd2 ba1.5k sqft3032 3rd Ave, Parkville, MD 21234For SaleMLS ID #MDBC2165244, Crystal Smith, RE/MAX Executive. Bright MLS
- $379,9004 bd2 ba2.9k sqft5427 Balistan Rd, Baltimore, MD 21237For SaleMLS ID #MDBC2168778, Mike Nelson, Berkshire Hathaway HomeServices Homesale Realty. Bright MLS
- $--3 bd2 ba1.6k sqft1648 E Belvedere Ave, Baltimore, MD 21239AuctionAuction.com 2
