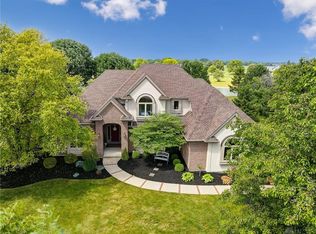

This exceptional, 5-bedroom, 4.5-bath custom-built home on a quiet cul-de-sac offers the perfect blend of luxury, comfort, and convenience, with quick access to 70 and 75. Step inside to an inviting entry with a comfortable formal living room to the right, and spacious formal dining room to the left. The grand great room features a vaulted ceiling, striking fireplace, and an abundance of windows that flood the space with natural light. So nice! The heart of the home is the gorgeous custom kitchen, boasting unique granite countertops, an abundance of cabinetry, breakfast bar, and an adjoining breakfast nook with views of the acreage—ideal for morning coffee or casual gatherings. Host your friends and family in the formal dining room. The first-floor master suite is a true sanctuary, complete with a phenomenal, updated bath featuring granite countertops, a soaking tub, stunning shower, and luxurious tile flooring. Upstairs, spacious bedrooms offer comfort and privacy, with adjoining updated baths. The 5th bedroom could serve as a large bonus room, a playroom, media room, or guest retreat. The finished basement is an entertainer’s dream with a kitchenette/wet bar, recreation room, 3-sided fireplace, exercise room, game room, and craft room or office space—whatever suits your lifestyle best. Step outside to a large deck overlooking the pond and meticulously landscaped grounds, perfect for outdoor entertaining or quiet evenings enjoying the view. A 3-car side-entry garage offers ample parking and storage. With exquisite hardwood, travertine, solid 6 panel doors, beautiful trim, tile flooring, built-ins throughout, Kinetico water softener, and a ridiculous amount of closet and storage space. Every inch of this home reflects quality craftsmanship and thoughtful design. Whether hosting large gatherings or enjoying peaceful solitude, this home delivers the lifestyle you've been waiting for. Don’t miss this rare opportunity—schedule your private showing today!
Sold for $580,000
Zillow last checked:
Listing updated:
Bought with:
Shirley Snyder, 0000273383
Galbreath REALTORS
Source: DABR MLS,MLS#: 940049 Originating MLS: Dayton Area Board of REALTORS
Originating MLS: Dayton Area Board of REALTORSPrice history
| Date | Event | Price |
|---|---|---|
| 8/29/2025 | Sold | $580,000-1.7%$120/sqft |
Source:  DABR MLS #940049 Report a problem DABR MLS #940049 Report a problem | ||
| 8/8/2025 | Pending sale | $589,900$122/sqft |
Source: DABR MLS #940049 Report a problem | ||
| 7/31/2025 | Listed for sale | $589,900$122/sqft |
Source: DABR MLS #940049 Report a problem | ||
Get a cash offer in 3 minutes
Find out how much your home could sell for in as little as 3 minutes with a no-obligation cash offer.
Estimated market value
$683,600
