Skip main navigation
For sale
  • Listed by: Cherie Miller & Associates • Thomas Murtagh • Contact: 760-369-1800
    Price cut: $4.9K (7/14)
    $275,000

    58115 Belmont St, Yucca Valley, CA 92284

    3beds
    1,493sqft
    Manufactured Home
    Built in 2007
    0.47 Acres Lot
    $274,400 Zestimate®
    $184/sqft
    $-- HOA

    What's special

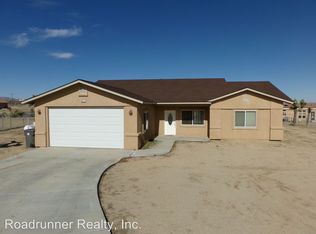
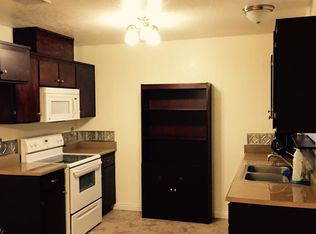
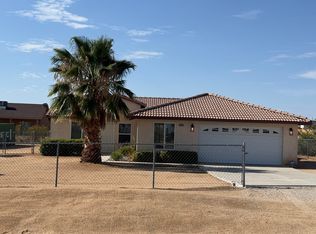
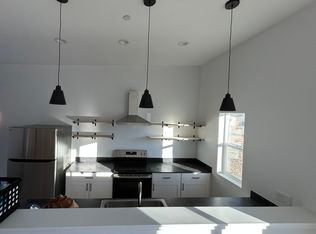
    Come see a lovely, affordable 3 bedroom, 2 bathroom home sitting on a quiet street near wide open desert vistas. With vaulted ceilings, an inviting and wide open kitchen/living area, this warm home offers the perfect blend of space and coziness. Bathed in abundant natural light with soaring high ceilings that make the interior feel spacious, airy, and welcoming from the moment you step inside. The large and sunny kitchen is a standout, ideal for casual meals, entertaining, or simply enjoying morning coffee with views of the open desert landscape, while outside you can relax in the hot tub under the stars surrounded by sweeping desert vistas, on a charming street set near to hiking trails and desert fun. Additional features include a durable tile roof serviced in 2020, a new AC condenser installed in 2021 for reliable comfort during summer months, a security system for peace of mind, and convenient proximity to Yucca Mesa Elementary School. Whether you're seeking a peaceful retreat, a family-friendly home, or an inspiring desert lifestyle near Joshua Tree, this property delivers easy indoor-outdoor living and thoughtful updates that make it an attractive option for a family looking for a home in a special location. 15 minutes to all the shopping and amenities of Yucca Valley, 20 minutes to Joshua Tree National park and forty minutes to the assets of Palm Springs. Schedule your private showing today and experience Yucca Valley living at its best.
    25 days
    |
    1,756
    |
    134
    |

    Likely to sell faster than

    Zillow last checked:

    Listing updated:

    Listed by:

    Thomas Murtagh DRE #02041938 818-825-0640,

    Cherie Miller & Associates,

    Paul Karr DRE #01850796,

    Cherie Miller & Associates

    Source: CRMLS,MLS#: JT26139547MLS LogoOriginating MLS: California Regional MLS

      Facts & features

      Interior

      Bedrooms & bathrooms
      • Bedrooms: 3
      • Bathrooms: 2
      • Full bathrooms: 2
      • Main level bathrooms: 2
      • Main level bedrooms: 3
      Rooms
      • Room types: Bedroom, Dining Room
      Bedroom
      • Features: All Bedrooms Down
      Bathroom
      • Features: Bathtub, Separate Shower
      Kitchen
      • Features: Kitchen/Family Room Combo
      Heating
      • Central
      Cooling
      • Central Air
      Appliances
      • Included: Gas Range, Microwave, Refrigerator
      • Laundry: Inside
      Features
      • Separate/Formal Dining Room, All Bedrooms Down
      • Flooring: Carpet
      • Has fireplace: No
      • Fireplace features: None
      • Common walls with other units/homes: No Common Walls
      Interior area
      • Total interior livable area: 1,493 sqft

      Property

      Parking
      • Total spaces: 2
      • Parking features: Driveway, Garage
      • Attached garage spaces: 2
      Features
      • Levels: One
      • Stories: 1
      • Entry location: Front
      • Pool features: None
      • Has spa: Yes
      • Spa features: Above Ground
      • Fencing: Chain Link
      • Has view: Yes
      • View description: Desert
      Lot
      • Size: 0.47 Acres
      • Features: Desert Back, Desert Front
      Details
      • Parcel number: 0598414020000
      • Special conditions: Standard

      Construction

      Type & style
      • Home type: MobileManufactured
      • Architectural style: Traditional
      • Property subtype: Manufactured Home
      Materials
      • Stucco
      • Foundation: Permanent
      • Roof: Tile
      Condition
      • Repairs Cosmetic
      • New construction: No
      • Year built: 2007

      Utilities & green energy

      • Electric: Standard
      • Sewer: Septic Tank
      • Water: Public
      • Utilities for property: Electricity Connected, Water Connected

      Community & HOA

      Community
      • Features: Foothills, Hiking, Near National Forest
      • Security: Security System
      Location
      • Region: Yucca Valley

      Financial & listing details

      • Price per square foot: $184/sqft
      • Tax assessed value: $291,175
      • Annual tax amount: $3,574
      • Date on market: 6/26/2026
      • Cumulative days on market: 25 days
      • Listing terms: Cash,Conventional,Government Loan,Submit
      • Road surface type: Paved

        Estimated market value

        $274,400

        $261,000 - $288,000

        $2,055/mo

        Price history

        DateEventPrice
        7/14/2026Price change$275,000-1.8%$184/sqft
        Source: CRMLS #JT26139547 Report a problem
        6/26/2026Listed for sale$279,900+4.1%$187/sqft
        Source: CRMLS #JT26139547 Report a problem
        11/5/2020Sold$269,000$180/sqft
        Source: Public Record Report a problem
        9/18/2020Pending sale$269,000$180/sqft
        Source: The Glen Realty #JT20185234 Report a problem
        9/17/2020Listed for sale$269,000+111.8%$180/sqft
        Source: The Glen Realty #JT20185234 Report a problem
        1/2/2014Listing removed$127,000$85/sqft
        Source: Cherie Miller & Assoc. #DC13132039 Report a problem
        7/12/2013Listed for sale$127,000+49.4%$85/sqft
        Source: Cherie Miller & Assoc. #DC13132039 Report a problem
        10/30/2012Sold$85,000+117.9%$57/sqft
        Source: Public Record Report a problem
        7/13/2005Sold$39,000+56%$26/sqft
        Source: Public Record Report a problem
        4/19/2005Sold$25,000$17/sqft
        Source: Public Record Report a problem

        Public tax history

        YearProperty taxesTax assessment
        2025$3,574 +4.8%$291,175 +2%
        2024$3,410 +2%$285,465 +2%
        2023$3,343 +2.1%$279,868 +2%
        2022$3,274 +1.2%$274,380 +183.7%
        2021$3,236 +152.2%$96,700 +1%
        2020$1,283 -4.9%$95,709 +2%
        2019$1,349 +14.5%$93,832 +2%
        2018$1,179 +1.1%$91,992 +2%
        2017$1,166 $90,189 +2%
        2016$1,166 +1.8%$88,420 +1.5%
        2015$1,146 +2.6%$87,092 +2%
        2014$1,116 $85,386 +0.5%
        2013-- $85,000 -15%
        2012-- $100,000
        2011-- $100,000
        2010-- $100,000 -20%
        2009-- $125,000 -32.9%
        2008-- $186,376 +43.6%
        2007-- $129,780 +2742.9%
        2001-- $4,565 +2%
        2000-- $4,475
        Find assessor info on the county website

        Monthly payment

        Estimated monthly payment$1,822
        All calculations are estimates and provided by Zillow, Inc. for informational purposes only. Actual amounts may vary.
        HOA fees may include property taxes on listings classified as Co-Ops. Contact the listing agent and/or owner for fee details.
        Mortgage interest rates are dependent on a number of factors, including credit score, down payment, and repayment length. Interest rate data provided by Zillow Group Marketplace, Inc. as of 1/1/1970 from various mortgage lenders with which we have lead or other similar arrangements; the Estimated Payment is an average of those rates.
        See how much you could borrow to make a competitive offer.

        Climate risks

        Neighborhood: 92284

        Getting around

        0 / 100
        Car-Dependent
        24 / 100
        Somewhat Bikeable

        Nearby schools

        GreatSchools rating

        A local agent can set up tours, give advice and negotiate with sellers.

        Browse local experts

        Similar homes

          1. Local buyer's agents are ready to help