This quaint 1960’s charmer sits on .87 of an acre in Plaquemine with over 2900 living sq ft and 3 full bathrooms boasting so much character. As you enter the home through the foyer, you notice a formal dinning room and a den. The formal dinning room leads into the large kitchen with plenty of cabinet space that has been freshly painted. Enjoy coffee in the breakfast area, entertain at the bar, or sit and relax in the spacious living room. The oversized laundry room has a built-in sink and allows for easy access to the backyard. Down the hall are two large guest bedrooms, a guest bathroom, and the primary bedroom with primary bathroom. There are tons of storage from the walk in pantry, built in shelves with cabinets in the living room, and a huge walk in closet in one of the guest bedrooms. Enjoy sitting in the sun room that overlooks the backyard. This home offers plenty of parking, extra storage rooms in the garage, and boat/RV port. This home did not flood and does not require flood insurance.
Sold
Price Unknown
58115 Homestead Dr, Plaquemine, LA 70764
3beds
2,972sqft
Single Family Residence, Residential
Built in 1975
0.87 Acres Lot
$283,400 Zestimate®
$--/sqft
$2,279 Estimated rent
Home value
$283,400
$252,000 - $317,000
$2,279/mo
Zestimate® history
Owner options
List your home for rent
$2,279/mo
Rent Zestimate®
Find your next renter with Zillow Rental Manager. Plus, with online applications, you can quickly screen prospective tenants – for free.
$2,279/mo
Rent Zestimate®
Refinance and save
Refinancing to a lower rate could help reduce your monthly payments and save thousands over the life of the loan.
Explore your selling options
Work with a Zillow partner agent
Leverage their expertise and Zillow's premium Showcase listings to get your home seen by more buyers.
Get startedList with your own agent
Get your home in front of millions of buyers by listing it on Zillow.
Learn how to do itSell it yourself
Take full control of how buyers see your home on Zillow by listing For Sale by Owner (FSBO).
List your homeWhat's special
Extra storage roomsBuilt - in sinkRv portPrimary bedroomSun roomLarge guest bedroomsPrimary bathroom
Zillow last checked:
Listing updated:
Listed by:
Jessica Huber,
Keller Williams Realty-First Choice
Bought with:
Charley Robinson, 995716663
Homestead Realty
Source: ROAM MLS,MLS#: 2024000309
Facts & features
Interior
Bedrooms & bathrooms
- Bedrooms: 3
- Bathrooms: 3
- Full bathrooms: 3
Rooms
- Room types: Bedroom, Dining Room, Family Room, Game Room, Kitchen, Primary Bedroom, Sunroom
Primary bedroom
- Features: 2 Closets or More, Ceiling Fan(s), En Suite Bath
- Level: First
- Area: 272
- Dimensions: 17 x 16
Bedroom 1
- Level: First
- Area: 224
- Dimensions: 14 x 16
Bedroom 2
- Level: First
- Area: 168
- Dimensions: 14 x 12
Primary bathroom
- Features: Shower Combo
Dining room
- Level: First
- Area: 270
- Dimensions: 18 x 15
Family room
- Level: First
- Area: 374
- Dimensions: 22 x 17
Kitchen
- Features: Pantry
- Level: First
- Area: 168
- Dimensions: 14 x 12
Heating
- Central
Cooling
- Central Air, Ceiling Fan(s)
Appliances
- Included: Elec Stove Con, Electric Cooktop, Dishwasher, Refrigerator, Oven
- Laundry: Electric Dryer Hookup, Washer Hookup, Inside
Features
- Breakfast Bar, Built-in Features, Computer Nook, Wet Bar
- Flooring: Ceramic Tile, Concrete, Other
- Doors: Storm Door(s)
- Attic: Attic Access
Interior area
- Total structure area: 3,653
- Total interior livable area: 2,972 sqft
Property
Parking
- Total spaces: 2
- Parking features: 2 Cars Park, Garage, RV/Boat Port Parking
- Has garage: Yes
Features
- Stories: 1
- Patio & porch: Porch
- Exterior features: Lighting
Lot
- Size: 0.87 Acres
- Features: Landscaped
Details
- Additional structures: Storage, Workshop
- Parcel number: 0600761100
- Special conditions: Standard
Construction
Type & style
- Home type: SingleFamily
- Architectural style: Ranch
- Property subtype: Single Family Residence, Residential
Materials
- Brick Siding, Brick, Frame
- Foundation: Slab
- Roof: Metal
Condition
- New construction: No
- Year built: 1975
Utilities & green energy
- Gas: City/Parish
- Sewer: Public Sewer
- Water: Public
- Utilities for property: Cable Connected
Community & HOA
Community
- Subdivision: Homestead Plantation
Location
- Region: Plaquemine
Financial & listing details
- Tax assessed value: $196,700
- Annual tax amount: $2,028
- Date on market: 1/6/2024
- Listing terms: Cash,Conventional,FHA,FMHA/Rural Dev,VA Loan
Price history
| Date | Event | Price |
|---|---|---|
| 3/13/2024 | Sold | -- |
Source:  ROAM MLS #2024000309 Report a problem ROAM MLS #2024000309 Report a problem | ||
| 2/27/2024 | Pending sale | $200,000$67/sqft |
Source: ROAM MLS #2024000309 Report a problem | ||
| 2/24/2024 | Listed for sale | $200,000$67/sqft |
Source: ROAM MLS #2024000309 Report a problem | ||
| 1/11/2024 | Pending sale | $200,000$67/sqft |
Source: ROAM MLS #2024000309 Report a problem | ||
| 1/6/2024 | Listed for sale | $200,000+8.2%$67/sqft |
Source: ROAM MLS #2024000309 Report a problem | ||
| 2/6/2017 | Sold | -- |
Source: ROAM MLS #2016012843 Report a problem | ||
| 12/3/2016 | Price change | $184,900-7.5%$62/sqft |
Source: Keller Williams - Baton Rouge #201612843 Report a problem | ||
| 10/28/2016 | Listed for sale | $199,900$67/sqft |
Source: Keller Williams - Baton Rouge #201612843 Report a problem | ||
| 10/3/2008 | Sold | -- |
Source: Public Record Report a problem | ||
| 3/14/2005 | Sold | -- |
Source: Agent Provided Report a problem | ||
Public tax history
| Year | Property taxes | Tax assessment |
|---|---|---|
| 2025 | $2,028 | $19,670 |
| 2024 | $2,028 +78.3% | $19,670 +6.3% |
| 2023 | $1,138 +0% | $18,500 |
| 2022 | $1,137 +0% | $18,500 |
| 2021 | $1,137 | $18,500 |
| 2020 | $1,137 -0.1% | $18,500 |
| 2019 | $1,138 -40.5% | $18,500 |
| 2018 | $1,913 | $18,500 |
| 2017 | $1,913 +129.2% | $18,500 +18.8% |
| 2016 | $835 -48.1% | $15,570 +0.1% |
| 2015 | $1,608 | $15,550 |
| 2013 | $1,608 +93.2% | $15,550 |
| 2012 | $833 +4.9% | $15,550 +0.3% |
| 2011 | $794 -2.3% | $15,500 |
| 2010 | $813 | $15,500 |
Find assessor info on the county website
Neighborhood: 70764
Nearby homes
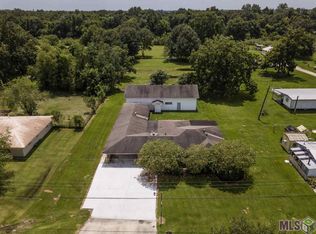
- $237,5003 bd2 ba1.8k sqft58135 Homestead Dr, Plaquemine, LA 70764Off Market
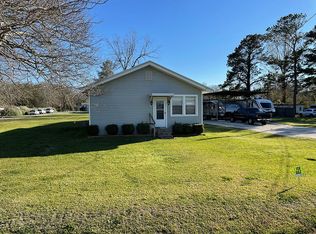
- $177,3003 bd2 ba1.3k sqft58075 Homestead Dr, Plaquemine, LA 70764Off Market
- $40,600-- bd-- ba1k sqft58095 Homestead Dr, Plaquemine, LA 70764Off Market
- $215,300-- bd-- ba-- sqft58065 Homestead Dr, Plaquemine, LA 70764Off Market
- $183,3003 bd2 ba2.3k sqft58065A Homestead Dr, Plaquemine, LA 70764Off Market
- $166,600-- bd-- ba-- sqft58045 Homestead Dr, Plaquemine, LA 70764Off Market
- $247,300-- bd-- ba5k sqft58195 Homestead Dr, Plaquemine, LA 70764Off Market
- $233,900-- bd-- ba-- sqft22550 West St, Plaquemine, LA 70764Off Market
Nearby schools
GreatSchools rating
- 6/10Iberville Elementary SchoolGrades: PK-6Distance: 1.8 mi
- 4/10Plaquemine Senior High SchoolGrades: 7-12Distance: 2.9 mi
Schools provided by the listing agent
- District: Iberville Parish
Source: ROAM MLS. This data may not be complete. We recommend contacting the local school district to confirm school assignments for this home.
Get a cash offer in 3 minutes
Find out how much your home could sell for in as little as 3 minutes with a no-obligation cash offer.
Estimated market value
$283,400
Get a cash offer in 3 minutes
Find out how much your home could sell for in as little as 3 minutes with a no-obligation cash offer.
Estimated market value
$283,400
- Louisiana
- Iberville Parish
- Plaquemine
- 70764
- 58115 Homestead Dr
Nearby cities
Nearby neighborhoods
Nearby zip codes
Other Plaquemine Topics
