French style exterior with an art deco interior featuring a BRAND NEW ROOF (2025). This home is the last in a quiet cul de sac in the golf community, Islands Golf and Country Club Estates. Conveniently located in Plaquemine, it is just minutes from restaurants and shops. 2 car garage with extra parking space for guests. The brick walled courtyard is accessed through a custom iron gate and features a crushed granite ground cover. The covered entrance and leaded glass door welcomes you into the foyer with Brazilian wood floors that extend into the great room. This large room can accommodate a dining and living area and features a trey ceiling, extensive crown molding and trim work. The keeping room (with fireplace) and kitchen are open to the great room. The kitchen has a raised breakfast bar, custom maple cabinetry, pantry, stainless steel backsplash, granite tiled counter tops, 5 burner gas cooktop, refrigerator, dishwasher, microwave and wall oven. The master suite includes two walk in closets, beautiful wood floors and access to the exterior. The master bath features dual vanities, separate shower, water closet, lots of light and a cast iron claw foot tub. The guest suite includes a spa tub, glass sink and vanity. The third bedroom/office/studio features a large walk in closet, separate entrance and access to the half bath. The large laundry room (washer and dryer included) completes the interior. A screened patio extends across the back of the house, proving perfect outdoor living space. The walled fence in the back provides privacy to the low maintenance backyard.
Sold
Price Unknown
58115 Randolphs Dr, Plaquemine, LA 70764
3beds
2,304sqft
Detached Single Family
Built in 2006
8,049 Square Feet Lot
$340,300 Zestimate®
$--/sqft
$2,199 Estimated rent
Home value
$340,300
$323,000 - $357,000
$2,199/mo
Zestimate® history
Owner options
List your home for rent
$2,199/mo
Rent Zestimate®
Find your next renter with Zillow Rental Manager. Plus, with online applications, you can quickly screen prospective tenants – for free.
$2,199/mo
Rent Zestimate®
Refinance and save
$120/mo
Est. payment
Refinancing to a lower rate could help reduce your monthly payments and save thousands over the life of the loan.
$120/mo
Est. payment
Explore your selling options
Work with a Zillow partner agent
Leverage their expertise and Zillow's premium Showcase listings to get your home seen by more buyers.
Get startedList with your own agent
Get your home in front of millions of buyers by listing it on Zillow.
Learn how to do itSell it yourself
Take full control of how buyers see your home on Zillow by listing For Sale by Owner (FSBO).
List your homeWhat's special
Crushed granite ground coverLeaded glass doorLow maintenance backyardStainless steel backsplashGranite tiled countertopsCustom maple cabinetryCovered entrance
Facts & features
Interior
Bedrooms & bathrooms
- Bedrooms: 3
- Bathrooms: 3
- Full bathrooms: 2
- 1/2 bathrooms: 1
Heating
- Forced air, Gas
Cooling
- Central
Appliances
- Included: Dishwasher, Dryer, Freezer, Garbage disposal, Microwave, Range / Oven, Refrigerator, Washer
Features
- Ceiling Fan(s), Pantry, Tray Ceiling(s), Cable Ready, Ceiling 9'+, Crown Moulding, Elec Dryer Con, Elec Wash Con, Attic Access, Gas Stove Con, Inside Laundry
- Flooring: Tile, Carpet, Hardwood
- Basement: Slab: Traditional Found
- Attic: Attic Access
- Has fireplace: Yes
- Fireplace features: 1 Fireplace, Wood Burning Firep, Gas Logs Firep
Interior area
- Total interior livable area: 2,304 sqft
Property
Parking
- Total spaces: 2
- Parking features: Garage - Attached
Features
- Patio & porch: Screened, Enclosed, Patio: Open
- Exterior features: Stucco, Wood, Brick, Cement / Concrete
- Fencing: Partial Fence, Brick Fence
Lot
- Size: 8,049 Square Feet
Details
- Parcel number: 0610711412M
- Other equipment: Garage Door Opener
Construction
Type & style
- Home type: SingleFamily
- Architectural style: French Style
- Property subtype: Detached Single Family
Condition
- Year built: 2006
Details
- Builder name: Edward E. Comeaux
Utilities & green energy
- Gas: GAS: City/Parish
- Sewer: Public Sewer
- Water: Public
Community & HOA
Community
- Features: Fitness Center
- Security: Security System, Smoke Detector(s)
HOA
- Has HOA: Yes
- Services included: Common Areas HOA
- HOA fee: $120 monthly
Location
- Region: Plaquemine
Financial & listing details
- Tax assessed value: $235,600
- Annual tax amount: $1,896
Price history
| Date | Event | Price |
|---|---|---|
| 5/26/2026 | Sold | -- |
Source: Public Record Report a problem | ||
| 3/8/2026 | Listed for sale | $349,000+39.6%$151/sqft |
Source: Owner Report a problem | ||
| 9/29/2020 | Sold | -- |
Source: Public Record Report a problem | ||
| 6/24/2019 | Sold | -- |
Source:  ROAM MLS #2019009413 Report a problem ROAM MLS #2019009413 Report a problem | ||
| 5/11/2019 | Listing removed | $2,000$1/sqft |
Source: Coldwell Banker ONE #2019007058 Report a problem | ||
| 4/25/2019 | Listed for rent | $2,000$1/sqft |
Source: Coldwell Banker ONE #2019007058 Report a problem | ||
| 1/2/2019 | Price change | $250,000-10.7%$109/sqft |
Source: Keller Williams Realty Red Stick Partners #2019000048 Report a problem | ||
| 7/5/2018 | Listed for sale | $280,000+12%$122/sqft |
Source: Keller Williams Realty Red Stick Partners #2018011423 Report a problem | ||
| 3/23/2017 | Listing removed | $250,000$109/sqft |
Source: Keller Williams - Baton Rouge #2017004183 Report a problem | ||
| 2/21/2017 | Price change | $250,000-9.1%$109/sqft |
Source: Keller Williams - Baton Rouge #2017004183 Report a problem | ||
| 1/27/2017 | Price change | $275,000-1.8%$119/sqft |
Source: Keller Williams - Baton Rouge #2017004183 Report a problem | ||
| 10/28/2016 | Listed for sale | $280,000-6.5%$122/sqft |
Source: Keller Williams - Baton Rouge #2017004183 Report a problem | ||
| 12/20/2015 | Listing removed | $299,500$130/sqft |
Source: Carlo J Canova Realty Report a problem | ||
| 9/19/2015 | Listed for sale | $299,500$130/sqft |
Source: Carlo J Canova Realty Report a problem | ||
| 5/18/2006 | Sold | -- |
Source: Public Record Report a problem | ||
Public tax history
| Year | Property taxes | Tax assessment |
|---|---|---|
| 2025 | $1,896 +0% | $23,560 |
| 2024 | $1,896 -0.3% | $23,560 |
| 2023 | $1,901 +0% | $23,560 |
| 2022 | $1,901 +0% | $23,560 |
| 2021 | $1,900 +14.9% | $23,560 +10.2% |
| 2020 | $1,653 -0.1% | $21,380 |
| 2019 | $1,654 -22.7% | $21,380 +13.1% |
| 2018 | $2,141 | $18,910 |
| 2017 | $2,141 +57.2% | $18,910 |
| 2016 | $1,362 -46.2% | $18,910 -16% |
| 2015 | $2,533 | $22,510 |
| 2013 | $2,533 +43.4% | $22,510 |
| 2012 | $1,767 +5.1% | $22,510 +0.9% |
| 2011 | $1,682 -2.2% | $22,300 |
| 2010 | $1,719 | $22,300 |
Find assessor info on the county website
Neighborhood: 70764
Nearby homes
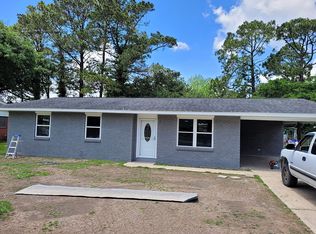
- $212,2003 bd2 ba1.3k sqft58680 Harding St, Plaquemine, LA 70764Off Market
- $347,2003 bd3 ba1.9k sqft36166 Highway 75, Plaquemine, LA 70764Off Market

- $189,0003 bd2 ba1.8k sqft38635 Highway 75 #A, Plaquemine, LA 70764Off Market

- $441,7003 bd4 ba2.7k sqft60170 Grand St, Plaquemine, LA 70764Off Market

- $---- bd-- ba900 sqft57735 Eli Craig St, Plaquemine, LA 70764Sold
- $41,0002 bd1 ba1k sqft58738 Allen St, Plaquemine, LA 70764Off Market
- $--8,715 AcresHwy 75 In Pigeon, Plaquemine, LA 70764Off Market
- $---- sqftLot 103 Stonewall Drive, plaquemine, LA 70764Off Market
Nearby schools
GreatSchools rating
- 6/10Crescent Elementary/Junior High SchoolGrades: PK-6Distance: 5.2 mi
- 4/10Plaquemine Senior High SchoolGrades: 7-12Distance: 6.7 mi
Schools provided by the listing agent
- District: Iberville Parish
Source: The MLS. This data may not be complete. We recommend contacting the local school district to confirm school assignments for this home.
Get a cash offer in 3 minutes
Find out how much your home could sell for in as little as 3 minutes with a no-obligation cash offer.
Estimated market value
$340,300
Get a cash offer in 3 minutes
Find out how much your home could sell for in as little as 3 minutes with a no-obligation cash offer.
Estimated market value
$340,300
- Louisiana
- Iberville Parish
- Plaquemine
- 70764
- 58115 Randolphs Dr
Nearby cities
Nearby neighborhoods
Nearby zip codes
Other Plaquemine Topics
