What a property! Very large 3 bedroom 2.5 bath pool home in Southwood Village. The home has a large sunken living room with sliders out to the pool and pool deck. There is a large eat-in galley kitchen that leads down to a very large bonus room. The home has a large primary bedroom with it's own bath with walk in shower. There are 2 other large bedrooms, a large main bath and a half bath next to the pool area. The pool area has a large covered patio area and a fenced yard. There is a large inside laundry room. The property is located in close proximity to Gulf beaches, US-41 and Lecom Park. This is a must see!
Sold for $315,000
$315,000
5812 24TH STREET COURT W, BRADENTON, FL 34207
3beds
2,254sqft
Single Family Residence
Built in 1961
9,448 Square Feet Lot
$330,900 Zestimate®
$140/sqft
$3,525 Estimated rent
Home value
$330,900
$314,000 - $347,000
$3,525/mo
Zestimate® history
Owner options
List your home for rent
$3,525/mo
Rent Zestimate®
Find your next renter with Zillow Rental Manager. Plus, with online applications, you can quickly screen prospective tenants – for free.
$3,525/mo
Rent Zestimate®
Refinance and save
$2,090/mo
Est. payment
Refinancing to a lower rate could help reduce your monthly payments and save thousands over the life of the loan.
$2,090/mo
Est. payment
Explore your selling options
Work with a Zillow partner agent
Leverage their expertise and Zillow's premium Showcase listings to get your home seen by more buyers.
Get startedList with your own agent
Get your home in front of millions of buyers by listing it on Zillow.
Learn how to do itSell it yourself
Take full control of how buyers see your home on Zillow by listing For Sale by Owner (FSBO).
List your homeWhat's special
Fenced yardVery large bonus roomLarge covered patio areaPool areaLarge eat-in galley kitchenLarge inside laundry room
Zillow last checked:
Listing updated:
Listed by:
Steve Zackeru 727-946-0781,
RMS ELITE PROPERTIES 727-821-1999
Bought with:
Taylor Wilson, 3558446
XCELLENCE REALTY INC.
Source: Stellar MLS,MLS#: TB8473516 Originating MLS: Suncoast Tampa
Originating MLS: Suncoast Tampa
Facts & features
Interior
Bedrooms & bathrooms
- Bedrooms: 3
- Bathrooms: 3
- Full bathrooms: 2
- 1/2 bathrooms: 1
Primary bedroom
- Features: Built-in Closet
- Level: First
- Area: 155.25 Square Feet
- Dimensions: 11.5x13.5
Bedroom 2
- Features: Built-in Closet
- Level: First
- Area: 144 Square Feet
- Dimensions: 12x12
Bedroom 3
- Features: Built-in Closet
- Level: First
- Area: 95 Square Feet
- Dimensions: 9.5x10
Bonus room
- Features: No Closet
- Level: First
- Area: 270 Square Feet
- Dimensions: 15x18
Kitchen
- Level: First
- Area: 152 Square Feet
- Dimensions: 8x19
Living room
- Level: First
- Area: 273 Square Feet
- Dimensions: 13x21
Heating
- Central
Cooling
- Central Air
Appliances
- Included: Dishwasher, Range, Range Hood, Refrigerator
- Laundry: Laundry Room
Features
- Thermostat
- Flooring: Ceramic Tile, Laminate, Vinyl
- Doors: Sliding Doors
- Windows: Window Treatments
- Has fireplace: No
Interior area
- Total structure area: 2,254
- Total interior livable area: 2,254 sqft
Property
Features
- Levels: One
- Stories: 1
- Exterior features: Sidewalk
- Has private pool: Yes
- Pool features: In Ground
Lot
- Size: 9,448 Square Feet
Details
- Parcel number: 6128800007
- Zoning: RSF6
- Special conditions: None
Construction
Type & style
- Home type: SingleFamily
- Property subtype: Single Family Residence
Materials
- Block, Stucco
- Foundation: Slab
- Roof: Shingle
Condition
- New construction: No
- Year built: 1961
Utilities & green energy
- Sewer: Public Sewer
- Water: Public
- Utilities for property: Electricity Connected, Sewer Connected
Community & HOA
Community
- Pet fee: $0 monthly
- Subdivision: SOUTHWOOD VILLAGE FIRST ADD REP
HOA
- Has HOA: No
Location
- Region: Bradenton
Financial & listing details
- Price per square foot: $140/sqft
- Tax assessed value: $273,019
- Annual tax amount: $3,815
- Date on market: 2/6/2026
- Cumulative days on market: 4 days
- Listing terms: Cash,Conventional,FHA,VA Loan
- Ownership: Fee Simple
- Total actual rent: 0
- Electric utility on property: Yes
- Road surface type: Asphalt
Price history
| Date | Event | Price |
|---|---|---|
| 2/26/2026 | Sold | $315,000-4.5%$140/sqft |
Source:  Stellar MLS #TB8473516 Report a problem Stellar MLS #TB8473516 Report a problem | ||
| 2/10/2026 | Pending sale | $329,900$146/sqft |
Source: Stellar MLS #TB8473516 Report a problem | ||
| 2/6/2026 | Listing removed | $2,495$1/sqft |
Source: Stellar MLS #TB8430877 Report a problem | ||
| 2/6/2026 | Listed for sale | $329,900+243.6%$146/sqft |
Source: Stellar MLS #TB8473516 Report a problem | ||
| 1/30/2026 | Price change | $2,495-3.9%$1/sqft |
Source: Stellar MLS #TB8430877 Report a problem | ||
| 12/1/2025 | Price change | $2,595-2.1%$1/sqft |
Source: Stellar MLS #TB8430877 Report a problem | ||
| 9/30/2025 | Listed for rent | $2,650+65.6%$1/sqft |
Source: Stellar MLS #TB8430877 Report a problem | ||
| 5/22/2018 | Listing removed | $1,600$1/sqft |
Source: RENTAL MARKETING SOLUTIONS LLC #U8002915 Report a problem | ||
| 5/3/2018 | Listed for rent | $1,600$1/sqft |
Source: RENTAL MARKETING SOLUTIONS LLC #U8002915 Report a problem | ||
| 3/2/2015 | Sold | $96,000+27.2%$43/sqft |
Source: Public Record Report a problem | ||
| 1/4/2013 | Sold | $75,500-57.3%$33/sqft |
Source: Public Record Report a problem | ||
| 7/29/2004 | Sold | $177,000$79/sqft |
Source: Public Record Report a problem | ||
Public tax history
| Year | Property taxes | Tax assessment |
|---|---|---|
| 2025 | $3,931 +3% | $230,937 +10% |
| 2024 | $3,815 +2.8% | $209,943 +10% |
| 2023 | $3,712 +7.4% | $190,857 +10% |
| 2022 | $3,458 +21.4% | $173,506 +10% |
| 2021 | $2,847 +4.4% | $157,733 +10% |
| 2020 | $2,726 +5.1% | $143,394 +10% |
| 2019 | $2,593 | $130,358 -14.3% |
| 2018 | $2,593 +10.3% | $152,072 +4.5% |
| 2017 | $2,350 +59.4% | $145,514 +17.4% |
| 2016 | $1,475 | $123,992 +38.5% |
| 2015 | $1,475 | $89,501 +10.6% |
| 2014 | $1,475 +3.4% | $80,942 +3% |
| 2013 | $1,427 +142582% | $78,584 +3.5% |
| 2012 | $1 | $75,935 -16.3% |
| 2011 | $1 | $90,759 -22.1% |
| 2010 | -- | $116,448 -15.9% |
| 2009 | $1,764 -15.6% | $138,534 -8% |
| 2008 | $2,091 +5.5% | $150,657 +3% |
| 2007 | $1,982 -4.3% | $146,269 +2.5% |
| 2006 | $2,070 +0.6% | $142,701 +3% |
| 2005 | $2,058 +83% | $138,545 +60.7% |
| 2004 | $1,125 +1% | $86,211 +1.9% |
| 2003 | $1,114 +8.8% | $84,604 +2.4% |
| 2002 | $1,024 +3.8% | $82,621 +1.6% |
| 2001 | $986 +2.3% | $81,320 +3% |
| 2000 | $964 | $78,951 |
Find assessor info on the county website
Neighborhood: Bayshore Gardens
Nearby homes
- $348,6003 bd2 ba1.5k sqft5816 24th Street Ct W, Bradenton, FL 34207Off Market
- $304,2002 bd2 ba1.4k sqft5807 25th St W, Bradenton, FL 34207Off Market
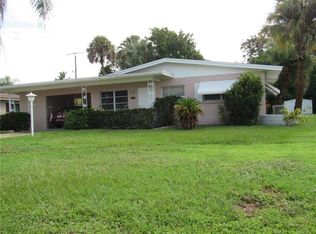
- $310,7003 bd2 ba1.6k sqft5803 25th St W, Bradenton, FL 34207Off Market
- $391,8004 bd2 ba1.4k sqft5811 25th St W, Bradenton, FL 34207Off Market

- $309,0004 bd2 ba1.3k sqft5811 24th Street Ct W, Bradenton, FL 34207Off Market
- $371,0003 bd2 ba2.1k sqft5807 24th Street Ct W, Bradenton, FL 34207Off Market
- $367,3003 bd2 ba1.8k sqft5804 24th Street Ct W, Bradenton, FL 34207Off Market
- $300,4003 bd2 ba1.4k sqft5815 24th Street Ct W, Bradenton, FL 34207Off Market
Nearby schools
GreatSchools rating
- 4/10Bayshore Elementary SchoolGrades: PK-5Distance: 0.5 mi
- 2/10Bayshore High SchoolGrades: 8-12Distance: 0.6 mi
- 2/10Electa Lee Magnet Middle SchoolGrades: 6-8Distance: 1.1 mi
Get a cash offer in 3 minutes
Find out how much your home could sell for in as little as 3 minutes with a no-obligation cash offer.
Estimated market value
$330,900
Get a cash offer in 3 minutes
Find out how much your home could sell for in as little as 3 minutes with a no-obligation cash offer.
Estimated market value
$330,900
- Florida
- Manatee County
- Bradenton
- 34207
- Bayshore Gardens
- 5812 24TH STREET COURT W
Nearby cities
Nearby neighborhoods
Nearby zip codes
Other Bradenton Topics
