Skip main navigation
Off market
  • Price Unknown

    5812 52nd Ave, Red Deer, AB T4N 4K4

    3beds
    741sqft
    Single Family Residence
    Built in 1935
    7,840 Square Feet Lot
    $-- Zestimate®
    C$--/sqft
    C$1,975 Estimated rent

    Home value

    Not available

    Estimated sales range

    Not available

    Not available

    Loading
    Loading...

    Owner options

    List your home for rent

    C$1,975/mo

    Rent Zestimate®

    Find your next renter with Zillow Rental Manager. Plus, with online applications, you can quickly screen prospective tenants – for free.

    Learn more

    C$1,975/mo

    Rent Zestimate®

    Refinance and save

    Refinancing to a lower rate could help reduce your monthly payments and save thousands over the life of the loan.

    See today's rates

    Explore your selling options

    Work with a Zillow partner agent

    Leverage their expertise and Zillow's premium Showcase listings to get your home seen by more buyers.

    Get started

    List with your own agent

    Get your home in front of millions of buyers by listing it on Zillow.

    Learn how to do it

    Sell it yourself

    Take full control of how buyers see your home on Zillow by listing For Sale by Owner (FSBO).

    List your home

    What's special

    Kitchen countertop main floorLarge fenced yardDouble city lot

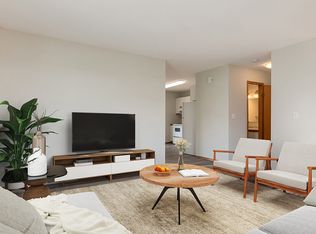
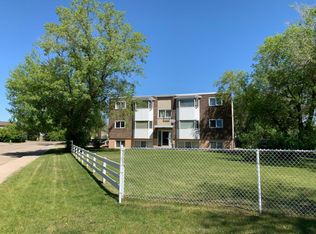
    Cozy, Clean, 1935 Bungalow. 2 bedrooms, 4-piece bathroom, modern fridge & stove on main floor, and a 2 bedroom, 3-piece bathroom downstairs with an illegal suite. The laundry is located in the basement next to the furnace room. Each level comes with with kitchen sink, countertop and cupboards. The house has fresh paint throughout, new flooring in kitchen & bathroom main floor, kitchen countertop main floor (2025), HWT (2023), new shingles (2020), 100 amp electrical panel (2014). In addition to a large, fenced yard, the driveway adjacent to the house, can easily accommodate RV parking. In the yard are two large wooden storage sheds, reshingled in 2023, and a stunning mature tree that ads beauty to the overall character of the property. This area of Red Deer, Riverside Meadows underwent an extensive redevelopment plan in 2009. This property was rezoned to DC13 during the planning process. A complete redevelopment plan link can be obtained from the seller's realtor. Page 6 of the Riverside Meadows ARP and Community Plan will provide information on DC 13 zoning specifications. This property is a renovator's/ developer's delight. Many options inside and out. This property sits on a double city lot, zoned Commercial /Residential blend. Book a viewing today.

    This property is off market, which means it's not currently listed for sale or rent on Zillow. This may be different from what's available on other websites or public sources.

    Zillow last checked:

    Source: Century 21 Canada,MLS®#: A2269341MLS Logo

    Facts & features

    Interior

    Bedrooms & bathrooms
    • Bedrooms: 3
    • Bathrooms: 2
    • Full bathrooms: 2
    Heating
    • Has Heating (Unspecified Type)
    Features
    • Basement: yes
    • Has fireplace: Yes
    Interior area
    • Total structure area: 741
    • Total interior livable area: 741 sqft

    Property

    Lot
    • Size: 7,840 Square Feet

    Construction

    Type & style
    • Home type: SingleFamily
    • Property subtype: Single Family Residence
    Condition
    • Year built: 1935

    Community & HOA

    Location
    • Region: Red Deer

    Financial & listing details

    • Date on market: 11/27/2025
    • Lease term: Contact For Details

    Price history

    Price history is unavailable.

    Public tax history

    Tax history is unavailable.

    Neighborhood: Riverside Meadows

    Nearby schools

    GreatSchools rating

    No schools nearby

    We couldn't find any schools near this home.