This charming 1.5-story home in the heart of Edina, boasts incredible curb appeal with a picturesque exterior, lush greenery, and a welcoming front entry. Upon entry, the spacious sun-filled living room showcases stunning original hardwood floors, coved ceilings, and a cozy wood-burning fireplace—perfect for relaxing evenings. The adjoining informal dining space is ideal for entertaining, seamlessly connecting to the living room for an open and inviting atmosphere. The bright and airy kitchen features crisp white cabinetry, gleaming granite countertops, and abundant natural light, making it a delightful space for meal preparation. One of the two main-level bedrooms offers a private entrance to the breathtaking three-season porch. This magnificent porch features cedar tongue-and-groove walls, soaring 12-foot vaulted ceilings, and serene backyard views—your personal oasis for relaxation. The shared full bathroom is beautifully designed with a tub/shower combo and stylish tile surround. The upper-level bedroom offers ample space and storage, bathed in natural light from a skylight—perfect as a primary suite or cozy retreat. Entertain guests in the spacious lower-level family room, complete with a wet bar, making it an ideal spot for gatherings or game nights. The lower level also includes a convenient laundry area with abundant storage space, ensuring functionality and ease. Step outside to enjoy the large backyard patio, perfect for outdoor dining or relaxation, with easy access to the lush, private yard. The home includes a 1-car detached garage, providing additional storage. Recent updates include a brand-new furnace (2023) and a new electrical panel (2024). Located close to 50th & France, this home is just a short drive from shopping, dining, Lake Harriet, and convenient highway access.
Closed
$475,000
5812 Abbott Ave S, Edina, MN 55410
3beds
3,233sqft
Single Family
Built in 1951
6,534 Square Feet Lot
$570,200 Zestimate®
$147/sqft
$2,610 Estimated rent
Home value
$570,200
$525,000 - $627,000
$2,610/mo
Zestimate® history
Owner options
List your home for rent
$2,610/mo
Rent Zestimate®
Find your next renter with Zillow Rental Manager. Plus, with online applications, you can quickly screen prospective tenants – for free.
$2,610/mo
Rent Zestimate®
Refinance and save
$3,024/mo
Est. payment
Refinancing to a lower rate could help reduce your monthly payments and save thousands over the life of the loan.
$3,024/mo
Est. payment
Explore your selling options
Work with a Zillow partner agent
Leverage their expertise and Zillow's premium Showcase listings to get your home seen by more buyers.
Get startedList with your own agent
Get your home in front of millions of buyers by listing it on Zillow.
Learn how to do itSell it yourself
Take full control of how buyers see your home on Zillow by listing For Sale by Owner (FSBO).
List your homeWhat's special
Zillow last checked:
Listing updated:
Listed by:
Desrochers Realty Group 612-688-7024,
eXp Realty
Bought with:
Berg Larsen Group - Barry Berg
Coldwell Banker Realty - Lakes
Source: NorthstarMLS as distributed by MLS GRID,MLS#: 6601069
Facts & features
Interior
Bedrooms & bathrooms
- Bedrooms: 3
- Bathrooms: 1
- Full bathrooms: 1
Bedroom
- Level: Main
- Area: 110 Square Feet
- Dimensions: 11 X 10
Bedroom 2
- Level: Main
- Area: 143 Square Feet
- Dimensions: 13 X 11
Bedroom 3
- Level: Upper
- Area: 231 Square Feet
- Dimensions: 33 X 7
Other
- Level: Lower
- Area: 90 Square Feet
- Dimensions: 10 X 9
Dining room
- Level: Main
- Area: 88 Square Feet
- Dimensions: 11 X 8
Family room
- Level: Lower
- Area: 352 Square Feet
- Dimensions: 32 X 11
Kitchen
- Level: Main
- Area: 112 Square Feet
- Dimensions: 14 X 8
Living room
- Level: Main
- Area: 187 Square Feet
- Dimensions: 17 X 11
Patio
- Level: Main
- Area: 280 Square Feet
- Dimensions: 20 X 14
Other
- Level: Main
- Area: 176 Square Feet
- Dimensions: 16 X 11
Heating
- Forced Air, Fireplace(s)
Cooling
- Central Air, Wall Unit(s)
Appliances
- Included: Dishwasher, Disposal, Dryer, Microwave, Range, Refrigerator, Washer, Water Softener Owned
- Laundry: In Basement, Lower Level, Laundry Room, Sink
Features
- Basement: Block,Egress Window(s),Finished,Full,Storage Space
- Number of fireplaces: 1
- Fireplace features: Brick, Living Room, Wood Burning
Interior area
- Total structure area: 3,233
- Total interior livable area: 3,233 sqft
- Finished area above ground: 1,173
- Finished area below ground: 734
Property
Parking
- Total spaces: 1
- Parking features: Detached Garage, Asphalt, Garage Door Opener
- Garage spaces: 1
- Has uncovered spaces: Yes
- Details: Garage Dimensions (20 X 14)
Accessibility
- Accessibility features: None
Features
- Levels: One and One Half
- Stories: 1.5
- Patio & porch: Enclosed, Patio, Rear Porch
Lot
- Size: 6,534 Square Feet
- Dimensions: 50 x 128
- Features: Tree Coverage - Light
Details
- Foundation area: 942
- Parcel number: 2002824310074
- Zoning description: Residential-Single Family
Construction
Type & style
- Home type: SingleFamily
- Property subtype: Single Family
Materials
- Roof: Age Over 8 Years,Asphalt
Condition
- New construction: No
- Year built: 1951
Utilities & green energy
- Gas: Natural Gas
- Sewer: City Sewer/Connected
- Water: City Water/Connected
Community & HOA
Community
- Subdivision: Harriet Manor 2nd Add
HOA
- Has HOA: No
Location
- Region: Edina
Financial & listing details
- Price per square foot: $147/sqft
- Tax assessed value: $496,300
- Annual tax amount: $6,034
- Date on market: 9/12/2024
- Cumulative days on market: 80 days
- Road surface type: Paved
Price history
| Date | Event | Price |
|---|---|---|
| 11/7/2024 | Sold | $475,000-5%$147/sqft |
Source:  NorthstarMLS as distributed by MLS GRID #6601069 Report a problem NorthstarMLS as distributed by MLS GRID #6601069 Report a problem | ||
| 10/15/2024 | Pending sale | $500,000$155/sqft |
Source: NorthstarMLS as distributed by MLS GRID #6601069 Report a problem | ||
| 9/24/2024 | Price change | $500,000-1.9%$155/sqft |
Source: NorthstarMLS as distributed by MLS GRID #6601069 Report a problem | ||
| 9/12/2024 | Listed for sale | $509,900-1.8%$158/sqft |
Source: NorthstarMLS as distributed by MLS GRID #6601069 Report a problem | ||
| 9/1/2024 | Listing removed | $519,000-1.1%$161/sqft |
Source: NorthstarMLS as distributed by MLS GRID #6570259 Report a problem | ||
| 8/9/2024 | Price change | $524,900-1.9%$162/sqft |
Source: NorthstarMLS as distributed by MLS GRID #6570259 Report a problem | ||
| 7/29/2024 | Price change | $534,9000%$165/sqft |
Source: NorthstarMLS as distributed by MLS GRID #6570259 Report a problem | ||
| 7/25/2024 | Price change | $535,000-2.7%$165/sqft |
Source: NorthstarMLS as distributed by MLS GRID #6570259 Report a problem | ||
| 7/19/2024 | Listed for sale | $550,000$170/sqft |
Source: NorthstarMLS as distributed by MLS GRID #6570259 Report a problem | ||
Public tax history
| Year | Property taxes | Tax assessment |
|---|---|---|
| 2025 | $6,375 -4.1% | $496,300 -2.3% |
| 2024 | $6,647 +5.2% | $507,800 +1% |
| 2023 | $6,318 +10.5% | $502,800 +6.8% |
| 2022 | $5,718 +2.6% | $470,800 +18.4% |
| 2021 | $5,570 +10.8% | $397,700 +3.6% |
| 2020 | $5,025 -9.8% | $383,700 -0.3% |
| 2019 | $5,570 +10.8% | $384,700 +0.2% |
| 2018 | $5,025 +9% | $384,000 +19.4% |
| 2017 | $4,611 +7.1% | $321,500 -0.2% |
| 2016 | $4,306 -1.9% | $322,100 +20.9% |
| 2015 | $4,387 +28.3% | $266,400 -8.8% |
| 2014 | $3,421 -9.3% | $292,200 +3.6% |
| 2013 | $3,773 -0.5% | $282,100 -2.5% |
| 2012 | $3,791 +9.7% | $289,200 |
| 2011 | $3,456 -0.3% | $289,200 -7.3% |
| 2010 | $3,466 -6.6% | $312,100 -9.6% |
| 2009 | $3,710 +45.9% | $345,100 +39.3% |
| 2006 | $2,542 +10% | $247,700 +15% |
| 2005 | $2,312 +12.1% | $215,400 +18% |
| 2004 | $2,063 +6.7% | $182,500 +12% |
| 2002 | $1,934 -31.3% | $163,000 |
| 2001 | $2,817 | -- |
Find assessor info on the county website
Neighborhood: Chowen Park
Nearby homes
- $1,524,9505 bd5 ba3.9k sqft5808 Abbott Ave S, Edina, MN 55410Sold

- $---- bd-- ba-- sqft5808 Abbott Ave S, Minneapolis, MN 55410Off Market
- $1,356,5004 bd4 ba3.9k sqft5816 Abbott Ave S, Edina, MN 55410Off Market
- $1,189,3005 bd4 ba3.4k sqft5804 Abbott Ave S, Edina, MN 55410Off Market
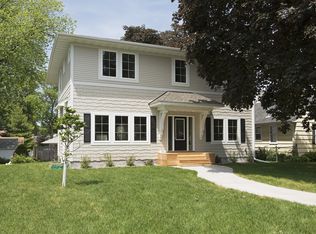
- $597,1004 bd2 ba1.6k sqft5820 Abbott Ave S, Edina, MN 55410Off Market
- $582,6003 bd2 ba2k sqft5813 Beard Ave S, Edina, MN 55410Off Market
- $461,7004 bd2 ba1.3k sqft5800 Abbott Ave S, Edina, MN 55410Off Market
- $953,3003 bd1 ba1.2k sqft5817 Beard Ave S, Edina, MN 55410Off Market
Nearby schools
GreatSchools rating
- 9/10Cornelia Elementary SchoolGrades: PK-5Distance: 1.7 mi
- 9/10South View Middle SchoolGrades: 6-8Distance: 1.1 mi
- 10/10Edina Senior High SchoolGrades: 9-12Distance: 2.9 mi
Get a cash offer in 3 minutes
Find out how much your home could sell for in as little as 3 minutes with a no-obligation cash offer.
Estimated market value
$570,200
Get a cash offer in 3 minutes
Find out how much your home could sell for in as little as 3 minutes with a no-obligation cash offer.
Estimated market value
$570,200
- Minnesota
- Hennepin County
- Edina
- 55410
- Chowen Park
- 5812 Abbott Ave S
Nearby cities
Nearby neighborhoods
Nearby zip codes
Other Edina Topics
