Featured in the Parade of Homes, this 2014 custom build captures what Edina buyers are searching for. Set on one of Edina’s most sought-after streets, the home offers a light-filled, open-concept design with five bedrooms and a layout that lives well on every level. The upper-level primary suite provides a private retreat, while the lower level features a guest suite, flexible fitness or lounge space, and a striking wine cellar designed for entertaining. At the center of the home, the gourmet kitchen showcases commercial-grade appliances, custom cabinetry, and seamless flow into gathering spaces. Rich hardwood floors, Hunter Douglas window treatments, and thoughtful finishes elevate each room. Outside, professionally designed landscaping by Bluebird creates a polished first impression and a backyard setting that mirrors the quality found within. Walkable to top-rated Edina schools and surrounded by exceptional homes, this is a rare opportunity to step into a refined, move-in ready lifestyle.
Closed
$1,575,000
5812 Ashcroft Ave, Edina, MN 55424
5beds
4,380sqft
Single Family
Built in 2014
6,969 Square Feet Lot
$1,575,600 Zestimate®
$360/sqft
$7,051 Estimated rent
Home value
$1,575,600
$1.47M - $1.69M
$7,051/mo
Zestimate® history
Owner options
List your home for rent
$7,051/mo
Rent Zestimate®
Find your next renter with Zillow Rental Manager. Plus, with online applications, you can quickly screen prospective tenants – for free.
$7,051/mo
Rent Zestimate®
Refinance and save
$10,030/mo
Est. payment
Refinancing to a lower rate could help reduce your monthly payments and save thousands over the life of the loan.
$10,030/mo
Est. payment
Explore your selling options
Work with a Zillow partner agent
Leverage their expertise and Zillow's premium Showcase listings to get your home seen by more buyers.
Get startedList with your own agent
Get your home in front of millions of buyers by listing it on Zillow.
Learn how to do itSell it yourself
Take full control of how buyers see your home on Zillow by listing For Sale by Owner (FSBO).
List your homeWhat's special
Zillow last checked:
Listing updated:
Listed by:
Cari Ann Carter-Cari Ann Carter Group 612-926-9999,
Edina Realty, Inc.,
Stephanie Spading 952-454-0786
Bought with:
Christian Gerard Haro
Lakes Sotheby's International Realty
Source: NorthstarMLS as distributed by MLS GRID,MLS#: 7033442
Facts & features
Interior
Bedrooms & bathrooms
- Bedrooms: 5
- Bathrooms: 5
- Full bathrooms: 3
- 3/4 bathrooms: 1
- 1/2 bathrooms: 1
Bedroom
- Level: Upper
- Area: 238 Square Feet
- Dimensions: 17x14
Bedroom 2
- Level: Upper
- Area: 156 Square Feet
- Dimensions: 13x12
Bedroom 3
- Level: Upper
- Area: 187 Square Feet
- Dimensions: 17x11
Bedroom 4
- Level: Upper
- Area: 168 Square Feet
- Dimensions: 14x12
Bedroom 5
- Level: Lower
- Area: 132 Square Feet
- Dimensions: 12x11
Deck
- Level: Main
- Area: 238 Square Feet
- Dimensions: 17x14
Dining room
- Level: Main
- Area: 143 Square Feet
- Dimensions: 13x11
Family room
- Level: Lower
- Area: 180 Square Feet
- Dimensions: 15x12
Foyer
- Level: Main
- Area: 133 Square Feet
- Dimensions: 19x7
Game room
- Level: Lower
- Area: 180 Square Feet
- Dimensions: 15x12
Kitchen
- Level: Main
- Area: 216 Square Feet
- Dimensions: 18x12
Living room
- Level: Main
- Area: 288 Square Feet
- Dimensions: 18x16
Mud room
- Level: Main
- Area: 96 Square Feet
- Dimensions: 16x6
Office
- Level: Main
- Area: 143 Square Feet
- Dimensions: 13x11
Patio
- Level: Main
- Area: 144 Square Feet
- Dimensions: 12x12
Porch
- Level: Main
- Area: 25 Square Feet
- Dimensions: 5x5
Storage
- Level: Lower
- Area: 50 Square Feet
- Dimensions: 10x5
Other
- Level: Lower
- Area: 27 Square Feet
- Dimensions: 9x3
Heating
- Forced Air
Cooling
- Central Air
Appliances
- Included: Dishwasher, Dryer, Exhaust Fan, Microwave, Range, Refrigerator, Stainless Steel Appliance(s), Washer
- Laundry: Laundry Room, Upper Level
Features
- Basement: Drain Tiled,Egress Window(s),Finished,Full,Storage Space,Sump Pump
- Number of fireplaces: 1
- Fireplace features: Gas, Living Room
Interior area
- Total structure area: 4,380
- Total interior livable area: 4,380 sqft
- Finished area above ground: 3,019
- Finished area below ground: 1,211
Property
Parking
- Total spaces: 2
- Parking features: Attached
- Attached garage spaces: 2
- Details: Garage Dimensions (22x20)
Accessibility
- Accessibility features: None
Features
- Levels: Two
- Stories: 2
- Patio & porch: Deck, Patio, Porch
Lot
- Size: 6,969 Square Feet
- Dimensions: 50 x 136
Details
- Foundation area: 1561
- Parcel number: 1902824310072
- Zoning description: Residential-Single Family
Construction
Type & style
- Home type: SingleFamily
- Property subtype: Single Family
Materials
- Roof: Asphalt
Condition
- New construction: No
- Year built: 2014
Utilities & green energy
- Electric: Circuit Breakers
- Gas: Natural Gas
- Sewer: City Sewer/Connected
- Water: City Water/Connected
Community & HOA
Community
- Subdivision: Fairfax
HOA
- Has HOA: No
Location
- Region: Edina
Financial & listing details
- Price per square foot: $360/sqft
- Tax assessed value: $1,179,600
- Annual tax amount: $17,237
- Date on market: 4/14/2026
- Cumulative days on market: 4 days
Price history
| Date | Event | Price |
|---|---|---|
| 5/7/2026 | Sold | $1,575,000+5%$360/sqft |
Source:  NorthstarMLS as distributed by MLS GRID #7033442 Report a problem NorthstarMLS as distributed by MLS GRID #7033442 Report a problem | ||
| 4/20/2026 | Pending sale | $1,500,000$342/sqft |
Source: NorthstarMLS as distributed by MLS GRID #7033442 Report a problem | ||
| 4/16/2026 | Listed for sale | $1,500,000+89.9%$342/sqft |
Source: NorthstarMLS as distributed by MLS GRID #7033442 Report a problem | ||
| 1/27/2015 | Sold | $790,000-1.3%$180/sqft |
Source:  Lake Superior Area Realtors as distributed by MLS GRID #2246518 Report a problem Lake Superior Area Realtors as distributed by MLS GRID #2246518 Report a problem | ||
| 12/29/2014 | Pending sale | $800,000$183/sqft |
Source: RE/MAX Results #4539886 Report a problem | ||
| 12/3/2014 | Price change | $800,000-2.4%$183/sqft |
Source: RE/MAX Results #4539886 Report a problem | ||
| 11/24/2014 | Price change | $819,900-3.5%$187/sqft |
Source: RE/MAX Results #4539886 Report a problem | ||
| 11/7/2014 | Price change | $849,900-1.7%$194/sqft |
Source: RE/MAX Results #4539886 Report a problem | ||
| 10/25/2014 | Price change | $865,000-3.4%$197/sqft |
Source: RE/MAX Results #4539886 Report a problem | ||
| 9/19/2014 | Price change | $895,000-5.8%$204/sqft |
Source: RE/MAX Results #4424409 Report a problem | ||
| 9/6/2014 | Listed for sale | $950,000+5.6%$217/sqft |
Source: RE/MAX Results #4424409 Report a problem | ||
| 7/14/2014 | Listing removed | $900,000$205/sqft |
Source: RE/MAX Results #4424409 Report a problem | ||
| 4/12/2014 | Listed for sale | $900,000$205/sqft |
Source: RE/MAX Results #4424409 Report a problem | ||
| 2/21/2014 | Listing removed | $900,000$205/sqft |
Source: RE/MAX Results #4424409 Report a problem | ||
| 10/24/2013 | Listed for sale | $900,000+210.3%$205/sqft |
Source: RE/MAX Results #4424409 Report a problem | ||
| 8/22/2013 | Sold | $290,000$66/sqft |
Source: Public Record Report a problem | ||
Public tax history
| Year | Property taxes | Tax assessment |
|---|---|---|
| 2025 | $16,595 +13.6% | $1,179,600 -0.1% |
| 2024 | $14,613 +5.8% | $1,181,300 +7.8% |
| 2023 | $13,809 +5.2% | $1,095,700 +6.3% |
| 2022 | $13,129 +1.7% | $1,031,200 +10.8% |
| 2021 | $12,913 -2% | $930,700 +1.8% |
| 2020 | $13,171 +2% | $914,600 -0.2% |
| 2019 | $12,913 -2% | $916,000 +5.8% |
| 2018 | $13,171 +14.2% | $866,100 +10.1% |
| 2017 | $11,535 -0.7% | $786,500 +1.5% |
| 2016 | $11,619 +0.1% | $775,000 +206.3% |
| 2015 | $11,610 +242.5% | $253,000 +10.3% |
| 2014 | $3,390 +27.5% | $229,300 +10.6% |
| 2013 | $2,659 -7.7% | $207,400 -8.5% |
| 2012 | $2,881 +7.5% | $226,700 -1.7% |
| 2011 | $2,680 +3% | $230,600 -4.7% |
| 2010 | $2,603 +2.2% | $241,900 -2% |
| 2009 | $2,548 +13.3% | $246,800 +10.8% |
| 2006 | $2,249 +10.1% | $222,800 +15% |
| 2005 | $2,043 +8.9% | $193,800 +14.9% |
| 2004 | $1,877 +6.7% | $168,600 +12% |
| 2002 | $1,759 -31.1% | $150,600 |
| 2001 | $2,551 | -- |
Find assessor info on the county website
Neighborhood: Concord
Nearby homes
- $1,550,0005 bd5 ba3.9k sqft5808 Ashcroft Ave, Edina, MN 55424Sold
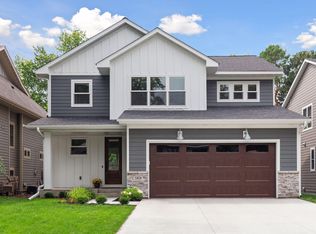
- $1,665,0005 bd5 ba4.1k sqft5816 Ashcroft Ave, Edina, MN 55424Sold

- $1,586,6005 bd4 ba4.3k sqft5804 Ashcroft Ave, Edina, MN 55424Off Market

- $1,540,2005 bd5 ba3.8k sqft5820 Ashcroft Ave, Edina, MN 55424Off Market
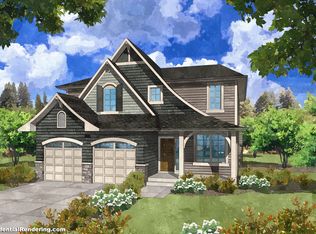
- $695,2004 bd3 ba1.8k sqft5809 Concord Ave, Edina, MN 55424Off Market
- $551,4003 bd2 ba1.2k sqft5800 Ashcroft Ave, Edina, MN 55424Off Market
- $518,0004 bd2 ba1.1k sqft5817 Concord Ave, Edina, MN 55424Off Market
- $1,673,9005 bd5 ba4.4k sqft5824 Ashcroft Ave, Edina, MN 55424Off Market
Nearby schools
GreatSchools rating
- 9/10Concord Elementary SchoolGrades: K-5Distance: 0.2 mi
- 9/10South View Middle SchoolGrades: 6-8Distance: 0.2 mi
- 10/10Edina Senior High SchoolGrades: 9-12Distance: 2 mi
Get a cash offer in 3 minutes
Find out how much your home could sell for in as little as 3 minutes with a no-obligation cash offer.
Estimated market value
$1,575,600
Get a cash offer in 3 minutes
Find out how much your home could sell for in as little as 3 minutes with a no-obligation cash offer.
Estimated market value
$1,575,600
- Minnesota
- Hennepin County
- Edina
- 55424
- Concord
- 5812 Ashcroft Ave
Nearby cities
Nearby neighborhoods
Nearby zip codes
Other Edina Topics
