Skip main navigation
Off market
  • $671,400

    5812 Audrey Ave, Yorkville, IL 60560

    4beds
    3,339sqft
    SingleFamily
    Built in 2004
    1.18 Acres Lot
    $671,400 Zestimate®
    $201/sqft
    $3,685 Estimated rent

    Home value

    $671,400

    $638,000 - $705,000

    $3,685/mo

    Zestimate® history
    Loading
    Loading...

    Owner options

    List your home for rent

    $3,685/mo

    Rent Zestimate®

    Find your next renter with Zillow Rental Manager. Plus, with online applications, you can quickly screen prospective tenants – for free.

    Learn more

    $3,685/mo

    Rent Zestimate®

    Refinance and save

    $4,153/mo

    Est. payment

    Refinancing to a lower rate could help reduce your monthly payments and save thousands over the life of the loan.

    See today's rates

    $4,153/mo

    Est. payment

    Explore your selling options

    Work with a Zillow partner agent

    Leverage their expertise and Zillow's premium Showcase listings to get your home seen by more buyers.

    Get started

    List with your own agent

    Get your home in front of millions of buyers by listing it on Zillow.

    Learn how to do it

    Sell it yourself

    Take full control of how buyers see your home on Zillow by listing For Sale by Owner (FSBO).

    List your home

    What's special

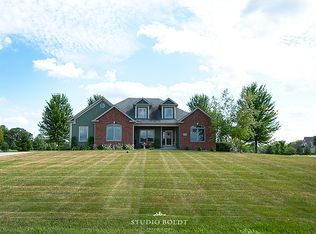
    LIKE NEW! Stately, elegant residence with extensive detailing throughout. Four bedrooms, four baths, first floor den/5th bedroom. Two story family room with fireplace with two levels of windows, ceiling fan and can lights overlooks large lot with mature evergreens. Enjoy east exposure in the kitchen, dining area, family room and den. Generously sized kitchen includes cherry cabinets, granite countertops, extra large kitchen island for food preparation or other activities, stainless steel appliances and five burner gas cooktop with hood, three sided walk-in-pantry with upper and lower cherry cabinets, granite countertops to match kitchen. Elegant large master suite with coffered ceiling and fan. One separate upstairs bedroom has en suite bath and walk-in closet. First floor mudroom, second floor laundry. All rooms have ceiling lights. Many new features include: carpet in family room, air conditioning compressor, two new energy efficient hot water heaters, Culligan water treatment equipment, screens throughout, basement windows and window wells. Please view remarks included with photos for expanded information.

    This property is not currently displayed as for sale or rent on Zillow. This may be different from what's on other websites or public sources.

    Facts & features

    Interior

    Bedrooms & bathrooms
    • Bedrooms: 4
    • Bathrooms: 4
    • Full bathrooms: 4
    Heating
    • Gas
    Cooling
    • Central
    Appliances
    • Included: Dishwasher, Garbage disposal, Microwave, Refrigerator
    Features
    • Flooring: Tile, Carpet
    • Basement: Finished
    • Attic: Unfinished
    Interior area
    • Total interior livable area: 3,339 sqft

    Property

    Parking
    • Total spaces: 3
    • Parking features: Garage - Attached
    Features
    • Exterior features: Other
    Lot
    • Size: 1.18 Acres
    Details
    • Parcel number: 0235432014

    Construction

    Type & style
    • Home type: SingleFamily
    Materials
    • Roof: Asphalt
    Condition
    • Year built: 2004

    Utilities & green energy

    • Sewer: Septic-Private

    Community & HOA

    HOA
    • Has HOA: Yes
    • HOA fee: $33 monthly
    Location
    • Region: Yorkville

    Financial & listing details

    • Price per square foot: $201/sqft
    • Tax assessed value: $553,773
    • Annual tax amount: $14,126

    Price history

    DateEventPrice
    9/30/2020Sold$435,000-4.4%$130/sqft
    Source: MRED as distributed by MLS GRID #10749434 Report a problem
    8/18/2020Pending sale$454,900$136/sqft
    Source: RE/MAX Professionals Select #10749434 Report a problem
    8/11/2020Price change$454,900-2.2%$136/sqft
    Source: RE/MAX Professionals Select #10749434 Report a problem
    6/16/2020Listed for sale$464,900-16.5%$139/sqft
    Source: RE/MAX Professionals Select #10749434 Report a problem
    11/9/2004Sold$557,000$167/sqft
    Source: Public Record Report a problem

    Public tax history

    YearProperty taxesTax assessment
    2024$14,126 +4.9%$184,591 +13%
    2023$13,466 +1.1%$163,355 +6%
    2022$13,318 +1%$154,109 +3%
    2021$13,183 +3%$149,620 +5%
    2020$12,797 +0.2%$142,495 +4.1%
    2019$12,778 +100%$136,824 +0.2%
    2018$6,389 +6.4%$136,606 +9%
    2017$6,004 -49.4%$125,326 +4%
    2016$11,866 +1.9%$120,506 +6%
    2015$11,640 $113,685 +3%
    2014$11,640 $110,374 -3%
    2013-- $113,788 -5.1%
    2012-- $119,852 -10.5%
    2011-- $133,863 -6.1%
    2010-- $142,605 -3%
    2009-- $147,079 +7.3%
    2008-- $137,121 +3%
    2007-- $133,128
    2006$8,195 $133,128 +6.7%
    2005-- $124,768 +8157.3%
    2004$93 $1,511
    Find assessor info on the county website

    Neighborhood: 60560

    Nearby schools

    GreatSchools rating
    Schools provided by the listing agent
    • Elementary: Circle Center Grade School
    • Middle: Yorkville Middle School
    • High: Yorkville High School

    Source: The MLS. This data may not be complete. We recommend contacting the local school district to confirm school assignments for this home.

    Get a cash offer in 3 minutes
    Find out how much your home could sell for in as little as 3 minutes with a no-obligation cash offer.
    Estimated market value
    $671,400
    Get a cash offer in 3 minutes
    Find out how much your home could sell for in as little as 3 minutes with a no-obligation cash offer.
    Estimated market value
    $671,400