Skip main navigation
Off market
  • $388,200

    5812 Barnwood Pl Unit 8, Columbia, MD 21044

    3beds
    1,598sqft
    Townhouse
    Built in 1977
    -- sqft lot
    $388,200 Zestimate®
    $243/sqft
    $2,893 Estimated rent

    Home value

    $388,200

    $369,000 - $408,000

    $2,893/mo

    Zestimate® history
    Loading
    Loading...

    Owner options

    List your home for rent

    $2,893/mo

    Rent Zestimate®

    Find your next renter with Zillow Rental Manager. Plus, with online applications, you can quickly screen prospective tenants – for free.

    Learn more

    $2,893/mo

    Rent Zestimate®

    Refinance and save

    $2,043/mo

    Est. payment

    Refinancing to a lower rate could help reduce your monthly payments and save thousands over the life of the loan.

    See today's rates

    $2,043/mo

    Est. payment

    Explore your selling options

    Work with a Zillow partner agent

    Leverage their expertise and Zillow's premium Showcase listings to get your home seen by more buyers.

    Get started

    List with your own agent

    Get your home in front of millions of buyers by listing it on Zillow.

    Learn how to do it

    Sell it yourself

    Take full control of how buyers see your home on Zillow by listing For Sale by Owner (FSBO).

    List your home

    What's special

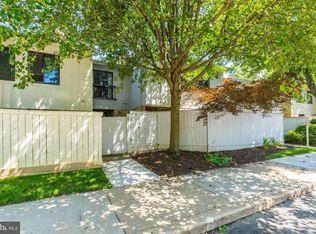
    Custom floor plan, none other like it in the Community. The entire home has been freshly painted, ready for you to move in. Custom Leaded Glass Entry doors and sidelights to Main Entry Door. Large Entry Closet. Hardwood and Tile Floors on the Main Level. Open Floor Plan, Slider to deck and private Court Yard. Pellet Stove, Large Window lets a lot of natural light in main level. Kitchen, Maple Kitchen cabinet, double bowl sink, lots of counter space, back splash, hardwood floors, open to Dining Area, Living Rm, Bonus Area, Mirror wall, Lg. Storage Closet 7'x3'10", Custom Powder Rm, Hardwood floors. 2nd Level has Lg. Master Bedroom, w skylite, wall sconces, ceiling fan, TV hook ups, double door entry and beveled glass transom, slider to future balcony. Balcony has been approved by the County. 2nd bedroom has lg. closet, chair rail, wood ceiling, blinds and carpet flooring. 3rd bedroom office has bamboo flooring, shutters, beveled glass transom and washer and dryer hook ups in closet. 2nd level bath has custom lg. glass block shower, corner shelves, tile floor and pedestal sink. 3rd level has a lg. glass light box on staircase to pocket door entry to custom spa bath w 2 person jetted tub w point of use hot water heater for the tub. Skylite, heated slate floor, heated towel box, textured glass lightbox. Walkin Cedar closet w custom glass panel pocket door, custom shelves. Storage on this level. All skylites can be opened. Whole House fan. Lets finish off with the lower level. Expanded carpeted staircase, slate floors, baseboard heat, glass panel in wall, Solar hot water heater which has just been serviced, freezer(if buyers don't want it the sellers will remove it) storage under the steps. Sump pump and electric box in closet. Partially finished storage area, drywall, shelves and storage benches. Outside has a fish pond with waterfall at entry. large deck area w benches, privacy fencing, plant shelves and a storage shed (if the buyers don't want it the sellers will remove it). There is an area outside of the fence that has shrub and landscaping. This home is conveniently located to almost everything. Hospital, shopping and all kinds of parks, lakes, walking and bike paths. You have to see this home to appreciate the custom work that has been done . CPRA Fee $589.91 yearly. Move in ready. My License # is 70724. Any Questions Call Co- Listing Agent Susan Memmert

    This property is off market, which means it's not currently listed for sale or rent on Zillow. This may be different from what's available on other websites or public sources.

    Facts & features

    Interior

    Bedrooms & bathrooms
    • Bedrooms: 3
    • Bathrooms: 3
    • Full bathrooms: 2
    • 1/2 bathrooms: 1
    Heating
    • Forced air, Heat pump, Electric, Solar
    Cooling
    • Central
    Features
    • Floor Plan - Open, Window Treatments, Master Bath(s), WhirlPool/HotTub, Recessed Lighting, Chair Railings, Other, CeilngFan(s), Stain/Lead Glass, Kitchen - Eat-In, Combination Kitchen/Dining, Carpet, Cedar Closet(s)
    • Flooring: Tile, Carpet, Hardwood
    • Basement: Finished
    • Has fireplace: Yes
    Interior area
    • Total interior livable area: 1,598 sqft

    Property

    Features
    • Exterior features: Other
    • Has spa: Yes
    Details
    • Parcel number: 15052333

    Construction

    Type & style
    • Home type: Townhouse
    Materials
    • Frame
    • Roof: Asphalt
    Condition
    • Year built: 1977

    Community & HOA

    HOA
    • Has HOA: Yes
    • HOA fee: $46 monthly
    Location
    • Region: Columbia

    Financial & listing details

    • Price per square foot: $243/sqft
    • Tax assessed value: $311,200
    • Annual tax amount: $3,215

    Price history

    DateEventPrice
    3/4/2022Sold$359,000+5.9%$225/sqft
    Source: Bright MLS #MDHW2010142 Report a problem
    2/5/2022Pending sale$339,000$212/sqft
    Source: Bright MLS #MDHW2010142 Report a problem
    2/2/2022Listed for sale$339,000+18.9%$212/sqft
    Source: Bright MLS #MDHW2010142 Report a problem
    8/19/2019Sold$285,000+3.6%$178/sqft
    Source: Public Record Report a problem
    4/30/2019Price change$275,000-6.8%$172/sqft
    Source: Mount Airy - WEICHERT, REALTORS - McKenna and Vane #MDHW100662 Report a problem
    3/22/2019Price change$294,999-1.7%$185/sqft
    Source: Mount Airy - WEICHERT, REALTORS - McKenna and Vane #MDHW100662 Report a problem
    11/17/2018Listed for sale$299,999$188/sqft
    Source: Weichert Realtors - New Colony #MDHW100662 Report a problem

    Public tax history

    YearProperty taxesTax assessment
    2025-- $311,200 +8.5%
    2024$3,230 +8.3%$286,900 +8.3%
    2023$2,982 +9.1%$264,867 -7.7%
    2022$2,734 +10%$286,900 +29.9%
    2021$2,486 +0.5%$220,800 +0.5%
    2020$2,473 +0.5%$219,667 -0.5%
    2019$2,461 -6.9%$220,800 +1.6%
    2018$2,644 -20.4%$217,400
    2017$3,319 +523.9%$217,400 +2.8%
    2016$532 $211,467 +1.4%
    2015$532 +2.5%$208,500
    2014$519 $208,500
    2013-- $208,500 -4.2%
    2012-- $217,700
    2011-- $217,700
    2010-- $217,700 -10.7%
    2009-- $243,870 +13.8%
    2008-- $214,292 +16%
    2007-- $184,716 +19.1%
    2006-- $155,140 +12.4%
    2005-- $138,030 +14.1%
    2004-- $120,920 +16.5%
    2003-- $103,810
    2002-- $103,810
    2001-- $103,810
    Find assessor info on the county website

    Neighborhood: 21044

    Nearby schools

    GreatSchools rating
    Schools provided by the listing agent
    • Elementary: SWANSFIELD
    • High: WILDE LAKE
    • District: HOWARD COUNTY PUBLIC SCHOOL SY

    Source: The MLS. This data may not be complete. We recommend contacting the local school district to confirm school assignments for this home.

    Get a cash offer in 3 minutes
    Find out how much your home could sell for in as little as 3 minutes with a no-obligation cash offer.
    Estimated market value
    $388,200
    Get a cash offer in 3 minutes
    Find out how much your home could sell for in as little as 3 minutes with a no-obligation cash offer.
    Estimated market value
    $388,200