Skip main navigation
Off market
  • $2,177,100

    5812 Chevy Chase Pkwy NW, Washington, DC 20015

    4beds
    3,330sqft
    SingleFamily
    Built in 1911
    4,090 Square Feet Lot
    $2,177,100 Zestimate®
    $654/sqft
    $7,612 Estimated rent

    Home value

    $2,177,100

    $2.02M - $2.37M

    $7,612/mo

    Zestimate® history
    Loading
    Loading...

    Owner options

    List your home for rent

    $7,612/mo

    Rent Zestimate®

    Find your next renter with Zillow Rental Manager. Plus, with online applications, you can quickly screen prospective tenants – for free.

    Learn more

    $7,612/mo

    Rent Zestimate®

    Refinance and save

    $10,383/mo

    Est. payment

    Refinancing to a lower rate could help reduce your monthly payments and save thousands over the life of the loan.

    See today's rates

    $10,383/mo

    Est. payment

    Explore your selling options

    Work with a Zillow partner agent

    Leverage their expertise and Zillow's premium Showcase listings to get your home seen by more buyers.

    Get started

    List with your own agent

    Get your home in front of millions of buyers by listing it on Zillow.

    Learn how to do it

    Sell it yourself

    Take full control of how buyers see your home on Zillow by listing For Sale by Owner (FSBO).

    List your home

    What's special

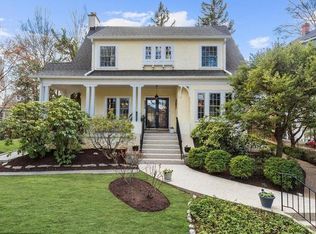
    Impeccably renovated and expanded, this quintessential 1911 American Four Square delights at every turn. Elegantly sited on a pristine block just steps from the shops of Connecticut Avenue and Broad Branch Market, this distinguished home delivers curb appeal galore. Highlights include a grand and welcoming entry, gourmet eat-in kitchen and owner suite addition, four bedrooms and three full baths on the second level, a third-floor retreat with a playroom and proper office, a finished lower level with a second office space and recreation room. Period features abound, including a charming front porch, high ceilings, and original heart pine floors. Stunning professional landscaping, fully fenced gardens with abundant hydrangeas and peonies, and a private patio provides gracious outdoor living and entertaining space. New owners will have access to the nearby Blessed Sacrament Field, provided only to adjacent neighbors. Truly a gracious and special property: a gem of the neighborhood.. One mile to Friendship Heights Metro!

    This property is off market, which means it's not currently listed for sale or rent on Zillow. This may be different from what's available on other websites or public sources.

    Facts & features

    Interior

    Bedrooms & bathrooms
    • Bedrooms: 4
    • Bathrooms: 5
    • Full bathrooms: 3
    • 1/2 bathrooms: 2
    Heating
    • Baseboard, Other, Electric, Gas, Other
    Cooling
    • Central
    Appliances
    • Included: Dishwasher, Microwave, Range / Oven, Refrigerator, Washer
    Features
    • Kitchen Island, Built-Ins, Dining Area, Eat-in Kitchen, Wood Floors, Breakfast Area, Upgraded Countertops, Kitchen - Table Space, Floor Plan - Traditional, Kitchen - Gourmet, Family Room Off Kitchen, Primary Bath(s)
    • Flooring: Hardwood
    • Has fireplace: Yes
    Interior area
    • Total interior livable area: 3,330 sqft
    • Finished area below ground: 625

    Property

    Features
    • Exterior features: Shingle (Not Wood), Stucco
    Lot
    • Size: 4,090 sqft
    Details
    • Parcel number: 18640067
    • Special conditions: Standard

    Construction

    Type & style
    • Home type: SingleFamily
    • Architectural style: Other
    Materials
    • Roof: Other
    Condition
    • Year built: 1911

    Community & neighborhood

    Location
    • Region: Washington

    Other

    Other facts
    • Appliances: Dishwasher, Refrigerator, Built-in Microwave, Exhaust Fan, Washer, Range Hood, Bar Fridge, Oven/Range - Gas, Six Burner Stove
    • FireplaceYN: true
    • HeatingYN: true
    • CoolingYN: true
    • StructureType: Detached
    • ConstructionMaterials: Stucco, Shingle Siding
    • StoriesTotal: 4
    • InteriorFeatures: Kitchen Island, Built-Ins, Dining Area, Eat-in Kitchen, Wood Floors, Breakfast Area, Upgraded Countertops, Kitchen - Table Space, Floor Plan - Traditional, Kitchen - Gourmet, Family Room Off Kitchen, Primary Bath(s)
    • SpecialListingConditions: Standard
    • Cooling: Central Air, Zoned
    • ArchitecturalStyle: Other
    • ParkingFeatures: On Street
    • Heating: Radiator
    • BelowGradeFinishedArea: 625
    • MlsStatus: Pending
    • TaxAnnualAmount: 11634.0

    Price history

    DateEventPrice
    2/11/2021Sold$1,895,000+5.6%$569/sqft
    Source: Public Record Report a problem
    1/13/2021Pending sale$1,795,000$539/sqft
    Source: Compass #DCDC502704 Report a problem
    1/7/2021Listed for sale$1,795,000+28.3%$539/sqft
    Source: Compass #DCDC502704 Report a problem
    11/1/2013Sold$1,399,000$420/sqft
    Source: Public Record Report a problem
    9/6/2013Listed for sale$1,399,000-1.5%$420/sqft
    Source: TTR Sotheby's International Realty #DC8174550 Report a problem
    10/7/2011Listing removed$5,750$2/sqft
    Source: Exit Realty Enterprises Report a problem
    8/9/2011Listed for rent$5,750$2/sqft
    Source: Exit Realty Enterprises Report a problem
    11/1/2009Listing removed$1,420,000$426/sqft
    Source: WC & AN Miller Realtors, A Long & Foster Company #DC7113894 Report a problem
    9/27/2009Price change$1,420,000-4.7%$426/sqft
    Source: WC & AN Miller Realtors, A Long & Foster Company #DC7113894 Report a problem
    7/22/2009Listed for sale$1,490,000+226.8%$447/sqft
    Source: WC & AN Miller Realtors, A Long & Foster Company #DC7113894 Report a problem
    7/20/1998Sold$456,000+16.8%$137/sqft
    Source: Public Record Report a problem
    4/16/1996Sold$390,500$117/sqft
    Source: Public Record Report a problem

    Public tax history

    YearProperty taxesTax assessment
    2025$15,422 +6.6%$1,904,250 +5.9%
    2024$14,467 +9.8%$1,798,560 +2.4%
    2023$13,176 +9.6%$1,757,110 +17.7%
    2022$12,023 +2.7%$1,493,160 +2.7%
    2021$11,708 +0.6%$1,453,710 +0.6%
    2020$11,635 +4%$1,444,490 +3.9%
    2018$11,189 +0.3%$1,389,740 +0.3%
    2017$11,158 +9.3%$1,385,110 +4.1%
    2016$10,209 +10%$1,330,560 +14.4%
    2015$9,283 +1.5%$1,163,550 +1.5%
    2014$9,151 -4.4%$1,146,730 +1.8%
    2013$9,573 -0.4%$1,126,290 -0.4%
    2012$9,609 $1,130,420
    2011$9,609 -1.9%$1,130,420 -1.9%
    2010$9,793 +125.1%$1,152,080 +4.1%
    2009$4,351 +15.1%$1,106,230 +6.4%
    2007$3,780 +5.2%$1,039,380 +21%
    2006$3,592 -0.2%$859,260 +16.4%
    2005$3,600 +12%$737,940 +31%
    2004$3,214 +12%$563,130 +71.2%
    2003$2,870 +4.4%$328,932 +4%
    2002$2,749 +4.6%$316,318 +4.2%
    2001$2,628 $303,704

    Find assessor info on the county website

    Neighborhood: Chevy Chase

    Nearby schools

    GreatSchools rating
    Schools provided by the listing agent
    • Elementary: LAFAYETTE
    • Middle: DEAL
    • High: WILSON SENIOR
    • District: DISTRICT OF COLUMBIA PUBLIC SCHOOLS

    Source: The MLS. This data may not be complete. We recommend contacting the local school district to confirm school assignments for this home.

    Get a cash offer in 3 minutes
    Find out how much your home could sell for in as little as 3 minutes with a no-obligation cash offer.
    Estimated market value
    $2,177,100
    Get a cash offer in 3 minutes
    Find out how much your home could sell for in as little as 3 minutes with a no-obligation cash offer.
    Estimated market value
    $2,177,100