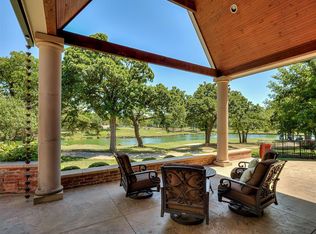
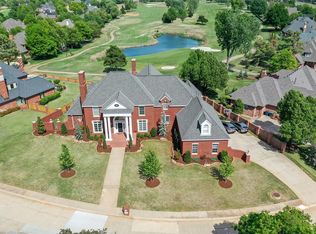
ABSOLUTELY STUNNING ON THE GOLF COURSE AT OAK TREE! This thoughtfully designed home strikes the perfect balance of elegance, comfort, & privacy. The home boasts 6 bedrooms, 2 large bonus rooms, study, formal dining & living areas, pool, & outdoor kitchen all backing to the golf course. You'll love the curb appeal with the covered front porch, painted wood beams, & mature landscaping. Upon entering the home, you are greeted by a spacious entry, stunning formal dining & living areas, & a study that is truly a grand statement for a home office. The inviting family room features floor to ceiling windows & tons of natural light, a dual sided gas log fireplace, a wall of built-in cabinets & bookcases, & view of the backyard. A 5 burner gas range, GE Monogram double convection ovens, Northland refrigerator, glass front cabinets, large walk-in pantry, brick flooring, & an oversized island make this kitchen stand out. A large eating space with fireplace finishes out this comfortable yet grand kitchen. The private primary suite has a small sitting nook, gas log fireplace flanked by built-in bookcases, dual vanities, a walk-in closet with built-in dresser & storage, & access to the backyard & pool. Also downstairs are 2 half baths, a large laundry room, & side entry to the home complete with a beautiful Dutch door. Upstairs has 2 large bonus rooms, a secondary laundry area, 5 bedrooms, 3 baths, & TONS of storage. The main bonus room has "wow factor" with a vaulted ceiling, small sitting area, tons of natural light, & built-in entertainment center. Retreat to the backyard for the ultimate entertaining oasis complete with a pool, covered patio, & a large cabana area with a vaulted ceiling, wall mounted tv, fireplace, & outdoor kitchen - all backing to the golf course! The outdoor kitchen includes a gas grill, 5 burner gas cooktop, & your own beer tap! Have piece of mind with the in-ground storm shelter in the garage. Ask your realtor for the list of homeowner updates/video tour!
For sale
Price cut: $100K (5/26)
$1,150,000
5812 Country Club Dr, Edmond, OK 73025
6beds
5,869sqft
:
Get pre-qualified$7,496/mo
Single Family Residence
Built in 1989
0.52 Acres Lot
$1,091,500 Zestimate®
$196/sqft
$188/mo HOA
What's special
Mature landscapingCovered front porchInviting family roomView of the backyardNorthland refrigeratorPrivate primary suiteDual vanities
- 146 days |
- 808 |
- 33 |
Zillow last checked:
Listing updated:
Listed by:
Jennye Wilsey 405-204-0075,
ERA Courtyard Real Estate
Source: MLSOK/OKCMAR as distributed by MLS GRID,MLS#: 1216346
Facts & features
Interior
Bedrooms & bathrooms
- Bedrooms: 6
- Bathrooms: 6
- Full bathrooms: 4
- 1/2 bathrooms: 2
Primary bedroom
- Description: Bookcase,Built Ins,Double Vanities,Fireplace,Lower Level,Shower,Sitting Area,Tub,Walk In Closet
Kitchen
- Description: Eating Space,Fireplace,Island,Lower Level,Pantry
Living room
- Description: Bookcase,Built Ins,Fireplace,Lower Level
Other
- Description: Bonus Room,Built Ins,Entertainment Center,Sitting Area,Upper Level,Vaulted Ceiling
Other
- Description: Bonus Room,Built Ins,Entertainment Center,Upper Level
Study
- Description: Bookcase,Built Ins,Lower Level
Heating
- Has Heating (Unspecified Type)
Cooling
- Has cooling: Yes
Appliances
- Included: Dishwasher, Disposal, Indoor Grill, Microwave, Refrigerator, Electric Oven, Double Oven, Built-In Gas Range
- Laundry: Laundry Room
Features
- Paint Woodwork
- Flooring: Brick, Combination, Carpet, Wood
- Windows: Window Treatments
- Number of fireplaces: 3
- Fireplace features: Gas Log
Interior area
- Total structure area: 5,869
- Total interior livable area: 5,869 sqft
Video & virtual tour
Property
Parking
- Total spaces: 3
- Parking features: Concrete
- Garage spaces: 3
Features
- Levels: Two
- Stories: 2
- Patio & porch: Patio, Porch
- Exterior features: Outdoor Kitchen, Rain Gutters
- Has private pool: Yes
- Fencing: Wrought Iron
Lot
- Size: 0.52 Acres
- Features: On Golf Course
Details
- Additional structures: Cabana
- Parcel number: 5812NONECountryClub73025
- Special conditions: Corporate Approval
Construction
Type & style
- Home type: SingleFamily
- Architectural style: Traditional
- Property subtype: Single Family Residence
Materials
- Brick & Frame
- Foundation: Slab
- Roof: Composition
Condition
- Year built: 1989
Details
- Warranty included: Yes
Utilities & green energy
- Utilities for property: High Speed Internet, Public
Community & HOA
HOA
- Has HOA: Yes
- Services included: Gated Entry, Common Area Maintenance
- HOA fee: $2,250 annually
Location
- Region: Edmond
Financial & listing details
- Price per square foot: $196/sqft
- Tax assessed value: $852,064
- Annual tax amount: $9,751
- Date on market: 2/27/2026
- Listing terms: Cash,Conventional,Sell FHA or VA
- Electric utility on property: Yes
Estimated market value
$1,091,500
$1.04M - $1.15M
$6,398/mo
Price history
| Date | Event | Price |
|---|---|---|
| 5/26/2026 | Price change | $1,150,000-8%$196/sqft |
Source:  MLSOK/OKCMAR as distributed by MLS GRID #1216346 Report a problem MLSOK/OKCMAR as distributed by MLS GRID #1216346 Report a problem | ||
| 2/27/2026 | Listed for sale | $1,250,000+63.4%$213/sqft |
Source: MLSOK/OKCMAR as distributed by MLS GRID #1216346 Report a problem | ||
| 1/2/2019 | Sold | $765,000-9.9%$130/sqft |
Source: MLSOK/OKCMAR as distributed by MLS GRID #826818 Report a problem | ||
| 9/10/2018 | Price change | $849,000-1.7%$145/sqft |
Source: Spaces Real Estate #826818 Report a problem | ||
| 8/11/2018 | Price change | $864,000-0.6%$147/sqft |
Source: Spaces Real Estate #826818 Report a problem | ||
| 7/21/2018 | Price change | $869,000-0.7%$148/sqft |
Source: Spaces Real Estate #826818 Report a problem | ||
| 7/4/2018 | Listed for sale | $875,000+27.7%$149/sqft |
Source: Spaces Real Estate #826818 Report a problem | ||
| 11/30/2012 | Sold | $685,000$117/sqft |
Source: MLSOK/OKCMAR as distributed by MLS GRID #506246 Report a problem | ||
Public tax history
| Year | Property taxes | Tax assessment |
|---|---|---|
| 2025 | $9,751 +3.2% | $93,726 +3% |
| 2024 | $9,452 +3.8% | $90,996 +3% |
| 2023 | $9,105 +2.6% | $88,346 +3% |
| 2022 | $8,871 +3.5% | $85,773 +3% |
| 2021 | $8,569 +1.8% | $83,275 +3% |
| 2020 | $8,417 +32.8% | $80,850 +19.7% |
| 2019 | $6,337 -5% | $67,540 -5% |
| 2018 | $6,672 -11.5% | $71,115 +0% |
| 2017 | $7,542 | $71,114 -5.4% |
| 2016 | $7,542 -5.2% | $75,198 |
| 2015 | $7,959 +0.3% | $75,198 |
| 2014 | $7,939 | $75,198 |
| 2013 | -- | $75,198 +19.9% |
| 2012 | -- | $62,699 +0.9% |
| 2011 | -- | $62,140 +0.6% |
| 2010 | -- | $61,776 +5% |
| 2009 | -- | $58,834 +5% |
| 2008 | -- | $56,032 +5% |
| 2007 | -- | $53,364 +5% |
| 2006 | -- | $50,824 +5% |
| 2005 | -- | $48,403 -88.5% |
| 2004 | $4,744 | $419,086 +809.1% |
| 2003 | -- | $46,099 +10.2% |
| 2002 | -- | $41,814 |
| 2001 | -- | $41,814 -5.2% |
| 2000 | -- | $44,098 +8.1% |
| 1999 | -- | $40,790 |
Find assessor info on the county website
Monthly payment
Est. payment
Payment breakdown
Explore the cost of this home by adjusting the details. Changes won't be saved.Climate risks
Neighborhood: Summit at Oak Tree
Nearby schools
GreatSchools rating
- 9/10Cross Timbers Elementary SchoolGrades: PK-5Distance: 0.8 mi
- 9/10Cheyenne Middle SchoolGrades: 6-8Distance: 2.3 mi
- 10/10North High SchoolGrades: 9-12Distance: 3.2 mi
Schools provided by the listing agent
- Elementary: Cross Timbers ES
- Middle: Cheyenne MS
- High: North HS
Source: MLSOK/OKCMAR as distributed by MLS GRID. This data may not be complete. We recommend contacting the local school district to confirm school assignments for this home.
- $751,3003 bd3 ba4.8k sqft5808 Country Club Dr, Edmond, OK 73025Off Market
- $695,1004 bd3 ba3.4k sqft5816 Country Club Dr, Edmond, OK 73025Off Market
- $805,3004 bd3 ba4.3k sqft5809 Country Club Dr, Edmond, OK 73025Off Market
- $616,3004 bd3 ba3.1k sqft5808 Country Club Ter, Edmond, OK 73025Off Market

- $627,4003 bd4 ba3.3k sqft5804 Country Club Dr, Edmond, OK 73025Off Market
- $808,4004 bd3 ba4.2k sqft5805 Country Club Dr, Edmond, OK 73025Off Market
- $640,5003 bd4 ba3.5k sqft5900 Country Club Dr, Edmond, OK 73025Off Market
- $610,4004 bd3 ba3.4k sqft5805 Country Club Ter, Edmond, OK 73025Off Market
A local agent can set up tours, give advice and negotiate with sellers.
Similar homes
- $1,149,5004 bd4 ba4.1k sqft716 Legacy Dr, Edmond, OK 73025For Sale
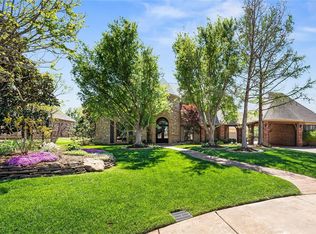
 MLS ID #1228837, Matthew Simms, Simms Realty. MLSOK/OKCMAR as distributed by MLS GRID
 - $949,0003 bd5 ba4.5k sqft650 E Oak Pl, Edmond, OK 73025For Sale
 MLS ID #1230343, Diana Duncan, Sage Sotheby's Realty. MLSOK/OKCMAR as distributed by MLS GRID
 - $975,0005 bd5 ba5.6k sqft1709 Irvine Dr, Edmond, OK 73025For Sale
 MLS ID #1218774, Rick Lashley, Keller Williams Central OK. MLSOK/OKCMAR as distributed by MLS GRID
 - $1,399,5004 bd6 ba4.9k sqft408 Oak Summit Rd, Edmond, OK 73025For Sale
 MLS ID #1222701, Karen Blevins, Chinowth & Cohen. MLSOK/OKCMAR as distributed by MLS GRID
 - $1,549,0005 bd6 ba6.3k sqft400 Oak Summit Rd, Edmond, OK 73025For SaleMLS ID #1227725, Tanna Nedza, Cherrywood. MLSOK/OKCMAR as distributed by MLS GRID
- $674,9004 bd5 ba3.9k sqft425 Country Club Dr, Edmond, OK 73025For SaleMLS ID #1231276, Ingrid Grutzmacher, Heather & Company Realty Group. MLSOK/OKCMAR as distributed by MLS GRID
- $1,025,0003 bd4 ba3.5k sqft2418 NW 223rd St, Edmond, OK 73025For SaleMLS ID #1237815, Autumn Qualls, West and Main Homes. MLSOK/OKCMAR as distributed by MLS GRID
- $912,5004 bd4 ba4.2k sqft400 Heritage Blvd, Edmond, OK 73003For SaleMLS ID #1217344, Karen Blevins, Chinowth & Cohen. MLSOK/OKCMAR as distributed by MLS GRID
- $1,299,5006 bd5 ba4.9k sqft4001 Braxton Way, Edmond, OK 73034For SaleMLS ID #1235698, Rachael Silverstein, Copper Creek Real Estate. MLSOK/OKCMAR as distributed by MLS GRID
- $650,0004 bd4 ba4.3k sqft6021 Oak Tree Rd, Edmond, OK 73025For SaleMLS ID #1216466, Tiffany Imel, Realty of America LLC. MLSOK/OKCMAR as distributed by MLS GRID
- $699,9004 bd4 ba4k sqft1308 Burnham Ct, Edmond, OK 73025For SaleMLS ID #1237516, Karen King, KING Real Estate Group. MLSOK/OKCMAR as distributed by MLS GRID
- $695,0004 bd4 ba3.5k sqft1217 River Chase Dr, Edmond, OK 73025For SaleMLS ID #1238735, Shea Timothy, Homestead + Co. MLSOK/OKCMAR as distributed by MLS GRID
- $735,0004 bd5 ba4.7k sqft2320 W Sorghum Mill Rd, Edmond, OK 73025For SaleMLS ID #1227210, Cindy Keathly, Copper Creek Real Estate. MLSOK/OKCMAR as distributed by MLS GRID
- $749,0004 bd5 ba4.1k sqft5621 Oak Tree Rd, Edmond, OK 73025For SaleMLS ID #1234170, Bart Terrell, Flotilla Real Estate Partners. MLSOK/OKCMAR as distributed by MLS GRID
- $1,100,0004 bd4 ba3.9k sqft22645 Forester Ln, Edmond, OK 73025For SaleMLS ID #1209651, Chris Moore, C21/Judge Fite Edmond. MLSOK/OKCMAR as distributed by MLS GRID
- $979,0004 bd4 ba5.7k sqft20611 Deer Springs Cir, Edmond, OK 73012For SaleMLS ID #1237144, Victory Reneau Razavi, Whittington Realty. MLSOK/OKCMAR as distributed by MLS GRID
- $1,115,0004 bd5 ba3.8k sqft7400 Tangle Vine Dr, Edmond, OK 73034For SaleMLS ID #1204718, Kelly Dragus, Keystone Realty Group. MLSOK/OKCMAR as distributed by MLS GRID
- $949,0005 bd5 ba4.6k sqft4617 S Frisco Bridge Blvd, Edmond, OK 73034For SaleMLS ID #1220415, Shana Haley, McGraw REALTORS (BO). MLSOK/OKCMAR as distributed by MLS GRID
- $649,0005 bd4 ba3.9k sqft1100 Wild Plum, Edmond, OK 73025For SaleMLS ID #1232438, Melissa Farrow, Salt Real Estate Inc. MLSOK/OKCMAR as distributed by MLS GRID
- $825,0004 bd4 ba3.9k sqft1514 Duxsford Ct, Edmond, OK 73034For SaleMLS ID #1237561, Shera Cox, Chinowth & Cohen. MLSOK/OKCMAR as distributed by MLS GRID
