Welcome to this beautifully updated split-level at 5812 Cranberry Rd In Imperial. Featuring a newer roof, flooring, updated kitchen, and renovated bathrooms. This 3 bed, 2 bath home is move-in ready. In the Windsor School district and only minutes from the highway, shopping and restaurants. All appliances stay—including a recently purchased stainless steel refrigerator! The mostly level, fenced yard offers space to play or relax, plus there’s an outbuilding for extra storage. Downstairs you will find a cozy wood burning fireplace, laundry and half bath along with the walk out to the garage. This area has served as extra living quarters, However, you can Keep it set up as additional living space or create your own vision. Nestled on a quiet, tree-lined street with an attached garage and tasteful landscaping, this one is sure to check all the boxes!
Closed
Listed by: Gateway Real Estate • Kelly R Bailey • Contact: 314-221-6090
Bought with: Berkshire Hathaway HomeServices Alliance Real Estate
Price Unknown
5812 Cranberry Dr, Imperial, MO 63052
3beds
1,080sqft
Single Family Residence
Built in 1978
0.28 Acres Lot
$260,300 Zestimate®
$--/sqft
$1,650 Estimated rent
Home value
$260,300
$232,000 - $294,000
$1,650/mo
Zestimate® history
Owner options
List your home for rent
$1,650/mo
Rent Zestimate®
Find your next renter with Zillow Rental Manager. Plus, with online applications, you can quickly screen prospective tenants – for free.
$1,650/mo
Rent Zestimate®
Refinance and save
$360/mo
Est. payment
Refinancing to a lower rate could help reduce your monthly payments and save thousands over the life of the loan.
$360/mo
Est. payment
Explore your selling options
Work with a Zillow partner agent
Leverage their expertise and Zillow's premium Showcase listings to get your home seen by more buyers.
Get startedList with your own agent
Get your home in front of millions of buyers by listing it on Zillow.
Learn how to do itSell it yourself
Take full control of how buyers see your home on Zillow by listing For Sale by Owner (FSBO).
List your homeWhat's special
Cozy wood burning fireplaceAttached garageTasteful landscapingQuiet tree-lined streetUpdated kitchenOutbuilding for extra storageNewer roof
Zillow last checked:
Listing updated:
Listed by:
Kelly R Bailey 314-221-6090,
Gateway Real Estate
Bought with:
Clint D McCormack, 2004032744
Berkshire Hathaway HomeServices Alliance Real Estate
Source: MARIS,MLS#: 25040215 Originating MLS: Southern Gateway Association of REALTORS
Originating MLS: Southern Gateway Association of REALTORSFacts & features
Interior
Bedrooms & bathrooms
- Bedrooms: 3
- Bathrooms: 2
- Full bathrooms: 2
- Main level bathrooms: 2
- Main level bedrooms: 3
Heating
- Electric
Cooling
- Central Air, Electric
Appliances
- Included: Stainless Steel Appliance(s), Electric Cooktop, Dishwasher, Disposal, Ice Maker, Microwave, Electric Oven, Refrigerator, Electric Water Heater
Features
- Ceiling Fan(s), High Speed Internet, Kitchen/Dining Room Combo, Pantry, Storage, Workshop/Hobby Area
- Doors: Storm Door(s)
- Windows: Blinds, Tilt-In Windows
- Basement: Finished,Sleeping Area,Storage Space
- Number of fireplaces: 1
- Fireplace features: Basement, Wood Burning
Interior area
- Total structure area: 1,080
- Total interior livable area: 1,080 sqft
- Finished area above ground: 1,080
Property
Parking
- Total spaces: 2
- Parking features: Concrete, Deck, Driveway, Garage, Garage Door Opener, Garage Faces Front, Oversized, Storage
- Attached garage spaces: 2
- Has uncovered spaces: Yes
Features
- Levels: Multi/Split
- Fencing: Back Yard
Lot
- Size: 0.28 Acres
- Features: Back Yard, Front Yard, Gentle Sloping, Landscaped, Level
Details
- Additional structures: Equipment Shed, Shed(s), Workshop
- Parcel number: 094.018.01003004
Construction
Type & style
- Home type: SingleFamily
- Architectural style: Split Level,Traditional
- Property subtype: Single Family Residence
Materials
- Aluminum Siding, Brick
Condition
- Year built: 1978
Utilities & green energy
- Sewer: Public Sewer
- Water: Public
Community & HOA
Community
- Features: Sidewalks
- Subdivision: Wood Lynn Terrace Amd
HOA
- Has HOA: Yes
- Services included: Maintenance Grounds, Maintenance Parking/Roads, Common Area Maintenance, Snow Removal
- HOA fee: $360 annually
- HOA name: Wood Lynn Terrace Association- Kathy Bles
Location
- Region: Imperial
Financial & listing details
- Tax assessed value: $143,200
- Annual tax amount: $1,944
- Date on market: 6/14/2025
- Cumulative days on market: 14 days
- Listing terms: Cash,Conventional,FHA,VA Loan
- Ownership: Private
Price history
| Date | Event | Price |
|---|---|---|
| 8/1/2025 | Sold | -- |
Source:  MARIS #25040215 Report a problem MARIS #25040215 Report a problem | ||
| 6/28/2025 | Pending sale | $249,900$231/sqft |
Source: MARIS #25040215 Report a problem | ||
| 6/14/2025 | Listed for sale | $249,900+92.4%$231/sqft |
Source: MARIS #25040215 Report a problem | ||
| 7/23/2015 | Sold | -- |
Source: MARIS #15034390 Report a problem | ||
| 6/14/2015 | Listed for sale | $129,900$120/sqft |
Source: Coldwell Banker Gundaker #15034390 Report a problem | ||
| 1/18/2013 | Sold | -- |
Source: Agent Provided Report a problem | ||
Public tax history
| Year | Property taxes | Tax assessment |
|---|---|---|
| 2025 | $2,032 +4.5% | $27,200 +7.1% |
| 2024 | $1,944 +0.6% | $25,400 |
| 2023 | $1,932 +0.1% | $25,400 |
| 2022 | $1,929 -0.1% | $25,400 |
| 2021 | $1,931 +10.9% | $25,400 +12.9% |
| 2020 | $1,742 -0.2% | $22,500 |
| 2019 | $1,746 | $22,500 |
| 2018 | $1,746 +5% | $22,500 |
| 2017 | $1,663 | $22,500 +10.8% |
| 2016 | $1,663 +18.9% | $20,300 |
| 2015 | $1,398 | $20,300 +2% |
| 2013 | $1,398 | $19,900 +11.2% |
| 2005 | -- | $17,900 +7.8% |
| 2004 | -- | $16,600 |
| 2003 | -- | $16,600 |
| 2002 | -- | $16,600 |
| 2001 | -- | $16,600 |
Find assessor info on the county website
Neighborhood: 63052
Nearby homes
- $291,400-- bd2 ba1.1k sqft5808 Cranberry Dr, Imperial, MO 63052Off Market
- $321,6005 bd4 ba2.5k sqft5816 Cranberry Dr, Imperial, MO 63052Off Market
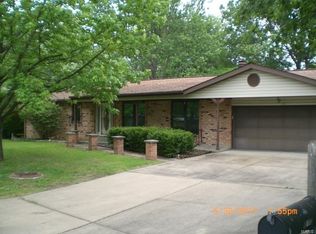
- $279,400-- bd2 ba1.5k sqft5811 Mayberry Dr, Imperial, MO 63052Off Market
- $262,800-- bd1 ba1.1k sqft5813 Cranberry Dr, Imperial, MO 63052Off Market
- $249,800-- bd2 ba1.3k sqft5815 Mayberry Dr, Imperial, MO 63052Off Market
- $308,3003 bd2 ba2.3k sqft5807 Mayberry Dr, Imperial, MO 63052Off Market
- $259,300-- bd2 ba1.3k sqft5804 Cranberry Dr, Imperial, MO 63052Off Market
- $242,0003 bd2 ba1k sqft5820 Cranberry Dr, Imperial, MO 63052Off Market
Nearby schools
GreatSchools rating
- 5/10Windsor Intermediate SchoolGrades: 3-5Distance: 1.2 mi
- 7/10Windsor Middle SchoolGrades: 6-8Distance: 1.2 mi
- 7/10Windsor High SchoolGrades: 9-12Distance: 1.2 mi
Schools provided by the listing agent
- Elementary: James E. Freer/Windsor Inter
- Middle: Windsor Middle
- High: Windsor High
Source: MARIS. This data may not be complete. We recommend contacting the local school district to confirm school assignments for this home.
Get a cash offer in 3 minutes
Find out how much your home could sell for in as little as 3 minutes with a no-obligation cash offer.
Estimated market value
$260,300
Get a cash offer in 3 minutes
Find out how much your home could sell for in as little as 3 minutes with a no-obligation cash offer.
Estimated market value
$260,300
- Missouri
- Jefferson County
- Imperial
- 63052
- 5812 Cranberry Dr
Nearby cities
Nearby zip codes
Other Imperial Topics
