A value packed multi-generational residence awaits, set within a pride of ownership cul-de-sac away from busy streets, welcome home to 5812 Crestview Circle. Dual primary suites, ONE DOWNSTAIRS provide endless possibilities. A blank slate interior offers the savvy buyer an opportunity to remodeled to their preference, while generous living areas including a quality addition in 1992 consisting of an impressive kitchen and the downstairs primary suite with wheelchair accessible en-suite bathroom, provide so much space and versatility. A double door entry leads into a two story foyer with tile flooring with a traditional living and dining room to the left, a large window overlooks the front yard while French doors were added to the dining room providing ease of access to the side yard. The spacious family room features wood flooring, wet bar and a gas fireplace, the original kitchen was relocated producing a large secondary dining area with wood flooring, built in buffet cabinets and serving counter and a sliding door that leads to the private and low maintenance backyard. An impressive island and striking vaulted ceilings with dual skylights are highlights of the kitchen with a full suite of appliances including a Sub-Zero built in fridge. The highlight of the home, the DOWNSTAIRS primary suite is impressive in size and features vaulted ceiling a large walk-in closet and easy backyard access. The en-suite has a wheelchair accessible shower, separate tub and a dual sink vanity. A convenient inside laundry room with sink and cabinetry along with a guest ½ bathroom are found while on the way to the 2-car attached garage. Upstairs; comfortably sized secondary bedrooms are found with equal access to a full hall bathroom that is clean and functional. Currently two of the bedrooms are open to each other but a wall could be installed to separate them once again. The original primary suite is generously sized and has an en-suite bathroom with dual sink vanity. A large storage room was added over the garage, providing ideal holiday décor storage. The very low maintenance yard is peaceful and private with an expansive paver patio and mature Sago palms in each corner. Run, don’t walk to this value packed residence.
Under contract
Listed by: Circa Properties, Inc. • James Bobbett • Contact: 714-203-6814
$1,250,000
5812 Crestview Cir, La Palma, CA 90623
4beds
2,887sqft
Single Family Residence
Built in 1970
5,880 Square Feet Lot
$1,239,400 Zestimate®
$433/sqft
$-- HOA
What's special
- 13 days |
- 1,328 |
- 72 |
Likely to sell faster than
Zillow last checked:
Listing updated:
Listed by:
James Bobbett DRE #01272441 714-928-9032,
Circa Properties, Inc.,
Martina Bobbett DRE #01189723,
Circa Properties, Inc.
Source: CRMLS,MLS#: PW26145644 Originating MLS: California Regional MLS
Originating MLS: California Regional MLSFacts & features
Interior
Bedrooms & bathrooms
- Bedrooms: 4
- Bathrooms: 4
- Full bathrooms: 3
- 1/2 bathrooms: 1
- Main level bathrooms: 2
- Main level bedrooms: 1
Rooms
- Room types: Family Room, Foyer, Kitchen, Laundry, Living Room, Primary Bedroom, Other, Dining Room
Primary bedroom
- Features: Main Level Primary
Primary bedroom
- Features: Multiple Primary Suites
Bathroom
- Features: Bathtub, Full Bath on Main Level, Separate Shower
Family room
- Features: Separate Family Room
Kitchen
- Features: Kitchen/Family Room Combo
Other
- Features: Walk-In Closet(s)
Heating
- Central
Cooling
- Central Air
Appliances
- Laundry: Laundry Room
Features
- Breakfast Bar, Separate/Formal Dining Room, Entrance Foyer, Main Level Primary, Multiple Primary Suites, Walk-In Closet(s)
- Flooring: Wood
- Has fireplace: Yes
- Fireplace features: Family Room
- Common walls with other units/homes: No Common Walls
Interior area
- Total interior livable area: 2,887 sqft
Property
Parking
- Total spaces: 4
- Parking features: Direct Access, Driveway, Garage
- Attached garage spaces: 2
- Uncovered spaces: 2
Accessibility
- Accessibility features: None
Features
- Levels: Two
- Stories: 2
- Entry location: 1
- Pool features: None
- Spa features: None
- Has view: Yes
- View description: None
Lot
- Size: 5,880 Square Feet
- Features: Cul-De-Sac, Street Level
Details
- Parcel number: 26325155
- Special conditions: Trust
Construction
Type & style
- Home type: SingleFamily
- Architectural style: Traditional
- Property subtype: Single Family Residence
Condition
- New construction: No
- Year built: 1970
Utilities & green energy
- Sewer: Public Sewer
- Water: Public
Community & HOA
Community
- Features: Suburban, Sidewalks
- Subdivision: Other
Location
- Region: La Palma
Financial & listing details
- Price per square foot: $433/sqft
- Tax assessed value: $180,170
- Annual tax amount: $2,366
- Date on market: 7/9/2026
- Cumulative days on market: 13 days
- Listing terms: Cash,Cash to New Loan,Conventional
Estimated market value
$1,239,400
$1.18M - $1.30M
$5,207/mo
Price history
| Date | Event | Price |
|---|---|---|
| 7/20/2026 | Contingent | $1,250,000$433/sqft |
Source:  CRMLS #PW26145644 Report a problem CRMLS #PW26145644 Report a problem | ||
| 7/9/2026 | Listed for sale | $1,250,000$433/sqft |
Source: CRMLS #PW26145644 Report a problem | ||
Public tax history
| Year | Property taxes | Tax assessment |
|---|---|---|
| 2025 | $2,366 +4.3% | $180,170 +2% |
| 2024 | $2,268 +2.6% | $176,638 +2% |
| 2023 | $2,210 +1.5% | $173,175 +2% |
| 2022 | $2,177 +1.5% | $169,780 +2% |
| 2021 | $2,145 +0.7% | $166,451 +1% |
| 2020 | $2,130 | $164,745 +2% |
| 2019 | $2,130 +2.4% | $161,515 +2% |
| 2018 | $2,082 +5% | $158,349 +2% |
| 2017 | $1,982 | $155,245 +2% |
| 2016 | $1,982 +1.9% | $152,201 +1.5% |
| 2015 | $1,945 +6.3% | $149,915 +2% |
| 2014 | $1,830 | $146,979 +0.5% |
| 2013 | -- | $146,315 +2% |
| 2012 | -- | $143,447 +2% |
| 2011 | -- | $140,635 +0.8% |
| 2010 | -- | $139,584 -0.2% |
| 2009 | -- | $139,917 +2% |
| 2008 | -- | $137,174 +2% |
| 2007 | -- | $134,485 +2% |
| 2006 | -- | $131,849 +2% |
| 2005 | -- | $129,264 +2% |
| 2004 | -- | $126,730 +1.9% |
| 2003 | -- | $124,408 +2% |
| 2002 | -- | $121,969 +2% |
| 2001 | $1,226 +2% | $119,578 +2% |
| 2000 | $1,202 | $117,234 |
Find assessor info on the county website
Monthly payment
Est. payment
Payment breakdown
Explore the cost of this home by adjusting the details. Changes won't be saved.Climate risks
Neighborhood: 90623
Nearby schools
GreatSchools rating
- 7/10George B. Miller Elementary SchoolGrades: K-6Distance: 0.2 mi
- 4/10Walker Junior High SchoolGrades: 7-8Distance: 0.4 mi
- 9/10John F. Kennedy High SchoolGrades: 9-12Distance: 0.7 mi
- $1,133,3004 bd2 ba2.1k sqft5802 Crestview Cir, La Palma, CA 90623Off Market
- $1,172,6004 bd2 ba2.1k sqft5822 Crestview Cir, La Palma, CA 90623Off Market
- $1,259,2004 bd2 ba2.1k sqft5801 San Simeon Dr, La Palma, CA 90623Off Market
- $1,067,8004 bd2 ba2.1k sqft5792 Crestview Cir, La Palma, CA 90623Off Market
- $1,208,3004 bd3 ba2.1k sqft5791 San Simeon Dr, La Palma, CA 90623Off Market
- $1,532,6004 bd4 ba2.3k sqft5832 Crestview Cir, La Palma, CA 90623Off Market
- $1,005,8003 bd2 ba1.4k sqft5782 Crestview Cir, La Palma, CA 90623Off Market
- $1,213,3004 bd2 ba2.1k sqft5811 Crestview Cir, La Palma, CA 90623Off Market
A local agent can set up tours, give advice and negotiate with sellers.
Similar homes
- $1,190,0005 bd3 ba2.2k sqft4681 Dana Dr, La Palma, CA 90623For Sale
 MLS ID #PW26158983, Young Yang, New Star Realty & Investment. CRMLS
 - $1,188,0004 bd3 ba1.9k sqft5391 Athens Cir, La Palma, CA 90623For Sale
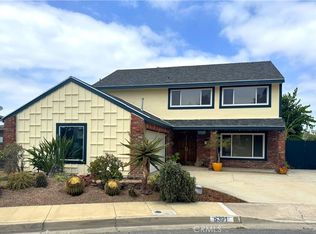 MLS ID #PW26115010, Karen Dileo-Hamilton, First Team Real Estate. CRMLS
 - $1,398,0004 bd3 ba2.1k sqft4932 Partridge Cir, La Palma, CA 90623For Sale
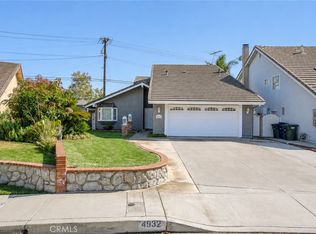 MLS ID #CV26137664, Aron Kwong, ARON KWONG, BROKER. CRMLS
 - $1,079,9994 bd2 ba1.4k sqft7689 Holder St, Buena Park, CA 90620For Sale
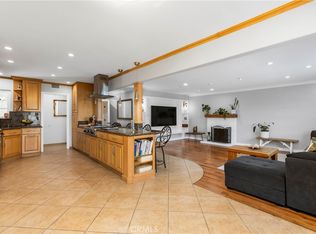 MLS ID #PW26122239, Samantha Thammavongsa, KAM Financial & Realty, Inc.. CRMLS
 - $1,248,8004 bd3 ba2.7k sqft2856 Garona Dr, Hacienda Heights, CA 91745For SaleMLS ID #PW26147770, Kevin Hernandez, Synergy Real Estate. CRMLS
- $1,239,0003 bd2 ba1.5k sqft5041 Ridglea Ave, Buena Park, CA 90621For SaleMLS ID #PW26150497, Hailey Lee, T.N.G. Real Estate Consultants. CRMLS
- $1,349,8884 bd3 ba2.5k sqft15921 Las Palmeras Ave, La Mirada, CA 90638For SaleMLS ID #PW26131131, Amanda Morgan, eXp Realty of Greater Los Angeles. CRMLS
- $1,455,5004 bd3 ba2.7k sqft5457 Oxford Dr, Cypress, CA 90630For SaleMLS ID #RS26116235, Gary Cordova, Cordova Realty Management. CRMLS
- $949,0003 bd2 ba1.6k sqft7754 La Casa Way, Buena Park, CA 90620For SaleMLS ID #OC26101148, Sandy Kocsis, Seven Gables Real Estate. CRMLS
- $1,399,9994 bd3 ba2.2k sqft6598 Reefton Ave, Cypress, CA 90630For SaleMLS ID #PW26138374, Ronald Williams, Realty One Group West. CRMLS
- $1,250,0004 bd3 ba2.1k sqft108 S Shakespeare St, Anaheim, CA 92806For SaleBHHS broker feed
- $1,049,0004 bd2 ba1.4k sqft8350 E Blithedale St, Long Beach, CA 90808For SaleMLS ID #PW26122907, Dave Chamberlain, Team Chamberlain Realty Exe.. CRMLS
- $1,045,0003 bd2 ba1.6k sqft10411 Larry Dr, Anaheim, CA 92804For SaleMLS ID #PW26156465, Todd Foust, Century 21 Discovery. CRMLS
- $1,550,0005 bd4 ba2.8k sqft5302 Clark Cir, Westminster, CA 92683For SaleMLS ID #DW26148292, Ediberto Luna, Century 21 Masters. CRMLS
- $1,549,0005 bd3 ba2.7k sqft5089 Saratoga Ave, Cypress, CA 90630For SaleMLS ID #PW26109296, Chase Whitney, First Team Real Estate. CRMLS
- $1,285,9994 bd3 ba3k sqft11129 Canyon Meadows Dr, Whittier, CA 90601For SaleMLS ID #WS26018532, HLA HLA MA, COLDWELL BANKER DYNASTY/TC. CRMLS
- $1,200,0004 bd3 ba2.9k sqft2226 Shadetree Cir, Brea, CA 92821For SaleMLS ID #PW26131168, Darryl Jones, ERA North Orange County. CRMLS
- $1,049,9005 bd3 ba1.7k sqft6083 Fred Dr, Cypress, CA 90630For SaleMLS ID #RS26057140, Alvin Mullins, Your Home Team Real Estate. CRMLS
- $1,325,0004 bd3 ba2.7k sqft1204 Birchcrest Ave, Brea, CA 92821For SaleMLS ID #WS26060627, JENNIFER LEE, RE/MAX 2000 REALTY. CRMLS
- $1,180,0004 bd3 ba1.7k sqft482 Vista Del Norte, Walnut, CA 91789For SaleMLS ID #WS26148125, XIUKUI LI, Pinnacle Real Estate Group. CRMLS
Local buyer's agents are ready to help
