Under Construction. Welcome to Parkside Trails! Explore the charm of this premier Clermont location, offering exclusive amenities and quick access to shopping, dining, and entertainment. With a mix of new construction, single-family and townhomes, plus a variety of exclusive amenities, families will love coming home. Now Selling Onsite with 4 Models Open Daily! Step into the Scarlett by Pulte Homes, this stunning 5-bedroom, 4.5-bathroom, 2 car garage residence situated on a homesite with no rear neighbors offers a seamless blend of sophistication and comfort, with every detail thoughtfully designed to elevate your living experience. The open-concept layout creates a spacious and airy environment, enhanced by an abundance of natural light and luxurious finishes. On the first floor, discover an en suite bedroom with attached bathroom, featuring a glass enclosed shower, linen closet, exquisite quartz countertops, and a walk-in closet, providing a private and inviting retreat for guests. As you continue into the home, an open flex room, located next to the gathering room, allows natural light to flood the area, making it the perfect spot for relaxation or entertaining. If you need a private office, there is also a second enclosed flex room for all of your needs. The heart of this home is the gourmet kitchen, stylish two-tone cabinetry beautifully complements the striking quartz countertops and decorative tile backsplash. Soft-close drawers, easy-access cabinets, single-bowl granite sink, and upgraded faucet, and Whirlpool built-in stainless-steel appliances, including a refrigerator combine to create a chef-inspired space designed for both form and function. The kitchen seamlessly flows into the café and gathering room, with a pocket sliding glass door that opens to the covered lanai, enhancing the indoor-outdoor living experience. For added convenience and privacy, you’ll find a powder room for guests located on the first floor. Upstairs, the tranquil owner’s suite serves as a private sanctuary, featuring a spacious walk-in closet and a spa-like en suite bathroom with dual vanity sinks. The loft area offers an ideal space for relaxation, whether for a quiet evening or a movie night. The second floor also includes three additional bedrooms, two bathrooms (one of which is an en suite), and a conveniently located laundry room, making daily living effortlessly easy. The laundry room itself offers both style and convenience with built-in cabinets for additional storage, Whirlpool washer and dryer, and a utility sink trimmed in quartz, adding a touch of elegance to everyday tasks. This home is crafted with high-end touches, such as Shaw brand wood-look luxury vinyl plank flooring throughout the first floor living areas and staircase, tile flooring in the bathrooms and laundry room, and plush, stain-resistant Shaw carpet in the loft and bedrooms. From the oil rubbed bronze hardware finishes and 8' interior doors, to the Wrought Iron Balusters with Oak Handrail at the staircase no detail is overlooked. 2” faux wood blinds, rain gutters, and Sherwin Williams City Loft interior paint add both style and ease to daily living. This home also comes equipped with a variety of modern conveniences, including a smart thermostat, video doorbell, LED downlights, and electric car plug in. With its exceptional design and sophisticated finishes, this Scarlett home is the epitome of both comfort and luxury—perfectly tailored to fit your lifestyle.
Sold for $845,000
$845,000
5812 Dancing Willow St, Clermont, FL 34714
5beds
3,810sqft
Single Family Residence
Built in 2025
6,000 Square Feet Lot
$841,100 Zestimate®
$222/sqft
$4,091 Estimated rent
Home value
$841,100
$782,000 - $900,000
$4,091/mo
Zestimate® history
Owner options
List your home for rent
$4,091/mo
Rent Zestimate®
Find your next renter with Zillow Rental Manager. Plus, with online applications, you can quickly screen prospective tenants – for free.
$4,091/mo
Rent Zestimate®
Refinance and save
$5,686/mo
Est. payment
Refinancing to a lower rate could help reduce your monthly payments and save thousands over the life of the loan.
$5,686/mo
Est. payment
Explore your selling options
Work with a Zillow partner agent
Leverage their expertise and Zillow's premium Showcase listings to get your home seen by more buyers.
Get startedList with your own agent
Get your home in front of millions of buyers by listing it on Zillow.
Learn how to do itSell it yourself
Take full control of how buyers see your home on Zillow by listing For Sale by Owner (FSBO).
List your homeWhat's special
Luxurious finishesLoft areaCovered lanaiEn suite bedroomAbundance of natural lightQuartz countertopsFlex room
Zillow last checked:
Listing updated:
Listed by:
Adrienne Escott 407-250-9131,
PULTE REALTY OF NORTH FLORIDA LLC 407-250-9131
Bought with:
Tadas Andriekus, 3448844
WEMERT GROUP REALTY LLC
Source: Stellar MLS,MLS#: O6352205 Originating MLS: Orlando Regional
Originating MLS: Orlando Regional
Facts & features
Interior
Bedrooms & bathrooms
- Bedrooms: 5
- Bathrooms: 5
- Full bathrooms: 4
- 1/2 bathrooms: 1
Rooms
- Room types: Den/Library/Office, Loft
Primary bedroom
- Features: Walk-In Closet(s)
- Level: Second
- Area: 224 Square Feet
- Dimensions: 14x16
Bedroom 2
- Features: Walk-In Closet(s)
- Level: First
- Area: 143 Square Feet
- Dimensions: 11x13
Bedroom 3
- Features: Walk-In Closet(s)
- Level: Second
- Area: 144 Square Feet
- Dimensions: 12x12
Bedroom 4
- Features: Walk-In Closet(s)
- Level: Second
- Area: 132 Square Feet
- Dimensions: 11x12
Bedroom 5
- Features: Built-in Closet
- Level: Second
- Area: 120 Square Feet
- Dimensions: 12x10
Primary bathroom
- Level: Second
- Area: 143 Square Feet
- Dimensions: 13x11
Bathroom 2
- Features: Single Vanity, Stone Counters, Tub With Shower, Linen Closet
- Level: First
- Area: 77 Square Feet
- Dimensions: 11x7
Bathroom 3
- Level: Second
- Area: 50 Square Feet
- Dimensions: 10x5
Bathroom 4
- Level: Second
- Area: 40 Square Feet
- Dimensions: 8x5
Den
- Level: First
- Area: 170 Square Feet
- Dimensions: 10x17
Dinette
- Level: First
- Area: 176 Square Feet
- Dimensions: 16x11
Great room
- Level: First
- Area: 315 Square Feet
- Dimensions: 21x15
Kitchen
- Features: Pantry, Stone Counters
- Level: First
- Area: 176 Square Feet
- Dimensions: 16x11
Loft
- Level: Second
- Area: 272 Square Feet
- Dimensions: 17x16
Heating
- Central, Electric, Heat Pump
Cooling
- Central Air
Appliances
- Included: Oven, Cooktop, Dishwasher, Disposal, Dryer, Electric Water Heater, Microwave, Refrigerator, Washer
- Laundry: Inside, Laundry Room, Upper Level
Features
- Eating Space In Kitchen, Kitchen/Family Room Combo, Open Floorplan, Smart Home, Split Bedroom, Stone Counters, Thermostat, Walk-In Closet(s)
- Flooring: Carpet, Luxury Vinyl, Tile
- Doors: Sliding Doors
- Windows: Blinds, Double Pane Windows, Insulated Windows, Low Emissivity Windows
- Has fireplace: No
Interior area
- Total structure area: 3,810
- Total interior livable area: 3,810 sqft
Property
Parking
- Total spaces: 2
- Parking features: Driveway, Garage Door Opener
- Attached garage spaces: 2
- Has uncovered spaces: Yes
- Details: Garage Dimensions: 20x20
Features
- Levels: Two
- Stories: 2
- Patio & porch: Covered, Rear Porch
- Exterior features: Irrigation System, Lighting, Sidewalk
Lot
- Size: 6,000 Square Feet
- Dimensions: 50 x 120
- Features: Cleared, Landscaped, Level, Above Flood Plain
- Residential vegetation: Trees/Landscaped
Details
- Parcel number: 242326010000011800
- Special conditions: None
Construction
Type & style
- Home type: SingleFamily
- Property subtype: Single Family Residence
Materials
- Block, HardiPlank Type, Stucco, Wood Frame
- Foundation: Slab
- Roof: Shingle
Condition
- Under Construction
- New construction: Yes
- Year built: 2025
Details
- Builder model: Scarlett
- Builder name: Pulte Homes
- Warranty included: Yes
Utilities & green energy
- Sewer: Public Sewer
- Water: Public
- Utilities for property: BB/HS Internet Available, Cable Connected, Electricity Connected, Phone Available, Public, Sewer Connected, Street Lights, Underground Utilities, Water Connected
Green energy
- Energy efficient items: HVAC, Insulation, Lighting, Roof, Thermostat, Water Heater, Windows
- Water conservation: Drip Irrigation, Irrig. System-Drip/Microheads, Fl. Friendly/Native Landscape
Community & HOA
Community
- Features: Clubhouse, Fitness Center, Playground, Pool, Tennis Court(s)
- Security: Smoke Detector(s), Fire Resistant Exterior, Fire/Smoke Detection Integration
- Pet fee: $0 monthly
- Subdivision: PARKSIDE TRAILS
HOA
- Has HOA: Yes
- Amenities included: Clubhouse, Fitness Center, Pickleball Court(s), Pool, Recreation Facilities, Tennis Court(s)
- Services included: Internet, Maintenance Repairs, Manager, Other, Pest Control, Recreational Facilities
- HOA fee: $85 monthly
- HOA name: Derek Buehler
Location
- Region: Clermont
Financial & listing details
- Price per square foot: $222/sqft
- Tax assessed value: $80,000
- Annual tax amount: $1,370
- Date on market: 10/13/2025
- Cumulative days on market: 52 days
- Listing terms: Cash,Conventional,FHA,VA Loan
- Ownership: Fee Simple
- Total actual rent: 0
- Electric utility on property: Yes
- Road surface type: Paved
Price history
| Date | Event | Price |
|---|---|---|
| 1/15/2026 | Sold | $845,000-0.4%$222/sqft |
Source:  Stellar MLS #O6352205 Report a problem Stellar MLS #O6352205 Report a problem | ||
| 12/6/2025 | Pending sale | $848,690-0.6%$223/sqft |
Source: Stellar MLS #O6352205 Report a problem | ||
| 11/20/2025 | Price change | $853,690-5.5%$224/sqft |
Source:  Pulte Report a problem Pulte Report a problem | ||
| 11/8/2025 | Price change | $903,690+6.5%$237/sqft |
Source: Pulte Report a problem | ||
| 10/14/2025 | Price change | $848,690-5.6%$223/sqft |
Source: Stellar MLS #O6352205 Report a problem | ||
| 10/6/2025 | Listed for sale | $898,690$236/sqft |
Source: Pulte Report a problem | ||
Public tax history
| Year | Property taxes | Tax assessment |
|---|---|---|
| 2025 | $2,523 | $80,000 |
Find assessor info on the county website
Neighborhood: 34714
Nearby homes
- $547,7005 bd3 ba2.2k sqft5826 Sagebrush Aly, Clermont, FL 34714Off Market
- $499,6004 bd3 ba1.8k sqft5830 Sagebrush Aly, Clermont, FL 34714Off Market
- $458,9003 bd3 ba1.6k sqft5822 Sagebrush Aly, Clermont, FL 34714Off Market

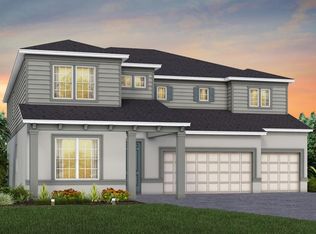
- $974,3004 bd4 ba4.2k sqft4608 Golden Birch Ave, Clermont, FL 34714Pending
- $--3 bd3 ba1.9k sqft5818 Sagebrush Aly LOT 143, Clermont, FL 34714Off Market
- $80,000-- bd-- ba-- sqft5818 Sagebrush Aly, Clermont, FL 34714Off Market
- $543,0005 bd3 ba2.2k sqft5814 Sagebrush Aly, Clermont, FL 34714Off Market
- $503,6004 bd3 ba1.8k sqft5810 Sagebrush Aly, Clermont, FL 34714Off Market
Nearby schools
GreatSchools rating
- 3/10Sawgrass Bay Elementary SchoolGrades: PK-5Distance: 4.8 mi
- 6/10Windy Hill Middle SchoolGrades: 6-8Distance: 3.7 mi
- 5/10East Ridge High SchoolGrades: 9-12Distance: 5.5 mi
Schools provided by the listing agent
- Elementary: Sawgrass bay Elementary
- Middle: Windy Hill Middle
- High: East Ridge High
Source: Stellar MLS. This data may not be complete. We recommend contacting the local school district to confirm school assignments for this home.
Get a cash offer in 3 minutes
Find out how much your home could sell for in as little as 3 minutes with a no-obligation cash offer.
Estimated market value
$841,100
Get a cash offer in 3 minutes
Find out how much your home could sell for in as little as 3 minutes with a no-obligation cash offer.
Estimated market value
$841,100
- Florida
- Lake County
- Winter Garden
- 34714
- 5812 Dancing Willow St
Nearby cities
Nearby neighborhoods
Nearby zip codes
Other Winter Garden Topics
