Y'all, come check out this well-loved, one-owner gem nestled in a charming, established neighborhood. Just a hop, skip, and a jump from Downtown Fort Worth, Cleburne, and Burleson via the Chisholm Trail Parkway, this beauty offers a short commute to Fort Worth Medical Center, top-notch dining, and vibrant nightlife. Built in 2018, this home boasts 3 spacious bedrooms, 2 bathrooms, a 2-car garage, and a cozy study. Inside, you'll find 2CM quartz countertops that look fancier than a Texas-sized belt buckle, and a gas range and stove perfect for whipping up your famous chili. The kitchen is decked out with stainless steel appliances that shine brighter than a Lone Star. And don't worry, security is top-notch with a system that'll keep your peace of mind intact. The 2’ faux wood blinds add a touch of classic Texas charm. Cool off in the community pool or let the young'uns burn off energy at the playground area.
Sold
Price Unknown
5812 Dew Plant Way, Fort Worth, TX 76123
3beds
1,572sqft
Single Family Residence
Built in 2018
4,617 Square Feet Lot
$275,400 Zestimate®
$--/sqft
$2,163 Estimated rent
Home value
$275,400
$262,000 - $289,000
$2,163/mo
Zestimate® history
Owner options
List your home for rent
$2,163/mo
Rent Zestimate®
Find your next renter with Zillow Rental Manager. Plus, with online applications, you can quickly screen prospective tenants – for free.
$2,163/mo
Rent Zestimate®
Refinance and save
$112/mo
Est. payment
Refinancing to a lower rate could help reduce your monthly payments and save thousands over the life of the loan.
$112/mo
Est. payment
Explore your selling options
Work with a Zillow partner agent
Leverage their expertise and Zillow's premium Showcase listings to get your home seen by more buyers.
Get startedList with your own agent
Get your home in front of millions of buyers by listing it on Zillow.
Learn how to do itSell it yourself
Take full control of how buyers see your home on Zillow by listing For Sale by Owner (FSBO).
List your homeWhat's special
Playground areaStainless steel appliancesCozy studyCommunity pool
Zillow last checked:
Listing updated:
Listed by:
Frank Testa 817-882-6688,
Burt Ladner Real Estate LLC 817-882-6688
Bought with:
Tonya Garces
DFW Urban Realty, LLC
Source: NTREIS,MLS#: 20701772
Facts & features
Interior
Bedrooms & bathrooms
- Bedrooms: 3
- Bathrooms: 2
- Full bathrooms: 2
Primary bedroom
- Features: Dual Sinks, En Suite Bathroom, Linen Closet, Separate Shower, Walk-In Closet(s)
- Level: First
- Dimensions: 16 x 11
Bedroom
- Level: First
- Dimensions: 11 x 10
Bedroom
- Level: First
- Dimensions: 11 x 10
Breakfast room nook
- Level: First
- Dimensions: 9 x 10
Den
- Level: First
- Dimensions: 10 x 10
Other
- Features: Dual Sinks, En Suite Bathroom, Separate Shower
- Level: First
- Dimensions: 0 x 0
Other
- Level: First
- Dimensions: 0 x 0
Kitchen
- Features: Breakfast Bar, Built-in Features, Eat-in Kitchen, Kitchen Island, Stone Counters
- Level: First
- Dimensions: 13 x 13
Living room
- Level: First
- Dimensions: 14 x 16
Utility room
- Level: First
- Dimensions: 0 x 0
Heating
- Central, Natural Gas
Cooling
- Central Air, Electric
Appliances
- Included: Dishwasher, Gas Cooktop, Disposal, Gas Oven, Gas Range, Microwave, Vented Exhaust Fan
- Laundry: Washer Hookup, Electric Dryer Hookup, Laundry in Utility Room
Features
- Eat-in Kitchen, High Speed Internet, Kitchen Island, Open Floorplan, Pantry, Smart Home, Cable TV
- Flooring: Carpet, Ceramic Tile
- Windows: Window Coverings
- Has basement: No
- Has fireplace: No
Interior area
- Total interior livable area: 1,572 sqft
Property
Parking
- Total spaces: 2
- Parking features: Alley Access, Door-Multi, Garage, Garage Door Opener, Inside Entrance, Kitchen Level, Off Street, Garage Faces Rear, Side By Side
- Attached garage spaces: 2
Features
- Levels: One
- Stories: 1
- Patio & porch: Patio, Covered
- Exterior features: Rain Gutters
- Pool features: None, Community
- Fencing: Back Yard,Wood
Lot
- Size: 4,617 Square Feet
- Features: Interior Lot, Landscaped, Sprinkler System, Few Trees
Details
- Parcel number: 42297735
Construction
Type & style
- Home type: SingleFamily
- Architectural style: Traditional,Detached
- Property subtype: Single Family Residence
Materials
- Brick, Fiber Cement
- Foundation: Slab
- Roof: Composition
Condition
- Year built: 2018
Utilities & green energy
- Sewer: Public Sewer
- Water: Public
- Utilities for property: Sewer Available, Underground Utilities, Water Available, Cable Available
Community & HOA
Community
- Features: Playground, Park, Pool, Curbs, Sidewalks
- Security: Security System, Carbon Monoxide Detector(s), Smoke Detector(s)
- Subdivision: Primrose Xing
HOA
- Has HOA: Yes
- Services included: All Facilities, Association Management, Maintenance Grounds
- HOA fee: $112 quarterly
- HOA name: Goodwin & Company
- HOA phone: 214-445-2700
Location
- Region: Fort Worth
Financial & listing details
- Tax assessed value: $276,284
- Date on market: 8/13/2024
- Cumulative days on market: 84 days
- Listing terms: Cash,Conventional,FHA
- Exclusions: Washer, dryer and refrigerator
Price history
| Date | Event | Price |
|---|---|---|
| 12/19/2024 | Sold | -- |
Source: NTREIS #20701772 Report a problem | ||
| 11/18/2024 | Pending sale | $299,000$190/sqft |
Source: NTREIS #20701772 Report a problem | ||
| 11/5/2024 | Contingent | $299,000$190/sqft |
Source: NTREIS #20701772 Report a problem | ||
| 9/30/2024 | Price change | $299,000-3.5%$190/sqft |
Source: NTREIS #20701772 Report a problem | ||
| 8/13/2024 | Listed for sale | $310,000$197/sqft |
Source: NTREIS #20701772 Report a problem | ||
Public tax history
| Year | Property taxes | Tax assessment |
|---|---|---|
| 2025 | -- | $276,284 |
| 2024 | $4,549 +4% | $276,284 -9.7% |
| 2023 | $4,372 -17.4% | $305,888 +26.4% |
| 2022 | $5,294 +3.9% | $242,038 +12.2% |
| 2021 | $5,096 +4.2% | $215,741 +6.4% |
| 2020 | $4,888 -1.1% | $202,726 -0.2% |
| 2019 | $4,943 | $203,096 |
Find assessor info on the county website
Neighborhood: 76123
Nearby homes
- $319,4004 bd3 ba2.1k sqft5808 Dew Plant Way, Fort Worth, TX 76123Off Market

- $334,4004 bd3 ba2.1k sqft5808 Dew Plant Way, Fort Worth, TX 76132Off Market
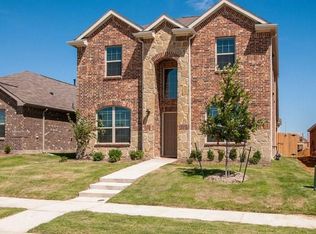
- $307,600-- bd-- ba2k sqft5816 Dew Plant Way, Fort Worth, TX 76123Off Market
- $257,700-- bd-- ba1.4k sqft5800 Dew Plant Way, Fort Worth, TX 76123Off Market
- $263,700-- bd-- ba1.4k sqft5820 Dew Plant Way, Fort Worth, TX 76123Off Market
- $331,400-- bd-- ba2.5k sqft5824 Dew Plant Way, Fort Worth, TX 76123Off Market
- $--3 bd2 ba1.5k sqft5809 Japonica St, Fort Worth, TX 76123Sold
- $314,500-- bd-- ba2k sqft5805 Japonica St, Fort Worth, TX 76123Off Market
Nearby schools
GreatSchools rating
- 6/10June W Davis Elementary SchoolGrades: PK-5Distance: 0.6 mi
- 3/10Summer Creek Middle SchoolGrades: 6-8Distance: 1.2 mi
- 3/10North Crowley High SchoolGrades: 9-12Distance: 1.2 mi
Schools provided by the listing agent
- Elementary: June W Davis
- Middle: Summer Creek
- High: North Crowley
- District: Crowley ISD
Source: NTREIS. This data may not be complete. We recommend contacting the local school district to confirm school assignments for this home.
Get a cash offer in 3 minutes
Find out how much your home could sell for in as little as 3 minutes with a no-obligation cash offer.
Estimated market value
$275,400
Get a cash offer in 3 minutes
Find out how much your home could sell for in as little as 3 minutes with a no-obligation cash offer.
Estimated market value
$275,400
- Texas
- Tarrant County
- Fort Worth
- 76123
- 5812 Dew Plant Way
