Welcome home to this beautifully updated residence in the heart of Mesa! The newly painted interior enhances the light and bright feel throughout the home. The remodeled kitchen showcases sleek quartz countertops, a stylish backsplash, and new refrigerator and dishwasher, all seamlessly opening to a spacious great room—perfect for everyday living and entertaining alike. The inviting living area features a mounted Samsung TV, Bose surround sound and is a comfortable space to relax or host guests. All bedrooms are generously sized and located upstairs, offering privacy and functionality. The primary suite is a true retreat, complete with a large walk-in closet and an ensuite bathroom featuring dual sinks, a separate soaking tub and walk-in shower, and a private toilet room.
Step outside to a low-maintenance backyard designed for enjoyment, featuring new pet-grade turf and paver hardscape, ideal for relaxing evenings or weekend gatherings. Additional highlights include a 2-car insulated garage with abundant storage space.
Located in a well-maintained community featuring a sparkling pool and nearby parks, this home offers easy access to shopping, dining, and major freeways. Move-in ready with thoughtful updates throughoutthis is one you won't want to miss!
Sold for $415,000
$415,000
5812 E HOLMES Avenue, Mesa, AZ 85206
4beds
1,817sqft
Single Family Residence
Built in 2005
2,485 Square Feet Lot
$415,900 Zestimate®
$228/sqft
$2,246 Estimated rent
Home value
$415,900
$383,000 - $453,000
$2,246/mo
Zestimate® history
Owner options
List your home for rent
$2,246/mo
Rent Zestimate®
Find your next renter with Zillow Rental Manager. Plus, with online applications, you can quickly screen prospective tenants – for free.
$2,246/mo
Rent Zestimate®
Refinance and save
$2,595/mo
Est. payment
Refinancing to a lower rate could help reduce your monthly payments and save thousands over the life of the loan.
$2,595/mo
Est. payment
Explore your selling options
Work with a Zillow partner agent
Leverage their expertise and Zillow's premium Showcase listings to get your home seen by more buyers.
Get startedList with your own agent
Get your home in front of millions of buyers by listing it on Zillow.
Learn how to do itSell it yourself
Take full control of how buyers see your home on Zillow by listing For Sale by Owner (FSBO).
List your homeWhat's special
Paver hardscapeRemodeled kitchenNewly painted interiorPrivate toilet roomStylish backsplashLow-maintenance backyardBose surround sound
Zillow last checked:
Listing updated:
Listed by:
Ashley Dabibi 602-677-2224,
Compass,
Kimberli Horyza 602-677-2224,
Compass
Bought with:
Becky Blair, SA552334000
Keller Williams Integrity First
Kim J Carlson, SA557195000
Keller Williams Integrity First
Source: ARMLS,MLS#: 6964909
Facts & features
Interior
Bedrooms & bathrooms
- Bedrooms: 4
- Bathrooms: 3
- Full bathrooms: 2
- 1/2 bathrooms: 1
Heating
- Electric
Cooling
- Central Air
Appliances
- Included: Dryer, Washer, Water Softener Owned, Reverse Osmosis, Refrigerator, Built-in Microwave, Dishwasher, Disposal, Electric Oven, Electric Cooktop
- Laundry: Inside
Features
- High Speed Internet, Double Vanity, Upstairs, Eat-in Kitchen, Breakfast Bar, 9+ Flat Ceilings, Kitchen Island, Pantry, Full Bth Master Bdrm, Separate Shwr & Tub
- Flooring: Carpet, Tile
- Windows: Double Pane Windows
- Has basement: No
Interior area
- Total structure area: 1,817
- Total interior livable area: 1,817 sqft
Property
Parking
- Total spaces: 2
- Parking features: Garage Door Opener, Attch'd Gar Cabinets
- Attached garage spaces: 2
Features
- Stories: 2
- Patio & porch: Patio
- Spa features: None
- Fencing: See Remarks,Other
Lot
- Size: 2,485 Square Feet
- Features: Grass Front, Synthetic Grass Back
Details
- Parcel number: 14153794
- Lease amount: $0
Construction
Type & style
- Home type: SingleFamily
- Property subtype: Single Family Residence
Materials
- Stucco, Wood Frame, Painted
- Roof: Tile
Condition
- Year built: 2005
Details
- Builder name: KB Homes
Utilities & green energy
- Sewer: Public Sewer
- Water: City Water
Community & HOA
Community
- Features: Pool, Playground, Biking/Walking Path
- Security: Security System Owned
- Subdivision: SUMMERLIN VILLAGE
HOA
- Has HOA: Yes
- Services included: Maintenance Grounds
- HOA fee: $167 monthly
- HOA name: Summerlin Village
- HOA phone: 480-688-9164
Location
- Region: Mesa
Financial & listing details
- Price per square foot: $228/sqft
- Tax assessed value: $346,100
- Annual tax amount: $1,481
- Date on market: 1/13/2026
- Cumulative days on market: 25 days
- Listing terms: Cash,Conventional,FHA,VA Loan
- Ownership: Fee Simple
Price history
| Date | Event | Price |
|---|---|---|
| 3/2/2026 | Sold | $415,000$228/sqft |
Source:  ARMLS #6964909 Report a problem ARMLS #6964909 Report a problem | ||
| 2/7/2026 | Pending sale | $415,000$228/sqft |
Source: ARMLS #6964909 Report a problem | ||
| 1/13/2026 | Listed for sale | $415,000+56.6%$228/sqft |
Source: ARMLS #6964909 Report a problem | ||
| 4/5/2019 | Sold | $265,000-1.8%$146/sqft |
Source: ARMLS #5877200 Report a problem | ||
| 2/21/2019 | Pending sale | $269,900$149/sqft |
Source: Central Arizona Real Estate Specialists, LLC #5877200 Report a problem | ||
| 2/2/2019 | Listed for sale | $269,900+170.2%$149/sqft |
Source: Central Arizona Real Estate Specialists, LLC #5877200 Report a problem | ||
| 4/16/2012 | Sold | $99,900$55/sqft |
Source: Public Record Report a problem | ||
| 3/13/2011 | Listed for sale | $99,900-59.2%$55/sqft |
Source: Realty One Group #4551266 Report a problem | ||
| 10/5/2009 | Sold | $244,770-18.7%$135/sqft |
Source: Public Record Report a problem | ||
| 11/17/2006 | Sold | $301,000-0.2%$166/sqft |
Source: Public Record Report a problem | ||
| 5/3/2006 | Sold | $301,622$166/sqft |
Source: Public Record Report a problem | ||
Public tax history
| Year | Property taxes | Tax assessment |
|---|---|---|
| 2025 | $1,460 +0.1% | $34,610 -4.8% |
| 2024 | $1,459 -1.2% | $36,350 +126.6% |
| 2023 | $1,477 +0.9% | $16,041 -30.3% |
| 2022 | $1,464 -1.2% | $23,020 +5.3% |
| 2021 | $1,482 +7.9% | $21,870 +10.8% |
| 2020 | $1,373 +4.8% | $19,730 +15.3% |
| 2019 | $1,311 | $17,110 +0.4% |
| 2018 | $1,311 +3.2% | $17,050 +8.2% |
| 2017 | $1,270 +7.9% | $15,760 +2.3% |
| 2016 | $1,176 +1.5% | $15,400 +5.1% |
| 2015 | $1,159 | $14,650 +31.2% |
| 2014 | -- | $11,170 +18.8% |
| 2013 | -- | $9,400 -15.2% |
| 2012 | -- | $11,080 -15.2% |
| 2011 | -- | $13,070 -5% |
| 2010 | -- | $13,760 -12.5% |
| 2009 | -- | $15,720 -28.7% |
| 2008 | -- | $22,050 +16.4% |
| 2007 | -- | $18,950 +1028% |
| 2006 | -- | $1,680 +141.7% |
| 2005 | -- | $695 |
Find assessor info on the county website
Neighborhood: 85206
Nearby homes
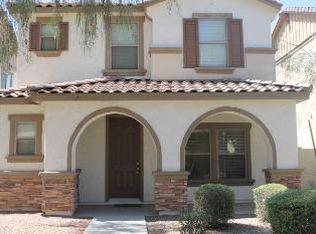
- $407,4004 bd3 ba1.8k sqft5816 E Holmes Ave, Mesa, AZ 85206Off Market
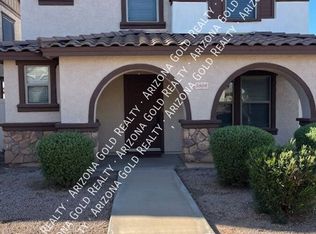
- $400,8003 bd3 ba1.8k sqft5808 E Holmes Ave, Mesa, AZ 85206Off Market
- $443,6003 bd2 ba1.8k sqft5820 E Holmes Ave, Mesa, AZ 85206Off Market

- $399,3004 bd3 ba1.8k sqft5824 E Holmes Ave, Mesa, AZ 85206Off Market

- $425,0003 bd3 ba1.8k sqft5811 E Harmony Ave, Mesa, AZ 85206Sold
- $404,1004 bd2 ba1.8k sqft5815 E Harmony Ave, Mesa, AZ 85206Off Market
- $401,4003 bd2 ba2k sqft5807 E Harmony Ave, Mesa, AZ 85206Off Market
- $431,4005 bd3 ba2k sqft5819 E Harmony Ave, Mesa, AZ 85206Off Market
Nearby schools
GreatSchools rating
- 4/10Wilson Elementary SchoolGrades: PK-6Distance: 0.4 mi
- 2/10Taylor Junior High SchoolGrades: 7-9Distance: 3.4 mi
- 6/10Mesa High SchoolGrades: 9-12Distance: 5.2 mi
Schools provided by the listing agent
- Elementary: Wilson Elementary School
- Middle: Taylor Junior High School
- High: Mesa High School
- District: Mesa Unified District
Source: ARMLS. This data may not be complete. We recommend contacting the local school district to confirm school assignments for this home.
Get a cash offer in 3 minutes
Find out how much your home could sell for in as little as 3 minutes with a no-obligation cash offer.
Estimated market value
$415,900
Get a cash offer in 3 minutes
Find out how much your home could sell for in as little as 3 minutes with a no-obligation cash offer.
Estimated market value
$415,900
- Arizona
- Maricopa County
- Mesa
- 85206
- 5812 E HOLMES Avenue
Nearby cities
Nearby neighborhoods
Nearby zip codes
Other Mesa Topics
