Skip main navigation
Off market
  • $591,200

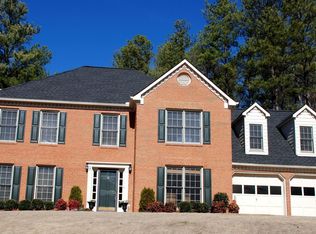
    5812 Fairwood Cir NW, Acworth, GA 30101

    6beds
    3,857sqft
    SingleFamily
    Built in 1991
    0.33 Acres Lot
    $591,200 Zestimate®
    $153/sqft
    $3,941 Estimated rent

    Home value

    $591,200

    $562,000 - $621,000

    $3,941/mo

    Zestimate® history
    Loading
    Loading...

    Owner options

    List your home for rent

    $3,941/mo

    Rent Zestimate®

    Find your next renter with Zillow Rental Manager. Plus, with online applications, you can quickly screen prospective tenants – for free.

    Learn more

    $3,941/mo

    Rent Zestimate®

    Refinance and save

    $3,620/mo

    Est. payment

    Refinancing to a lower rate could help reduce your monthly payments and save thousands over the life of the loan.

    See today's rates

    $3,620/mo

    Est. payment

    Explore your selling options

    Work with a Zillow partner agent

    Leverage their expertise and Zillow's premium Showcase listings to get your home seen by more buyers.

    Get started

    List with your own agent

    Get your home in front of millions of buyers by listing it on Zillow.

    Learn how to do it

    Sell it yourself

    Take full control of how buyers see your home on Zillow by listing For Sale by Owner (FSBO).

    List your home

    What's special

    Need enough room for virtual learning, home office, music lessons, socially distanced meetings or get togethers for your non-profit, or covered outdoor area with TV hook ups for movie nights, sporting events, or maybe just coffee with the latest updates on the news? Everything is here for you in this incredibly designed home offering formal living & dining, luxuriously spacious family room & kitchen open concept, finished office space in the basement, & ample sized bedrooms upstairs. Upon entering, the two story foyer offers space for receiving guests, while side entry to kitchen is perfect for delivery drop off, no packages in the rain. Formal dining & living rooms are suited for entertaining or as classroom space. Exploring further into your home, your traditional family room w/ fireplace & side deck make for reading & studying, while your oversized great room with kitchen overlook offer you extraordinary room for small gatherings & to serving areas off the kitchen. Boasting 3 sinks & a walk in pantry w/ abundant storage capacity, 2 full sized refrigerators fit in the space & prepare the culinary lover in your home for an unforgettable experience in the chef's kitchen. Off the back, covered deck & open deck space allow for distanced gatherings & room in the yard for playsets, pet activities, & more, & terraced for maximized use, the floral & evergreen shrubbery provide a serene backdrop to daily life. Large bedrooms offer ample space & upgraded bathrooms help define quality of life in your new home. Terrace includes storage area, office space, entertaining area, exterior access & full bathroom for use as in-law suite or at home college student. Fenced yard, extra parking, & bonus room, convenient to west Cobb shopping/dining. Top Cobb schools.

    This property is off market, which means it's not currently listed for sale or rent on Zillow. This may be different from what's available on other websites or public sources.
    Facts & features

    Interior

    Bedrooms & bathrooms
    • Bedrooms: 6
    • Bathrooms: 4
    • Full bathrooms: 3
    • 1/2 bathrooms: 1
    Heating
    • Other, Gas
    Cooling
    • Central, Other
    Appliances
    • Included: Dishwasher, Garbage disposal
    • Laundry: In Hall,Laundry Room,Upper Floor
    Features
    • Cathedral Ceiling(s),Disappearing Attic Stairs,Dou
    • Flooring: Hardwood
    • Basement: Daylight,Exterior Entry,Finished,Finished Bath,Ful
    • Has fireplace: Yes
    • Fireplace features: Factory Built,Family Room,Gas Starter,Great Room,L
    • Common walls with other units/homes: No Common Walls
    Interior area
    • Total interior livable area: 3,857 sqft

    Property

    Parking
    • Total spaces: 2
    • Parking features: Garage - Attached
    Features
    • Exterior features: Brick
    Lot
    • Size: 0.33 Acres
    • Features: Back Yard,Landscaped,Private,Front Yard
    Details
    • Parcel number: 20026500170

    Construction

    Type & style
    • Home type: SingleFamily
    • Architectural style: Traditional
    Materials
    • brick
    • Roof: Composition
    Condition
    • Resale
    • Year built: 1991

    Utilities & green energy

    • Sewer: Public Sewer
    • Water: Public
    • Utilities for property: Cable Available,Electricity Available,Natural Gas

    Community & HOA

    HOA
    • Has HOA: Yes
    • Services included: Swim/Tennis
    • HOA fee: $51 monthly
    Location
    • Region: Acworth

    Financial & listing details

    • Price per square foot: $153/sqft
    • Tax assessed value: $609,340
    • Annual tax amount: $6,371

    Price history

    DateEventPrice
    10/26/2020Sold$425,000$110/sqft
    Source: GAMLS #8863117 Report a problem
    9/28/2020Pending sale$425,000$110/sqft
    Source: Keller Williams Realty Signature Partners #6786317 Report a problem
    9/25/2020Listed for sale$425,000+35.8%$110/sqft
    Source: Keller Williams Realty Signature Partners #6786317 Report a problem
    12/18/2014Sold$313,000-1.9%$81/sqft
    Source: FMLS GA #5368468 Report a problem
    12/12/2014Pending sale$319,000$83/sqft
    Source: Maximum One Realty #5368468 Report a problem
    12/11/2014Listed for sale$319,000$83/sqft
    Source: Maximum One Executive Realtors #7369633 Report a problem
    12/11/2014Pending sale$319,000$83/sqft
    Source: Maximum One Executive Realtors #7369633 Report a problem
    12/10/2014Listed for sale$319,000$83/sqft
    Source: Maximum One Executive Realtors #7369633 Report a problem
    12/10/2014Pending sale$319,000$83/sqft
    Source: Maximum One Executive Realtors #7369633 Report a problem
    12/9/2014Listed for sale$319,000$83/sqft
    Source: Maximum One Executive Realtors #7369633 Report a problem
    12/9/2014Pending sale$319,000$83/sqft
    Source: Maximum One Executive Realtors #7369633 Report a problem
    12/8/2014Listed for sale$319,000$83/sqft
    Source: Maximum One Executive Realtors #7369633 Report a problem
    12/8/2014Pending sale$319,000$83/sqft
    Source: Maximum One Executive Realtors #7369633 Report a problem
    12/7/2014Listed for sale$319,000$83/sqft
    Source: Maximum One Executive Realtors #7369633 Report a problem
    12/7/2014Pending sale$319,000$83/sqft
    Source: Maximum One Executive Realtors #7369633 Report a problem
    12/6/2014Listed for sale$319,000$83/sqft
    Source: Maximum One Executive Realtors #7369633 Report a problem
    12/6/2014Pending sale$319,000$83/sqft
    Source: Maximum One Executive Realtors #7369633 Report a problem
    12/5/2014Listed for sale$319,000$83/sqft
    Source: Maximum One Executive Realtors #7369633 Report a problem
    12/5/2014Pending sale$319,000$83/sqft
    Source: Maximum One Executive Realtors #7369633 Report a problem
    12/4/2014Listed for sale$319,000$83/sqft
    Source: Maximum One Executive Realtors #7369633 Report a problem
    12/4/2014Pending sale$319,000$83/sqft
    Source: Maximum One Executive Realtors #7369633 Report a problem
    11/19/2014Listed for sale$319,000+82.3%$83/sqft
    Source: Maximum One Executive Realtors #7369633 Report a problem
    9/12/1997Sold$175,000+6.7%$45/sqft
    Source: Public Record Report a problem
    2/7/1994Sold$164,000$43/sqft
    Source: Public Record Report a problem

    Public tax history

    YearProperty taxesTax assessment
    2024$6,371 +22.6%$243,736 +13.5%
    2023$5,198 -4.9%$214,692 +7.2%
    2022$5,468 +12.4%$200,356 +25%
    2021$4,864 $160,268
    2020$4,864 +6.9%$160,268 +6.9%
    2019$4,550 $149,904
    2018$4,550 $149,904 +17.6%
    2017$4,550 +24.2%$127,464
    2016$3,665 +25.3%$127,464 +28.4%
    2015$2,924 +19%$99,240
    2014$2,457 -4.6%$99,240 -4.3%
    2013$2,574 -0.6%$103,740
    2012$2,591 -0.2%$103,740
    2011$2,596 +4.7%$103,740
    2010$2,480 -13.8%$103,740 -14.8%
    2009$2,876 +26.5%$121,788 +21.5%
    2006$2,273 +18.4%$100,212 +18.6%
    2005$1,921 $84,468
    2004$1,921 $84,468
    2003$1,921 -0.1%$84,468
    2002$1,922 -4.6%$84,468
    2001$2,016 +23%$84,468 +24.4%
    2000$1,639 $67,902
    Find assessor info on the county website

    Neighborhood: 30101

    Nearby schools

    GreatSchools rating
    Schools provided by the listing agent
    • Elementary: Ford
    • Middle: Durham
    • High: Harrison

    Source: The MLS. This data may not be complete. We recommend contacting the local school district to confirm school assignments for this home.

    Get a cash offer in 3 minutes
    Find out how much your home could sell for in as little as 3 minutes with a no-obligation cash offer.
    Estimated market value
    $591,200
    Get a cash offer in 3 minutes
    Find out how much your home could sell for in as little as 3 minutes with a no-obligation cash offer.
    Estimated market value
    $591,200