Skip main navigation
Off market
  • $589,800

    5812 Falconcreek Pl, Lithia, FL 33547

    4beds
    2,645sqft
    SingleFamily
    Built in 2002
    9,522 Square Feet Lot
    $589,800 Zestimate®
    $223/sqft
    $3,484 Estimated rent

    Home value

    $589,800

    $560,000 - $619,000

    $3,484/mo

    Zestimate® history
    Loading
    Loading...

    Owner options

    List your home for rent

    $3,484/mo

    Rent Zestimate®

    Find your next renter with Zillow Rental Manager. Plus, with online applications, you can quickly screen prospective tenants – for free.

    Learn more

    $3,484/mo

    Rent Zestimate®

    Refinance and save

    $4,026/mo

    Est. payment

    Refinancing to a lower rate could help reduce your monthly payments and save thousands over the life of the loan.

    See today's rates

    $4,026/mo

    Est. payment

    Explore your selling options

    Work with a Zillow partner agent

    Leverage their expertise and Zillow's premium Showcase listings to get your home seen by more buyers.

    Get started

    List with your own agent

    Get your home in front of millions of buyers by listing it on Zillow.

    Learn how to do it

    Sell it yourself

    Take full control of how buyers see your home on Zillow by listing For Sale by Owner (FSBO).

    List your home

    What's special

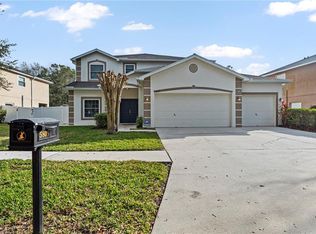
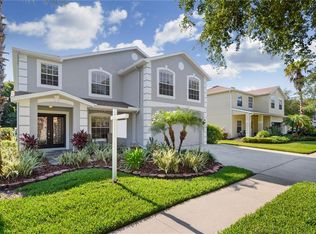
    MUST SEE!! NEWLY RENOVATED CUSTOM HOME! Brand new: Italian porcelain wood look tile, custom kitchen Custom Bonus Room Addition, crown molding, paint interior/exterior and upgraded baseboards. Situated on a lush, professionally landscaped lot & located on a cul-de-sac sitting on conservation. The open kitchen features Upgraded Granite, custom brand-new ceiling high cream color cabinetry, all new stainless-steel appliances: range hood vented to the outside, gas stove-top, deep farm style sink, built-in microwave/oven combo, extra-large eat in granite-top island surrounded by new custom maple brown cabinets, drop pendant lights and an eat-in nook with views of the woods. Master Bath features cultured marble vanities, double sinks & whirlpool garden tub. Garage has built-in cabinets, bench, utility sink, pull-down stairs, additional flooring in attic and epoxy floor. Other features include: UV Ray Purifying system for A/C ($4,000); Decorative Curved Decorative Curved concrete curbing around the plant beds; Security system; Expanded new oversize lanai.

    This property is off market, which means it's not currently listed for sale or rent on Zillow. This may be different from what's available on other websites or public sources.

    Facts & features

    Interior

    Bedrooms & bathrooms
    • Bedrooms: 4
    • Bathrooms: 3
    • Full bathrooms: 3
    Heating
    • Forced air, Heat pump, Gas
    Cooling
    • Central
    Appliances
    • Included: Dishwasher, Microwave, Trash compactor
    Features
    • Attic, Inside Utility
    • Flooring: Tile
    • Basement: None
    • Has fireplace: No
    Interior area
    • Total interior livable area: 2,645 sqft

    Property

    Parking
    • Total spaces: 3
    • Parking features: Garage - Attached
    Features
    • Exterior features: Stucco
    • Has view: Yes
    • View description: Territorial
    Lot
    • Size: 9,522 sqft
    Details
    • Parcel number: 2130225J4000016000060U

    Construction

    Type & style
    • Home type: SingleFamily
    Materials
    • masonry
    • Roof: Shake / Shingle
    Condition
    • Year built: 2002

    Utilities & green energy

    • Utilities for property: Public Sewer, Sprinkler Meter, Public Water Available

    Community & neighborhood

    Community
    • Community features: Fitness Center
    Location
    • Region: Lithia

    HOA & financial

    HOA
    • Has HOA: Yes
    • HOA fee: $8 monthly

    Other

    Other facts
    • Additional Rooms: Den/Library/Office, Bonus Room, Family Room
    • Appliances Included: Disposal, Range Hood, Water Softener Owned, Oven - Double
    • Community Features: Park, Security, Recreation Building
    • Exterior Construction: Block
    • Exterior Features: Irrigation System, Trees/Landscaped
    • Foundation: Slab
    • Garage Features: Door Opener, Workshop
    • Heatingand Fuel: Central
    • HOA Common Assn: Required
    • Interior Features: Attic, Inside Utility
    • Interior Layout: Breakfast Room Separate, Formal Living Room Separate, Kitchen/Family Room Combo, Master Bedroom Downstairs
    • Kitchen Features: Island, Breakfast Bar, Walk In Pantry
    • Master Bath Features: Shower No Tub
    • Ownership: Fee Simple
    • Pool: Community
    • Property Type: Residential
    • Roof: Shingle
    • Showing Time: View Instructions
    • Status: Active
    • Utilities: Public Sewer, Sprinkler Meter, Public Water Available
    • Square Foot Source: Public Records
    • Property Style: Single Family Home
    • Special Listing Type: Variable Commission
    • Property Description: One Story
    • Garage Carport: 3 Car Garage
    • Last Change Type: Price Decrease
    • Location: Conservation Area
    • HOA Payment Schedule: Annual
    • Last Status: Incomplete
    • Office Primary Board ID: Tampa
    • Listing Type: Limited Service / Exclusive Agency
    • Minimum Lease: 6 Months
    • Ownership: Fee Simple

    Price history

    DateEventPrice
    10/16/2017Sold$327,500-0.5%$124/sqft
    Source: Public Record Report a problem
    8/15/2017Price change$329,000-1.5%$124/sqft
    Source: EZ CHOICE MLS, INC #T2895606 Report a problem
    8/7/2017Price change$334,000-1.5%$126/sqft
    Source: EZ CHOICE MLS, INC #T2895606 Report a problem
    7/27/2017Price change$339,000-0.3%$128/sqft
    Source: EZ CHOICE MLS, INC #T2895606 Report a problem
    7/24/2017Listed for sale$339,900+72.5%$129/sqft
    Source: Owner Report a problem
    5/21/2015Sold$197,000-6.1%$74/sqft
    Source: Public Record Report a problem
    8/25/2011Listing removed$209,900$79/sqft
    Source: SIGNATURE REALTY ASSOCIATES #T2471817 Report a problem
    5/25/2011Listed for sale$209,900-5.7%$79/sqft
    Source: SIGNATURE REALTY ASSOCIATES #T2471817 Report a problem
    7/3/2004Sold$222,500+21.5%$84/sqft
    Source: Public Record Report a problem
    6/28/2002Sold$183,100$69/sqft
    Source: Public Record Report a problem

    Public tax history

    YearProperty taxesTax assessment
    2025$8,530 +9.6%$400,110 +2.9%
    2024$7,786 +2.8%$388,834 +3%
    2023$7,575 +3.5%$377,509 +3%
    2022$7,320 +4.1%$366,514 +3%
    2021$7,030 +1.5%$355,839 +1.4%
    2020$6,923 +0.9%$350,926 +1%
    2019$6,861 $347,354 +10.6%
    2018$6,861 +4.4%$314,173 +28.9%
    2017$6,569 +18.5%$243,816 +15.8%
    2016$5,545 +6.9%$210,621 +7.9%
    2015$5,187 -2%$195,256 +21.5%
    2014$5,296 $160,753 +10%
    2013$5,296 +14.3%$146,139 +10%
    2012$4,634 -5.3%$132,854 -8.6%
    2011$4,894 +19.5%$145,403 -4.5%
    2010$4,094 -15.6%$152,236 -19.6%
    2009$4,849 -19.7%$189,360 -7.6%
    2008$6,036 +9.7%$204,830 -3.2%
    2007$5,501 -2.4%$211,531 +2.5%
    2006$5,635 +3.2%$206,372 +3%
    2005$5,458 $200,361 +18.2%
    2004-- $169,507 +3.1%
    2003-- $164,423 +316.5%
    2002-- $39,474 +524.8%
    2001-- $6,318
    2000$1,162 $6,318

    Find assessor info on the county website

    Neighborhood: 33547

    Nearby schools

    GreatSchools rating
    Get a cash offer in 3 minutes
    Find out how much your home could sell for in as little as 3 minutes with a no-obligation cash offer.
    Estimated market value
    $589,800
    Get a cash offer in 3 minutes
    Find out how much your home could sell for in as little as 3 minutes with a no-obligation cash offer.
    Estimated market value
    $589,800