UNOBSTRUCTED MAJESTIC MOUNTAIN VIEWS!! Experience breathtaking, unobstructed views of the Colorado Rockies from this exceptional ranch-style townhome, perfectly positioned on a premium corner lot directly across from a fabulous park. This rare Central Park gem offers 3 spacious bedrooms, 3 bathrooms, and 2,264 total SqFt, including a highly sought-after main-floor primary suite. Nestled in one of Denver’s most walkable neighborhoods, you'll enjoy easy access to parks, pools, shops, dining, and community amenities just moments from your door. Inside, natural light pours through the expansive windows, accentuating soaring ceilings and an open-concept design that effortlessly connects the great room, dining area, and chef-inspired kitchen. The kitchen is beautifully appointed with slab granite counters, a large breakfast bar, rich espresso cabinetry, stainless appliances, and a layout ideal for entertaining or everyday living. Additional features include direct access to a large private, fenced backyard, and an attached two-car garage for added convenience.
The main-level primary suite offers vaulted ceilings, a spacious walk-in closet, and a beautifully appointed ensuite bath with a large shower. An additional bedroom, full bath, and laundry room complete the main floor. Downstairs, the finished basement provides even more living space with a third bedroom, full bath, and a generous great room—perfect for entertaining or easily customized as a home gym, office, theater room or even a fourth non-conforming bedroom. Recent updates include brand new carpet, newly painted exterior, new gutters, new roof, new garage door and level 2 EV charging—making this home truly move-in ready. This is a rare opportunity to enjoy the best of Central Park living with stunning mountain views, single-level convenience, and thoughtful design throughout. Schedule your showing today!
Sold for $690,000
$690,000
5812 Galena Street, Denver, CO 80238
3beds
2,264sqft
Townhouse
Built in 2019
-- sqft lot
$680,800 Zestimate®
$305/sqft
$3,351 Estimated rent
Home value
$680,800
$633,000 - $728,000
$3,351/mo
Zestimate® history
Owner options
List your home for rent
$3,351/mo
Rent Zestimate®
Find your next renter with Zillow Rental Manager. Plus, with online applications, you can quickly screen prospective tenants – for free.
$3,351/mo
Rent Zestimate®
Refinance and save
$4,255/mo
Est. payment
Refinancing to a lower rate could help reduce your monthly payments and save thousands over the life of the loan.
$4,255/mo
Est. payment
Explore your selling options
Work with a Zillow partner agent
Leverage their expertise and Zillow's premium Showcase listings to get your home seen by more buyers.
Get startedList with your own agent
Get your home in front of millions of buyers by listing it on Zillow.
Learn how to do itSell it yourself
Take full control of how buyers see your home on Zillow by listing For Sale by Owner (FSBO).
List your homeWhat's special
Zillow last checked:
Listing updated:
Listed by:
Kimberly Austin 303-558-2300 Kimberly@AnotherJustSold.com,
eXp Realty, LLC
Bought with:
Elise LoSasso, 100071652
The Agency - Denver
Source: REcolorado as distributed by MLS GRID,MLS#: 9219565
Facts & features
Interior
Bedrooms & bathrooms
- Bedrooms: 3
- Bathrooms: 3
- Full bathrooms: 3
- Main level bathrooms: 2
- Main level bedrooms: 2
Primary bedroom
- Description: Oversized Master Bedroom With A Vaulted Ceiling, Contemporary 5-Blade Ceiling Fan With Light, 3 Windows With Gorgeous Curtains And Blinds, Carpet Floors, Spacious 5 X 8 Walk-In Closet With Built-In Hanging Rods And Shelves, And A Spa-Like En-Suite Primary Bath.
- Level: Main
- Area: 157.72 Square Feet
- Dimensions: 12.04 x 13.1
Bedroom
- Description: Wow—a Rare And Sought After Main-Level Bedroom That Features Soaring Vaulted Ceilings, A Beautiful Custom Chandelier, Oversized Windows With Custom Blinds That Allows For Amazing Natural Sunlight, Plush Carpet Floors, And A Large Closet.
- Level: Main
- Area: 141.14 Square Feet
- Dimensions: 14.03 x 10.06
Bedroom
- Description: Fantastic Third Bedroom Includes Oversized Window With Blinds, Large Walk-In Closet With Built-In Shelves And Hanging Rods, Custom Lighting, And Upgraded Carpet—perfect For Visiting Guests!
- Level: Basement
- Area: 118.4 Square Feet
- Dimensions: 9.08 x 13.04
Primary bathroom
- Description: Wonderful Primary Bath Includes A Dual Vanity And Chrome Fixtures, Spacious Shower With Chrome-Framed Glass Enclosure And Black Tile Surround.
- Level: Main
- Area: 65.45 Square Feet
- Dimensions: 8.08 x 8.1
Bathroom
- Description: This Stylish Full Bathroom Showcases A Sleek Tub/Shower Combination With Tile Surround, A Rich Dark Wood Vanity Topped With Slab Granite For Ample Counter Space, And Chrome Fixtures That Enhance The Space With A Refined, Sophisticated Touch.
- Level: Main
- Area: 35.78 Square Feet
- Dimensions: 5.04 x 7.1
Bathroom
- Description: Sleek Full Bath Features A Vanity With A Slab Granite Countertop And Chrome Overhead Lighting, Custom Neutral Paint, And Tub/Shower Combination.
- Level: Basement
- Area: 29.22 Square Feet
- Dimensions: 4.11 x 7.11
Bonus room
- Description: Step Into This Light And Bright Entry Featuring A Custom Round Chandelier, Four-Panel Glass Door And Two Large Windows Allowing For Plenty Of Natural Light.
- Level: Main
- Area: 24.66 Square Feet
- Dimensions: 4.07 x 6.06
Dining room
- Description: Open To The Fantastic Kitchen And Great Room, This Light And Bright Dining Room Features Recessed Lighting And High Ceilings.
- Level: Main
- Area: 117.36 Square Feet
- Dimensions: 9 x 13.04
Great room
- Description: Step Into This Light-Filled Great Room Where Soaring Vaulted Ceiling And Expansive Rectangle Windows With Custom Blinds Allows For Amazing Natural Sunlight, Complemented By A Ceiling Fan With Light For Added Comfort And Style.
- Level: Main
- Area: 154.78 Square Feet
- Dimensions: 11.04 x 14.02
Great room
- Description: Incredible And Spacious Second Great Room Designed For The Ultimate Entertainment Experience And Offers A Ton Of Flexibility That You Can Turn Into Your Own Personal In-Home Gym, Another Office, A Theater Room, Or You Decide Because This Basement Is Perfect For Late Night Movies Or For Entertaining.
- Level: Basement
- Area: 248.61 Square Feet
- Dimensions: 13.03 x 19.08
Kitchen
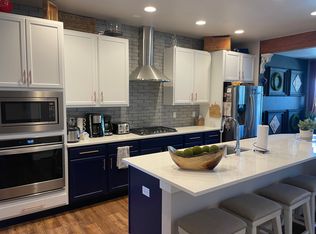
- Description: This Gourmet Kitchen Is Your Inner-Chef's Dream, Featuring 14’ Ceilings, Slab Granite Dine-In Island, Rich Dark Wood Cabinetry, Custom Backsplash, Stainless Appliances, Recessed Lights, And Perfectly Located Next To The Appointed Mud Room.
- Level: Main
- Area: 144.93 Square Feet
- Dimensions: 11.08 x 13.08
Laundry
- Description: This Functional And Spacious Laundry Room Has The Perfect Flexibility And Offers The Perfect Amount Of Space For Storage With Rich Dark Cabinets To Make Doing Laundry A Breeze.
- Level: Main
- Area: 40.77 Square Feet
- Dimensions: 5.04 x 8.09
Utility room
- Description: This Bonus Storage Room Is Perfect For Outdoor Gear Or Seasonal Items That Need Short-Term Storage—it's Exactly What You Need!
- Level: Basement
- Area: 184.72 Square Feet
- Dimensions: 13.11 x 14.09
Heating
- Forced Air
Cooling
- Central Air
Appliances
- Included: Cooktop, Dishwasher, Microwave, Oven, Range, Range Hood, Refrigerator, Washer
Features
- Ceiling Fan(s), Open Floorplan, Primary Suite, Walk-In Closet(s)
- Basement: Daylight,Partial
- Common walls with other units/homes: End Unit
Interior area
- Total structure area: 2,264
- Total interior livable area: 2,264 sqft
- Finished area above ground: 1,355
- Finished area below ground: 760
Property
Parking
- Total spaces: 2
- Parking features: Garage - Attached
- Attached garage spaces: 2
Features
- Levels: One
- Stories: 1
Details
- Parcel number: 110412021
- Zoning: M-RX-5
- Special conditions: Standard
Construction
Type & style
- Home type: Townhouse
- Property subtype: Townhouse
- Attached to another structure: Yes
Materials
- Frame
- Roof: Composition,Unknown
Condition
- Year built: 2019
Utilities & green energy
- Sewer: Public Sewer
- Water: Private
Community & HOA
Community
- Subdivision: Central Park
HOA
- Has HOA: Yes
- HOA fee: $231 monthly
- HOA name: Advance HOA Management, Inc.
- HOA phone: 303-482-2213
- Second HOA fee: $48 monthly
- Second HOA name: MCA
- Second HOA phone: 303-388-0724
Location
- Region: Denver
Financial & listing details
- Price per square foot: $305/sqft
- Tax assessed value: $682,300
- Annual tax amount: $6,638
- Date on market: 7/18/2025
- Listing terms: Cash,Conventional,FHA,VA Loan
- Exclusions: Sellers Personal Property, Staging Items
- Ownership: Individual
- Electric utility on property: Yes
- Road surface type: Paved
Price history
| Date | Event | Price |
|---|---|---|
| 8/29/2025 | Sold | $690,000-1.4%$305/sqft |
Source:  REcolorado as distributed by MLS GRID #9219565 Report a problem REcolorado as distributed by MLS GRID #9219565 Report a problem | ||
| 7/30/2025 | Pending sale | $700,000$309/sqft |
Source: REcolorado as distributed by MLS GRID #9219565 Report a problem | ||
| 7/18/2025 | Listed for sale | $700,000+41.8%$309/sqft |
Source: REcolorado as distributed by MLS GRID #9219565 Report a problem | ||
| 9/16/2024 | Listing removed | $2,995-6.4%$1/sqft |
Source: Zillow Rentals Report a problem | ||
| 9/11/2024 | Price change | $3,200-8.4%$1/sqft |
Source: Zillow Rentals Report a problem | ||
| 9/7/2024 | Listed for rent | $3,495$2/sqft |
Source: Zillow Rentals Report a problem | ||
| 11/25/2019 | Sold | $493,679$218/sqft |
Source: Public Record Report a problem | ||
Public tax history
| Year | Property taxes | Tax assessment |
|---|---|---|
| 2025 | $6,638 +1.4% | $48,110 +6% |
| 2024 | $6,549 +33.8% | $45,370 -6.5% |
| 2023 | $4,894 +1.4% | $48,520 +40.1% |
| 2022 | $4,827 +4.6% | $34,630 -2.8% |
| 2021 | $4,613 +4.8% | $35,630 +3.5% |
| 2020 | $4,404 +677% | $34,434 +3.2% |
| 2019 | $567 | $33,379 +710.2% |
| 2018 | $567 | $4,120 |
Find assessor info on the county website
Neighborhood: Central Park
Nearby homes
- $508,9003 bd3 ba1.4k sqft5818 N Galena St, Denver, CO 80239Off Market
- $606,9003 bd3 ba2.1k sqft5818 Galena St, Denver, CO 80238Off Market

- $590,8003 bd3 ba1.8k sqft5820 N Galena St, Denver, CO 80239Off Market

- $710,1005 bd4 ba2.4k sqft5820 Galena St, Denver, CO 80238Off Market
- $907,2005 bd4 ba3.6k sqft10203 E 58th Ave, Denver, CO 80238Off Market
- $635,4002 bd3 ba1.6k sqft5822 N Galena St, Denver, CO 80239Off Market
- $837,8004 bd4 ba3k sqft10233 E 58th Ave, Denver, CO 80238Off Market
- $---- bd-- ba-- sqft5872 Galena St, Denver, CO 80238Off Market
Nearby schools
GreatSchools rating
- 8/10Inspire ElementaryGrades: PK-5Distance: 0.3 mi
- 10/10Denver Green School NorthfieldGrades: 6-8Distance: 0.2 mi
- 9/10Northfield High SchoolGrades: 9-12Distance: 0.9 mi
Schools provided by the listing agent
- Elementary: Inspire
- Middle: Denver Green
- High: Northfield
- District: Denver 1
Source: REcolorado as distributed by MLS GRID. This data may not be complete. We recommend contacting the local school district to confirm school assignments for this home.
Get a cash offer in 3 minutes
Find out how much your home could sell for in as little as 3 minutes with a no-obligation cash offer.
Estimated market value
$680,800
Get a cash offer in 3 minutes
Find out how much your home could sell for in as little as 3 minutes with a no-obligation cash offer.
Estimated market value
$680,800
- Colorado
- Denver County
- Denver
- 80238
- Central Park
- 5812 Galena Street
