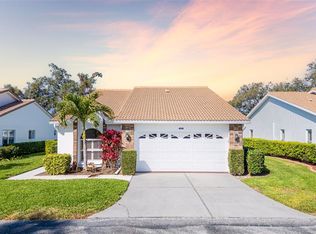
One or more photo(s) has been virtually staged. Move-In Ready & Worry-Free. This free-standing home in an active & beautiful, over 55 community (one owner must be 55+), has significant UPDATES that bring you PEACE OF MIND. This one outshines the rest. ALL THE MAJOR AND EXPENSIVE items HAVE BEEN DONE. Beautifully maintained, this place is flooded with light and offers all the features you've been looking for in a Florida retreat - effortless living with no major projects to be done - and you have the benefit of living life to its fullest in a place that offers all the lifestyle amenities you deserve. ---> Compare the costs of these improvements to similar homes and see the value offered here. IMPROVEMENTS INCLUDE ---> HURRICANE rated windows & doors all around. AC & WATER HEATER (2023). TILE ROOF (2016). KITCHEN W GRANITE - pull outs, soft close drawers & doors. NEWER STAINLESS appliances. Washer/dryer (2025). UPDATED BATHS, with large format tiles and furniture style vanities. Light, LUXURY VINYL PLANK FLOORS and high baseboards throughout. PLANTATION SHUTTERS & roll-down blinds. Added insulation saves on electric bill. Clean, bright and open with vaulted ceilings in main living area, this home is MOVE-IN READY with NO wallpaper or strong colors. Exterior is beautifully landscaped and there are low voltage landscape lights. You will love the bright, EXPANSIVE and beautiful, air-conditioned FLORIDA ROOM (12 x 19) surrounded with hurricane rated doors ($30,000 cost just for this room) and step outside to a massive (538 sq ft), screened patio with privacy at the rear, for relaxing, entertaining & making the most of the Florida lifestyle. Speaking of lifestyle – this gated community offers mature landscaping and tree lined walking paths, RESORT-STYLE amenities w heated pool, fitness center, fitness classes, library, clubhouse with kitchen, tennis & pickle ball and full calendar of social events – AFFORDABLE community FEES also includes lawn maintenance, cable, internet & exterior painting every 7-8 years. NO CDD fees. EXCELLENT location, on the edge of Manatee & Sarasota counties and close to all types of shopping, restaurants, healthcare & beaches, golf, parks & airports. Skip the stress of “projects and the associated costs” and start living.
Sold for $320,000
$320,000
5812 GARDEN LAKES FERN, BRADENTON, FL 34203
2beds
1,569sqft
Single Family Residence
Built in 1990
3,202 Square Feet Lot
$314,300 Zestimate®
$204/sqft
$2,579 Estimated rent
Home value
$314,300
$286,000 - $346,000
$2,579/mo
Zestimate® history
Owner options
List your home for rent
$2,579/mo
Rent Zestimate®
Find your next renter with Zillow Rental Manager. Plus, with online applications, you can quickly screen prospective tenants – for free.
$2,579/mo
Rent Zestimate®
Refinance and save
$2,502/mo
Est. payment
Refinancing to a lower rate could help reduce your monthly payments and save thousands over the life of the loan.
$2,502/mo
Est. payment
Explore your selling options
Work with a Zillow partner agent
Leverage their expertise and Zillow's premium Showcase listings to get your home seen by more buyers.
Get startedList with your own agent
Get your home in front of millions of buyers by listing it on Zillow.
Learn how to do itSell it yourself
Take full control of how buyers see your home on Zillow by listing For Sale by Owner (FSBO).
List your homeWhat's special
Free-standing homeKitchen w graniteUpdated bathsEffortless livingFlooded with lightTile roofLuxury vinyl plank floors
Zillow last checked:
Listing updated:
Listed by:
Kathy Lewis 941-228-1213,
FINE PROPERTIES 941-782-0000
Bought with:
Joyce Fotis, 3271123
WAGNER REALTY
Source: Stellar MLS,MLS#: A4652876 Originating MLS: Sarasota - Manatee
Originating MLS: Sarasota - Manatee
Facts & features
Interior
Bedrooms & bathrooms
- Bedrooms: 2
- Bathrooms: 2
- Full bathrooms: 2
Primary bedroom
- Features: Built-in Closet
- Level: First
- Area: 224 Square Feet
- Dimensions: 16x14
Other
- Features: Dual Closets
- Level: First
- Area: 121 Square Feet
- Dimensions: 11x11
Balcony porch lanai
- Level: First
- Area: 304 Square Feet
- Dimensions: 19x16
Dining room
- Level: First
- Area: 140 Square Feet
- Dimensions: 14x10
Family room
- Level: First
- Area: 304 Square Feet
- Dimensions: 19x16
Kitchen
- Level: First
- Area: 180 Square Feet
- Dimensions: 18x10
Living room
- Level: First
- Area: 304 Square Feet
- Dimensions: 19x16
Heating
- Central
Cooling
- Central Air
Appliances
- Included: Dishwasher, Disposal, Dryer, Electric Water Heater, Range, Refrigerator, Washer
- Laundry: In Garage
Features
- Eating Space In Kitchen, Living Room/Dining Room Combo, Open Floorplan, Solid Surface Counters, Walk-In Closet(s)
- Flooring: Ceramic Tile, Recycled/Composite Flooring, Tile
- Doors: Sliding Doors
- Windows: Blinds, Double Pane Windows, Shades, Shutters, Window Treatments, Hurricane Shutters/Windows
- Has fireplace: No
Interior area
- Total structure area: 1,997
- Total interior livable area: 1,569 sqft
Property
Parking
- Total spaces: 2
- Parking features: Garage - Attached
- Attached garage spaces: 2
Features
- Levels: One
- Stories: 1
- Patio & porch: Deck, Patio, Rear Porch
- Exterior features: Irrigation System, Lighting
- Has view: Yes
- View description: Garden
Lot
- Size: 3,202 Square Feet
- Residential vegetation: Mature Landscaping, Oak Trees, Trees/Landscaped
Details
- Parcel number: 1767206301
- Zoning: PDR
- Special conditions: None
Construction
Type & style
- Home type: SingleFamily
- Architectural style: Other,Ranch
- Property subtype: Single Family Residence
Materials
- Block, Stucco
- Foundation: Block, Slab
- Roof: Tile
Condition
- New construction: No
- Year built: 1990
Utilities & green energy
- Sewer: Public Sewer
- Water: Canal/Lake For Irrigation, Public
- Utilities for property: Cable Connected, Public, Sewer Available, Street Lights, Underground Utilities
Green energy
- Energy efficient items: Windows
Community & HOA
Community
- Features: Buyer Approval Required, Clubhouse, Deed Restrictions, Fitness Center, Gated Community - No Guard, Irrigation-Reclaimed Water, Pool, Sidewalks, Tennis Court(s)
- Security: Gated Community
- Pet fee: $0 monthly
- Senior community: Yes
- Subdivision: GARDEN LAKES VILLAGE SEC 4
HOA
- Has HOA: Yes
- Amenities included: Cable TV, Clubhouse, Fitness Center, Gated, Pickleball Court(s), Pool
- Services included: Cable TV, Community Pool, Maintenance Grounds, Manager, Pool Maintenance, Private Road, Recreational Facilities
- HOA fee: $366 monthly
- HOA name: Kathie Perry - Prokop
- HOA phone: 941-342-6444
Location
- Region: Bradenton
Financial & listing details
- Price per square foot: $204/sqft
- Tax assessed value: $272,524
- Annual tax amount: $1,966
- Date on market: 5/17/2025
- Cumulative days on market: 31 days
- Listing terms: Cash,Conventional
- Ownership: Fee Simple
- Total actual rent: 0
- Road surface type: Asphalt
Price history
| Date | Event | Price |
|---|---|---|
| 6/27/2025 | Sold | $320,000-4.5%$204/sqft |
Source:  Stellar MLS #A4652876 Report a problem Stellar MLS #A4652876 Report a problem | ||
| 6/18/2025 | Pending sale | $335,000$214/sqft |
Source: Stellar MLS #A4652876 Report a problem | ||
| 6/2/2025 | Price change | $335,000-8.2%$214/sqft |
Source: Stellar MLS #A4652876 Report a problem | ||
| 5/17/2025 | Listed for sale | $365,000+157%$233/sqft |
Source: Stellar MLS #A4652876 Report a problem | ||
| 4/27/2012 | Sold | $142,000$91/sqft |
Source: Public Record Report a problem | ||
Public tax history
| Year | Property taxes | Tax assessment |
|---|---|---|
| 2025 | $2,038 +3.7% | $161,952 +2.9% |
| 2024 | $1,966 +2.4% | $157,388 +3% |
| 2023 | $1,920 +3.6% | $152,804 +3% |
| 2022 | $1,854 +1.1% | $148,353 +3% |
| 2021 | $1,834 +1.6% | $144,032 +1.4% |
| 2020 | $1,806 +2.3% | $142,043 +2.3% |
| 2019 | $1,766 | $138,849 +1.9% |
| 2018 | $1,766 +1.6% | $136,260 +2.1% |
| 2017 | $1,738 -15.4% | $133,457 +2.1% |
| 2016 | $2,055 | $130,712 -1.2% |
| 2015 | $2,055 | $132,313 +11.8% |
| 2014 | $2,055 +5.6% | $118,359 +6.1% |
| 2013 | $1,946 +194527% | $111,548 +1.3% |
| 2012 | $1 | $110,115 +0.4% |
| 2011 | $1 | $109,711 +1.5% |
| 2010 | -- | $108,090 +2.7% |
| 2009 | $1,215 -9.2% | $105,248 +0.1% |
| 2008 | $1,338 +6.2% | $105,143 +3% |
| 2007 | $1,260 -4% | $102,081 +2.5% |
| 2006 | $1,312 +2.1% | $99,591 +3% |
| 2005 | $1,285 +2.6% | $96,690 +3% |
| 2004 | $1,252 +0.9% | $93,874 +1.9% |
| 2003 | $1,241 +7.5% | $92,124 +2.4% |
| 2002 | $1,155 +3.7% | $89,965 +1.6% |
| 2001 | $1,113 +2.1% | $88,548 +3% |
| 2000 | $1,090 | $85,969 |
Find assessor info on the county website
Neighborhood: 34203
Nearby homes
- $294,9003 bd2 ba1.6k sqft5814 Garden Lakes Fern, Bradenton, FL 34203Sold
- $275,0003 bd2 ba1.6k sqft5810 Garden Lakes Fern, Bradenton, FL 34203Off Market
- $330,6003 bd2 ba1.7k sqft5816 Garden Lakes Fern, Bradenton, FL 34203Off Market

- $288,3002 bd2 ba1.5k sqft5808 Garden Lakes Fern, Bradenton, FL 34203Off Market
- $294,1003 bd2 ba1.8k sqft5811 Garden Lakes Fern, Bradenton, FL 34203Off Market
- $282,6003 bd2 ba1.6k sqft5809 Garden Lakes Fern, Bradenton, FL 34203Off Market
- $256,3003 bd2 ba1.6k sqft5813 Garden Lakes Fern, Bradenton, FL 34203Off Market
- $328,1003 bd2 ba1.6k sqft5818 Garden Lakes Fern, Bradenton, FL 34203Off Market
Nearby schools
GreatSchools rating
- 7/10Kinnan Elementary SchoolGrades: PK-5Distance: 2.2 mi
- 4/10Braden River Middle SchoolGrades: 6-8Distance: 5.1 mi
- 4/10Braden River High SchoolGrades: 9-12Distance: 2.5 mi
Get a cash offer in 3 minutes
Find out how much your home could sell for in as little as 3 minutes with a no-obligation cash offer.
Estimated market value
$314,300
Get a cash offer in 3 minutes
Find out how much your home could sell for in as little as 3 minutes with a no-obligation cash offer.
Estimated market value
$314,300
- Florida
- Manatee County
- Bradenton
- 34203
- 5812 GARDEN LAKES FERN
Nearby cities
Nearby neighborhoods
Nearby zip codes
Other Bradenton Topics
