Skip main navigation
Sold for $840,000
Street View
  • $840,000

    5812 Haller Pl, Frederick, MD 21704

    5beds
    3,912sqft
    Single Family Residence
    Built in 2022
    6,448 Square Feet Lot
    $840,800 Zestimate®
    $215/sqft
    $4,153 Estimated rent

    Home value

    $840,800

    $799,000 - $883,000

    $4,153/mo

    Zestimate® history
    Loading
    Loading...

    Owner options

    List your home for rent

    $4,153/mo

    Rent Zestimate®

    Find your next renter with Zillow Rental Manager. Plus, with online applications, you can quickly screen prospective tenants – for free.

    Learn more

    $4,153/mo

    Rent Zestimate®

    Refinance and save

    $5,192/mo

    Est. payment

    Refinancing to a lower rate could help reduce your monthly payments and save thousands over the life of the loan.

    See today's rates

    $5,192/mo

    Est. payment

    Explore your selling options

    Work with a Zillow partner agent

    Leverage their expertise and Zillow's premium Showcase listings to get your home seen by more buyers.

    Get started

    List with your own agent

    Get your home in front of millions of buyers by listing it on Zillow.

    Learn how to do it

    Sell it yourself

    Take full control of how buyers see your home on Zillow by listing For Sale by Owner (FSBO).

    List your home

    What's special

    Spacious primary walk-in closetSoaking tub and showerStunning light fixturesDual vanity sinksStainless steel appliancesAmple unfinished storage spaceWall microwave
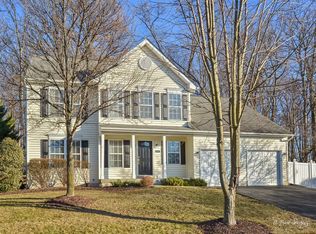
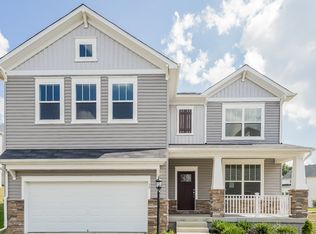
    OPEN HOUSE CANCELLED, RATIFIED. Freshly painted, carpet has been shampooed and deep cleaned, and move-in ready now. Gorgeous like-new large 5 bedroom single family home built in 2021! Upon entering the property, you'll find a beautiful front porch, spacious 2-car front entry garage, and white vinyl privacy fencing throughout. Enter into the home and you're greeted with a long hallway, with a spacious dedicated office to the right of the foyer and mud room closet. The large office space has built in office desk, ample shelves and cabinetry, with stunning light fixtures. Walk into the great room and you'll find an open concept space with a spacious kitchen with a large island, ample cabinetry, dedicated pantry room space, stainless steel appliances with the wall oven, wall microwave, gas cooktop and dishwasher. Overlooking the kitchen is the entertaining space with a fireplace, and behind it is the 5th bedroom is on the main level with its 1 full bathroom, and next to the kitchen is the entry into the backyard space. Go upstairs to the bedroom level and you'll be greeted by a spacious primary owner's suite, dual vanity sinks, soaking tub and shower, and spacious primary walk-in closet. There are total 4 bedrooms upstairs, of which 2 of them are primary suites, and 3 total full baths upstairs. Head to the large finished basement, and you'll find its perfect size for a recreational room. The basement has an ample unfinished storage space perfect for storage. There is a separate dedicated mechanical room where your water heater, sump pump, and furnace are located, all 2021 in ages. Please note that the current owner has tool items stored in one of the smaller unfinished spaces for storage and is kept there during tenancy, and there is plenty more room for the second unfinished space for additional tenant storage. Head to the backyard of the home and you'll enjoy the private lot provided by the privacy white vinyl fence. Beautiful outdoor memories to be created with the outdoor space! The garage is spacious for 2 large vehicles and has tool storage and a work bench. Incredible community at the Preserve at Long Branch. Jog/Walk Paths available and Tot Lots/Playground!

    Zillow last checked:

    Listing updated:

    Listed by:

    Christine Nieva 202-924-6078,

    Deausen Realty

    Bought with:

    venkata korupolu, 649027

    Fairfax Realty Select

    Source: Bright MLS,MLS#: MDFR2080192MLS Logo

    Facts & features

    Interior

    Bedrooms & bathrooms
    • Bedrooms: 5
    • Bathrooms: 4
    • Full bathrooms: 4
    • Main level bathrooms: 1
    • Main level bedrooms: 1
    Basement
    • Area: 1383
    Heating
    • Central, Natural Gas
    Cooling
    • Other, Electric
    Appliances
    • Included: Microwave, Built-In Range, Disposal, Dryer, Ice Maker, Oven, Cooktop, Washer, Stainless Steel Appliance(s), Refrigerator, Range Hood, Gas Water Heater
    • Laundry: Has Laundry, Upper Level, Washer In Unit, Dryer In Unit
    Features
    • Combination Kitchen/Dining, Combination Dining/Living, Combination Kitchen/Living, Open Floorplan, Formal/Separate Dining Room, Eat-in Kitchen, Kitchen - Gourmet, Kitchen Island, Kitchen - Table Space, Pantry, Primary Bath(s), Recessed Lighting, Walk-In Closet(s), Dry Wall, 9'+ Ceilings
    • Flooring: Carpet, Luxury Vinyl
    • Windows: Window Treatments
    • Basement: Connecting Stairway,Partial,Drainage System,Finished,Heated,Improved,Interior Entry,Space For Rooms,Sump Pump,Windows
    • Has fireplace: No
    Interior area
    • Total structure area: 4,645
    • Total interior livable area: 3,912 sqft
    • Finished area above ground: 3,262
    • Finished area below ground: 650

    Property

    Parking
    • Total spaces: 4
    • Parking features: Garage Faces Front, Inside Entrance, Oversized, Concrete, Private, Unassigned, Attached, Driveway, On Street
    • Attached garage spaces: 2
    • Uncovered spaces: 2
    Accessibility
    • Accessibility features: None
    Features
    • Levels: Three
    • Stories: 3
    • Pool features: None
    • Fencing: Full,Privacy,Vinyl
    Lot
    • Size: 6,448 sqft
    Details
    • Additional structures: Above Grade, Below Grade
    • Parcel number: 1109599515
    • Zoning: RESIDENTIAL
    • Special conditions: Standard

    Construction

    Type & style
    • Home type: SingleFamily
    • Architectural style: Colonial
    • Property subtype: Single Family Residence
    Materials
    • Vinyl Siding, Brick
    • Foundation: Concrete Perimeter, Passive Radon Mitigation, Slab
    • Roof: Architectural Shingle
    Condition
    • Excellent,Very Good
    • New construction: No
    • Year built: 2022

    Utilities & green energy

    • Sewer: No Septic System
    • Water: Public

    Community & neighborhood

    Security
    • Security features: Carbon Monoxide Detector(s), Main Entrance Lock, Smoke Detector(s)
    Location
    • Region: Frederick
    • Subdivision: The Preserve At Long Branch

    HOA & financial

    HOA
    • Has HOA: Yes
    • HOA fee: $76 monthly
    • Services included: Common Area Maintenance, Reserve Funds, Road Maintenance, Trash
    • Association name: PROPERTYY MANAGEMENT PEOPLE

    Other

    Other facts
    • Listing agreement: Exclusive Agency
    • Listing terms: Cash,Conventional,FHA
    • Ownership: Fee Simple

    Price history

    DateEventPrice
    5/20/2026Sold$840,000+0.4%$215/sqft
    Source: Bright MLS #MDFR2080192 Report a problem
    4/12/2026Pending sale$837,000$214/sqft
    Source: Bright MLS #MDFR2080192 Report a problem
    4/10/2026Listed for sale$837,000+16.1%$214/sqft
    Source: Bright MLS #MDFR2080192 Report a problem
    10/27/2023Listing removed--
    Source: Zillow Rentals Report a problem
    10/8/2023Listed for rent$4,700$1/sqft
    Source: Zillow Rentals Report a problem
    10/4/2021Sold$720,950$184/sqft
    Source: Bright MLS #MDFR2003102 Report a problem
    7/30/2021Contingent$720,950$184/sqft
    Source: Bright MLS #MDFR2003102 Report a problem
    7/27/2021Listed for sale$720,950$184/sqft
    Source: Bright MLS #MDFR2003102 Report a problem

    Public tax history

    YearProperty taxesTax assessment
    2025$8,501 +9.5%$683,567 +7.6%
    2024$7,763 +9.6%$635,300 +5.2%
    2023$7,081 +5.4%$604,167 -4.9%
    2022$6,716 +1153.9%$635,300 +1290.2%
    2021$536 $45,700
    2020$536 --

    Find assessor info on the county website

    Neighborhood: 21704

    Nearby schools

    GreatSchools rating
    Schools provided by the listing agent
    • District: Frederick County Public Schools

    Source: Bright MLS. This data may not be complete. We recommend contacting the local school district to confirm school assignments for this home.

    Get a cash offer in 3 minutes
    Find out how much your home could sell for in as little as 3 minutes with a no-obligation cash offer.
    Estimated market value
    $840,800
    Get a cash offer in 3 minutes
    Find out how much your home could sell for in as little as 3 minutes with a no-obligation cash offer.
    Estimated market value
    $840,800