Skip main navigation
Sold for $849,900
  • $849,900

    5812 Harrison Ave, Riverdale, MD 20737

    5beds
    2,880sqft
    Single Family Residence
    Built in 2015
    6,850 Square Feet Lot
    $874,000 Zestimate®
    $295/sqft
    $4,516 Estimated rent

    Home value

    $874,000

    $830,000 - $918,000

    $4,516/mo

    Zestimate® history
    Loading
    Loading...

    Owner options

    List your home for rent

    $4,516/mo

    Rent Zestimate®

    Find your next renter with Zillow Rental Manager. Plus, with online applications, you can quickly screen prospective tenants – for free.

    Learn more

    $4,516/mo

    Rent Zestimate®

    Refinance and save

    $5,338/mo

    Est. payment

    Refinancing to a lower rate could help reduce your monthly payments and save thousands over the life of the loan.

    See today's rates

    $5,338/mo

    Est. payment

    Explore your selling options

    Work with a Zillow partner agent

    Leverage their expertise and Zillow's premium Showcase listings to get your home seen by more buyers.

    Get started

    List with your own agent

    Get your home in front of millions of buyers by listing it on Zillow.

    Learn how to do it

    Sell it yourself

    Take full control of how buyers see your home on Zillow by listing For Sale by Owner (FSBO).

    List your home

    What's special

    Classic residential architectureOpen recreation roomCoffered ceilingsNatural hardwood floorsModern amenitiesCharming historic districtMature landscaping
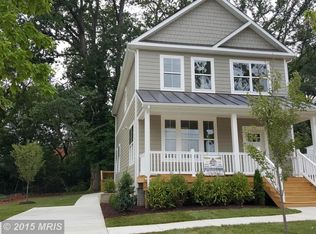
    Welcome to a stunning and bright newer-build home in a charming historic district that's just a short walk to restaurants and shops, with an easy commute to DC as well as close to Metro. This impeccably maintained home features clean, elegant, and modern amenities, all thoughtfully designed to complement the classic residential architecture in the Riverdale Park Historic District. The corner lot provides extra space, and mature landscaping frames the wraparound porch. The inside is equally impressive with Craftsman-style doors and detailing and natural hardwood floors. An open and airy living space on the main floor is meticulously detailed with coffered ceilings and a gorgeous floor-to-ceiling stone fireplace surround. Sharing the space is a gourmet kitchen with a Kitchenaid appliance suite and a huge quartz island. The main level also includes a full bath and additional living space easily converted into a main floor bedroom or office. Upstairs, the primary suite showcases a large walk-in closet and a spacious en suite bath. There are two other bedrooms, a second bath, and a convenient laundry closet. The lower level is fully finished and complete with a large, open recreation room, two bedrooms, and a full bath. At this home you’re close to everything including a Whole Foods, walking /biking trails, dining--and in a community with an 84 walk score and 77 bike score. Note these extras: 9 feet ceilings and natural hardwood floors on both upper levels, 8-1/2 foot ceilings on lower level, extra insulation and double-paned windows with laminated glass for extra energy efficiency, in-ground irrigation, whole-house sprinkler system, and 240 volt for EV charging. The outside appearance is often an indicator of what awaits inside.... There's no disappointment with this home. It's as attractive inside as out!

    Zillow last checked:

    Listing updated:

    Listed by:

    Dixie Meadows 301-996-1262,

    RE/MAX Professionals,

    Co-Listing Agent: Tamara Beauchard 240-413-4141,

    RE/MAX Professionals

    Bought with:

    Pee Jay Santos, 676907

    Compass

    Source: Bright MLS,MLS#: MDPG2079336MLS Logo

    Facts & features

    Interior

    Bedrooms & bathrooms
    • Bedrooms: 5
    • Bathrooms: 4
    • Full bathrooms: 4
    • Main level bathrooms: 1
    Rooms
    • Room types: Living Room, Dining Room, Primary Bedroom, Bedroom 2, Bedroom 3, Bedroom 4, Bedroom 5, Kitchen, Family Room, Laundry, Recreation Room, Full Bath
    Basement
    • Area: 960
    Heating
    • Forced Air, Natural Gas
    Cooling
    • Central Air, Electric
    Appliances
    • Included: Dishwasher, Disposal, Dryer, Ice Maker, Microwave, Cooktop, Washer, Water Heater, Gas Water Heater
    • Laundry: Upper Level, Laundry Room
    Features
    • Dining Area, Open Floorplan, Kitchen Island, Primary Bath(s), Recessed Lighting, Upgraded Countertops
    • Flooring: Wood
    • Windows: Double Pane Windows, Energy Efficient, Screens
    • Basement: Full,Finished,Interior Entry,Windows,Connecting Stairway,Walk-Out Access,Sump Pump
    • Number of fireplaces: 1
    • Fireplace features: Gas/Propane
    Interior area
    • Total structure area: 2,880
    • Total interior livable area: 2,880 sqft
    • Finished area above ground: 1,920
    • Finished area below ground: 960

    Property

    Parking
    • Parking features: Off Street
    Accessibility
    • Accessibility features: Doors - Swing In
    Features
    • Levels: Two
    • Stories: 2
    • Exterior features: Underground Lawn Sprinkler
    • Pool features: None
    Lot
    • Size: 6,850 Square Feet
    Details
    • Additional structures: Above Grade, Below Grade
    • Parcel number: 17193876745
    • Zoning: RSF65
    • Special conditions: Standard

    Construction

    Type & style
    • Home type: SingleFamily
    • Architectural style: Craftsman
    • Property subtype: Single Family Residence
    Materials
    • HardiPlank Type
    • Foundation: Concrete Perimeter
    Condition
    • Excellent
    • New construction: No
    • Year built: 2015
    Details
    • Builder model: NANTUCKET

    Utilities & green energy

    • Electric: 200+ Amp Service
    • Sewer: Public Sewer
    • Water: Public

    Community & HOA

    Community
    • Subdivision: Riverdale Park
    HOA
    • Has HOA: No
    Location
    • Region: Riverdale
    • Municipality: Riverdale

    Financial & listing details

    • Price per square foot: $295/sqft
    • Tax assessed value: $676,733
    • Annual tax amount: $12,886
    • Date on market: 6/21/2023
    • Listing agreement: Exclusive Right To Sell
    • Listing terms: Cash,FHA,Conventional,VA Loan
    • Inclusions: Clothes Washer, Clothes Dryer, Dishwasher, Microwave, Refrigerator, Icemaker, Storage Chest In Basement
    • Ownership: Fee Simple

    Price history

    DateEventPrice
    8/30/2023Sold$849,900$295/sqft
    Source: Bright MLS #MDPG2079336 Report a problem
    8/20/2023Pending sale$849,900$295/sqft
    Source: Bright MLS #MDPG2079336 Report a problem
    8/14/2023Contingent$849,900$295/sqft
    Source: Bright MLS #MDPG2079336 Report a problem
    7/19/2023Price change$849,900-2.9%$295/sqft
    Source: Bright MLS #MDPG2079336 Report a problem
    6/21/2023Listed for sale$875,000+59.1%$304/sqft
    Source: Bright MLS #MDPG2079336 Report a problem
    1/20/2016Sold$550,000-1.8%$191/sqft
    Source: Public Record Report a problem
    9/19/2015Pending sale$559,900$194/sqft
    Source: Home Towne Real Estate #PG8752773 Report a problem
    9/19/2015Listed for sale$559,900+646.5%$194/sqft
    Source: Home Towne Real Estate #PG8752773 Report a problem
    12/18/2014Sold$75,000-11.8%$26/sqft
    Source: Public Record Report a problem
    8/21/2014Listing removed$85,000$30/sqft
    Source: W F Chesley Real Estate #PG8413788 Report a problem
    7/25/2014Listed for sale$85,000$30/sqft
    Source: W F Chesley Real Estate, LLC. #PG8413788 Report a problem

    Public tax history

    YearProperty taxesTax assessment
    2025$15,624 +28.2%$760,467 +5.2%
    2024$12,186 +8.9%$723,200 +6.9%
    2023$11,193 -6.3%$676,733 -6.4%
    2022$11,940 +25%$723,200 +23.9%
    2021$9,551 +4.4%$583,800 +3.7%
    2020$9,150 +18%$563,067 +7.9%
    2019$7,751 $521,600
    2018-- $521,600 +6.1%
    2017$9,878 +757.3%$491,467 +6.5%
    2016$1,152 $461,333 +666.3%
    2015$1,152 $60,200
    2014$1,152 $60,200
    2013-- $60,200
    2012-- $60,200
    2011-- $60,200
    2010-- $60,200 -0.1%
    2009-- $60,280 +2.8%
    2008-- $58,612
    Find assessor info on the county website

    Neighborhood: 20737

    Nearby schools

    GreatSchools rating
    Schools provided by the listing agent
    • District: Prince George's County Public Schools

    Source: Bright MLS. This data may not be complete. We recommend contacting the local school district to confirm school assignments for this home.

    Get a cash offer in 3 minutes
    Find out how much your home could sell for in as little as 3 minutes with a no-obligation cash offer.
    Estimated market value
    $874,000
    Get a cash offer in 3 minutes
    Find out how much your home could sell for in as little as 3 minutes with a no-obligation cash offer.
    Estimated market value
    $874,000