Experience living in the ultimate Bucks County condominium community Stone Ridge. With only 30 units in the this De Luca built townhouse community this Brierdale Model has over 5200 sq ft of living space on two levels. Available for the first time in 22 years. Entering a dramatic 21 ft high foyer, you see the open staircase leading to the finished lower level and living room beyond, office/bedroom with a cathedral ceiling to the left, remodeled bath and large dining room to the right. The spacious rooms have 9 or 12 foot ceilings throughout. The foyer, dining room, kitchen and breakfast area have hardwood flooring. A cook’s kitchen opens into the breakfast room with doors to the awning covered Trex deck and living room with gas fireplace. GE Profile appliance in the kitchen include a natural gas cook top, wall oven and microwave, dishwasher and side by side Refrigerator. Steps away is a pantry and access to the two-car garage with a convenient lift installed and stairway to the lower level. The location is ideal with views of deed restricted land behind. The primary bedroom is on the main level with a beautifully updated bath and two large walk in closets. The lower level has high ceilings and a totally open room with wet bar and built in bookcases. A lower level bedroom and bath and the large entertainment room both open to beautifully installed paver patios. An additional room for hobbies or an exercise room leads directly to the stairway to the garage and large utility storage room. An automatic natural gas generator has been installed for emergency power. With a close proximity to Peddler’s Village, there are direct paved pathways to be able to enjoy the festivals, restaurants, holiday lights and stores that are available . This home has a one year America's Preferred Home Warranty
Sold for $989,000
$989,000
5812 Hickory Hollow Ln, Doylestown, PA 18902
3beds
5,252sqft
Townhouse
Built in 2000
-- sqft lot
$1,034,600 Zestimate®
$188/sqft
$4,166 Estimated rent
Home value
$1,034,600
$962,000 - $1.12M
$4,166/mo
Zestimate® history
Owner options
List your home for rent
$4,166/mo
Rent Zestimate®
Find your next renter with Zillow Rental Manager. Plus, with online applications, you can quickly screen prospective tenants – for free.
$4,166/mo
Rent Zestimate®
Refinance and save
$6,327/mo
Est. payment
Refinancing to a lower rate could help reduce your monthly payments and save thousands over the life of the loan.
$6,327/mo
Est. payment
Explore your selling options
Work with a Zillow partner agent
Leverage their expertise and Zillow's premium Showcase listings to get your home seen by more buyers.
Get startedList with your own agent
Get your home in front of millions of buyers by listing it on Zillow.
Learn how to do itSell it yourself
Take full control of how buyers see your home on Zillow by listing For Sale by Owner (FSBO).
List your homeWhat's special
Zillow last checked:
Listing updated:
Listed by:
Jim Briggs 215-518-6977,
Keller Williams Real Estate-Doylestown
Bought with:
Mary Lou Erk, AB049608L
Coldwell Banker Hearthside-Doylestown
Source: Bright MLS,MLS#: PABU2099750
Facts & features
Interior
Bedrooms & bathrooms
- Bedrooms: 3
- Bathrooms: 3
- Full bathrooms: 3
- Main level bathrooms: 2
- Main level bedrooms: 2
Rooms
- Room types: Dining Room, Bedroom 2, Bedroom 3, Kitchen, Family Room, Breakfast Room, Bedroom 1, Exercise Room, Laundry, Storage Room, Bathroom 1, Bathroom 2, Bathroom 3
Bedroom 1
- Features: Cathedral/Vaulted Ceiling, Flooring - Carpet, Walk-In Closet(s), Window Treatments, Double Sink, Ceiling Fan(s)
- Level: Main
- Area: 285 Square Feet
- Dimensions: 15 x 19
Bedroom 2
- Features: Cathedral/Vaulted Ceiling, Flooring - Carpet
- Level: Main
- Area: 240 Square Feet
- Dimensions: 16 x 15
Bedroom 3
- Features: Flooring - Carpet, Walk-In Closet(s)
- Level: Lower
- Area: 156 Square Feet
- Dimensions: 13 x 12
Bathroom 1
- Features: Walk-In Closet(s), Bathroom - Walk-In Shower, Double Sink, Flooring - Tile/Brick, Granite Counters
- Level: Main
Bathroom 2
- Features: Flooring - Tile/Brick, Bathroom - Walk-In Shower
- Level: Main
Bathroom 3
- Features: Double Sink
- Level: Lower
Breakfast room
- Features: Flooring - Solid Hardwood
- Level: Main
- Area: 196 Square Feet
- Dimensions: 14 x 14
Dining room
- Features: Flooring - Wood
- Level: Main
- Area: 225 Square Feet
- Dimensions: 15 x 15
Exercise room
- Features: Flooring - Carpet
- Level: Lower
- Area: 144 Square Feet
- Dimensions: 12 x 12
Family room
- Features: Flooring - Carpet, Fireplace - Gas, Recessed Lighting, Window Treatments
- Level: Main
- Area: 288 Square Feet
- Dimensions: 16 x 18
Family room
- Features: Flooring - Carpet, Wet Bar
- Level: Lower
Kitchen
- Features: Granite Counters
- Level: Main
- Area: 240 Square Feet
- Dimensions: 15 x 16
Laundry
- Level: Main
Storage room
- Features: Flooring - Concrete
- Level: Lower
- Area: 784 Square Feet
- Dimensions: 28 x 28
Heating
- Heat Pump, Natural Gas
Cooling
- Central Air, Electric
Appliances
- Included: Microwave, Built-In Range, Cooktop, Dishwasher, Dryer, Self Cleaning Oven, Oven, Refrigerator, Washer, Gas Water Heater
- Laundry: Main Level, Washer In Unit, Dryer In Unit, Laundry Room
Features
- Additional Stairway, Bathroom - Walk-In Shower, Breakfast Area, Ceiling Fan(s), Crown Molding, Entry Level Bedroom, Family Room Off Kitchen, Open Floorplan, Formal/Separate Dining Room, Walk-In Closet(s)
- Flooring: Carpet, Hardwood, Tile/Brick, Wood
- Doors: Insulated, Storm Door(s)
- Windows: Window Treatments
- Basement: Full,Connecting Stairway,Heated,Improved,Interior Entry,Concrete,Sump Pump,Walk-Out Access
- Number of fireplaces: 1
- Fireplace features: Glass Doors, Gas/Propane
Interior area
- Total structure area: 5,252
- Total interior livable area: 5,252 sqft
- Finished area above ground: 5,252
- Finished area below ground: 0
Property
Parking
- Total spaces: 4
- Parking features: Garage Faces Front, Garage Door Opener, Inside Entrance, Driveway, Attached
- Attached garage spaces: 2
- Uncovered spaces: 2
- Details: Garage Sqft: 500
Accessibility
- Accessibility features: Accessible Hallway(s), Stair Lift
Features
- Levels: Two
- Stories: 2
- Patio & porch: Patio, Deck
- Pool features: None
- Has view: Yes
- View description: Trees/Woods
Lot
- Features: Backs - Open Common Area, Cul-De-Sac, No Thru Street, Wooded, Rural
Details
- Additional structures: Above Grade, Below Grade
- Parcel number: 06015021002
- Zoning: R2
- Special conditions: Standard
Construction
Type & style
- Home type: Townhouse
- Architectural style: Carriage House
- Property subtype: Townhouse
Materials
- Frame, Mixed, Stone
- Foundation: Concrete Perimeter
- Roof: Architectural Shingle
Condition
- Excellent
- New construction: No
- Year built: 2000
Details
- Builder model: Brierdale
- Builder name: DeLuca
Utilities & green energy
- Electric: 200+ Amp Service
- Sewer: Public Sewer
- Water: Public
- Utilities for property: Cable Connected, Sewer Available, Underground Utilities, Water Available, Cable
Community & HOA
Community
- Security: Security System
- Condo and coop fee: $775 monthly
- Subdivision: Stone Ridge
HOA
- Has HOA: No
- Amenities included: None
- Services included: Maintenance Grounds, Snow Removal, Common Area Maintenance, Trash, Other, Maintenance Structure, Water
- HOA name: Continental Property Management
Location
- Region: Doylestown
- Municipality: BUCKINGHAM TWP
Financial & listing details
- Price per square foot: $188/sqft
- Tax assessed value: $62,260
- Annual tax amount: $10,616
- Date on market: 7/22/2025
- Listing agreement: Exclusive Right To Sell
- Listing terms: Cash,Conventional,FHA
- Inclusions: Washer / Dryer / Refrigerator / Generator /
- Ownership: Condominium
- Road surface type: Black Top
Price history
| Date | Event | Price |
|---|---|---|
| 10/3/2025 | Listing removed | $5,000$1/sqft |
Source: Bright MLS #PABU2103754 Report a problem | ||
| 8/30/2025 | Listed for rent | $5,000$1/sqft |
Source: Bright MLS #PABU2103754 Report a problem | ||
| 8/21/2025 | Sold | $989,000$188/sqft |
Source:  Bright MLS #PABU2099750 Report a problem Bright MLS #PABU2099750 Report a problem | ||
| 7/26/2025 | Pending sale | $989,000$188/sqft |
Source: Bright MLS #PABU2099750 Report a problem | ||
| 7/23/2025 | Listed for sale | $989,000+29.3%$188/sqft |
Source: Bright MLS #PABU2099750 Report a problem | ||
| 7/25/2003 | Sold | $765,000+74.3%$146/sqft |
Source: Public Record Report a problem | ||
| 5/12/2000 | Sold | $439,000$84/sqft |
Source: Public Record Report a problem | ||
Public tax history
| Year | Property taxes | Tax assessment |
|---|---|---|
| 2025 | $10,617 +0.4% | $62,260 |
| 2024 | $10,570 +7.9% | $62,260 |
| 2023 | $9,793 +1.2% | $62,260 |
| 2022 | $9,676 +1.2% | $62,260 |
| 2021 | $9,560 | $62,260 |
| 2020 | $9,560 +0.7% | $62,260 |
| 2018 | $9,498 -0.2% | $62,260 |
| 2017 | $9,513 | $62,260 |
| 2016 | $9,513 | $62,260 |
| 2015 | -- | $62,260 |
| 2014 | -- | $62,260 |
| 2013 | -- | $62,260 -13% |
| 2012 | -- | $71,560 |
| 2011 | -- | $71,560 |
| 2010 | -- | $71,560 -14% |
| 2009 | -- | $83,200 |
| 2008 | -- | $83,200 |
| 2007 | -- | $83,200 |
| 2006 | -- | $83,200 |
| 2005 | -- | $83,200 +300% |
| 2004 | -- | $20,800 |
| 2003 | -- | $20,800 |
| 2002 | -- | $20,800 |
| 2000 | -- | $20,800 |
Find assessor info on the county website
Neighborhood: 18902
Nearby homes
- $1,143,3003 bd3 ba5.2k sqft5810 Hickory Hollow Ln, Doylestown, PA 18902Off Market
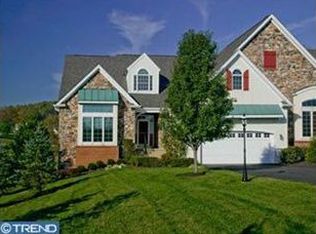
- $1,134,0003 bd3 ba5.2k sqft5816 Hickory Hollow Ln, Doylestown, PA 18902Off Market
- $1,090,7003 bd3 ba5.2k sqft5814 Hickory Hollow Ln, Lahaska, PA 18931Off Market
- $940,0003 bd3 ba5.2k sqft5824 Hickory Hollow Ln, Doylestown, PA 18902Sold

- $1,031,0003 bd4 ba4.3k sqft5822 Hickory Hollow Ln, Doylestown, PA 18902Off Market
- $969,7003 bd3 ba3.1k sqft5809 Hickory Hollow Ln, Doylestown, PA 18902Off Market
- $1,149,0004 bd5 ba4.4k sqft5827 Hickory Hollow Ln, Doylestown, PA 18902Off Market
- $992,1003 bd3 ba3.3k sqft5807 Hickory Hollow Ln, Doylestown, PA 18902Off Market
Nearby schools
GreatSchools rating
- 8/10Buckingham El SchoolGrades: K-6Distance: 2.3 mi
- 10/10Holicong Middle SchoolGrades: 7-9Distance: 1.2 mi
- 10/10Central Bucks High School-EastGrades: 10-12Distance: 1.2 mi
Schools provided by the listing agent
- District: Central Bucks
Source: Bright MLS. This data may not be complete. We recommend contacting the local school district to confirm school assignments for this home.
Get a cash offer in 3 minutes
Find out how much your home could sell for in as little as 3 minutes with a no-obligation cash offer.
Estimated market value
$1,034,600
Get a cash offer in 3 minutes
Find out how much your home could sell for in as little as 3 minutes with a no-obligation cash offer.
Estimated market value
$1,034,600
- Pennsylvania
- Bucks County
- Doylestown
- 18902
- 5812 Hickory Hollow Ln
Nearby cities
Nearby zip codes
Other Doylestown Topics
