Welcome to this well cared for brick ranch conveniently located in Miami Twp. Greeted by the original hardwood floors and cozy fireplace in the living room and dining room combination as you enter the home. Kitchen provides plenty of counter and cabinet space as well as a pantry. 3 bedrooms and a full bath complete the main level. Through the kitchen and down a couple of steps, find your spacious Florida Room adding to your living space with wonderful natural light. Head to the basement to check out the large family room, bonus rooms (currently used as a bedroom and an exercise room), and the second full bathroom. Convenient large laundry room with storage (Washer & Dryer convey). Relax in your sauna after a workout or long day. Enjoy relaxing or entertaining in your large fenced yard (almost a half acre!) with patio, deck & gazebo as well as a Amish built 19' x 8' shed. Two car oversized garage with storage. Long driveway offers plenty of room for multiple vehicles. High efficiency HVAC (New Roof (Fall, 2021). New Windows (2023). New electric panel (Fall, 2021). Radon Mitigation system installed (June 2021).
Sold for $230,000
$230,000
5812 Homedale St, Dayton, OH 45449
3beds
1,080sqft
Single Family Residence
Built in 1955
0.46 Acres Lot
$251,500 Zestimate®
$213/sqft
$1,555 Estimated rent
Home value
$251,500
$239,000 - $264,000
$1,555/mo
Zestimate® history
Owner options
List your home for rent
$1,555/mo
Rent Zestimate®
Find your next renter with Zillow Rental Manager. Plus, with online applications, you can quickly screen prospective tenants – for free.
$1,555/mo
Rent Zestimate®
Refinance and save
$1,659/mo
Est. payment
Refinancing to a lower rate could help reduce your monthly payments and save thousands over the life of the loan.
$1,659/mo
Est. payment
Explore your selling options
Work with a Zillow partner agent
Leverage their expertise and Zillow's premium Showcase listings to get your home seen by more buyers.
Get startedList with your own agent
Get your home in front of millions of buyers by listing it on Zillow.
Learn how to do itSell it yourself
Take full control of how buyers see your home on Zillow by listing For Sale by Owner (FSBO).
List your homeWhat's special
Zillow last checked:
Listing updated:
Listed by:
Jennifer Crosby (937)436-9494,
BHHS Professional Realty,
Ryan Knorr 937-609-3293,
BHHS Professional Realty
Bought with:
Natalie Pence, 2021004424
Keller Williams Advisors Rlty
Source: DABR MLS,MLS#: 917602 Originating MLS: Dayton Area Board of REALTORS
Originating MLS: Dayton Area Board of REALTORSFacts & features
Interior
Bedrooms & bathrooms
- Bedrooms: 3
- Bathrooms: 2
- Full bathrooms: 2
- Main level bathrooms: 1
Primary bedroom
- Level: Main
- Dimensions: 14 x 11
Bedroom
- Level: Main
- Dimensions: 14 x 9
Bedroom
- Level: Main
- Dimensions: 10 x 9
Bonus room
- Level: Basement
- Dimensions: 16 x 13
Exercise room
- Level: Basement
- Dimensions: 8 x 7
Family room
- Level: Basement
- Dimensions: 24 x 17
Florida room
- Level: Main
- Dimensions: 18 x 13
Kitchen
- Level: Main
- Dimensions: 14 x 10
Laundry
- Level: Basement
- Dimensions: 13 x 12
Laundry
- Level: Basement
- Dimensions: 13 x 12
Living room
- Level: Main
- Dimensions: 20 x 13
Heating
- Forced Air, Natural Gas
Cooling
- Central Air
Appliances
- Included: Dryer, Dishwasher, Disposal, Microwave, Range, Refrigerator, Washer, Gas Water Heater
Features
- Ceiling Fan(s), High Speed Internet
- Windows: Vinyl
- Basement: Full,Finished
Interior area
- Total structure area: 1,080
- Total interior livable area: 1,080 sqft
Property
Parking
- Total spaces: 2
- Parking features: Detached, Garage, Two Car Garage, Storage
- Garage spaces: 2
Features
- Levels: One
- Stories: 1
- Patio & porch: Deck, Patio
- Exterior features: Deck, Fence, Pool, Patio, Storage
- Pool features: Above Ground
Lot
- Size: 0.46 Acres
- Dimensions: 123' x 162'
Details
- Additional structures: Shed(s)
- Parcel number: K47184130010
- Zoning: Residential
- Zoning description: Residential
Construction
Type & style
- Home type: SingleFamily
- Property subtype: Single Family Residence
Materials
- Brick, Frame
Condition
- Year built: 1955
Utilities & green energy
- Water: Public
- Utilities for property: Natural Gas Available, Sewer Available, Water Available
Community & HOA
Community
- Security: Surveillance System
- Subdivision: Bow-Hull
HOA
- Has HOA: No
Location
- Region: Dayton
Financial & listing details
- Price per square foot: $213/sqft
- Tax assessed value: $138,150
- Annual tax amount: $3,504
- Date on market: 8/23/2024
- Listing terms: Conventional,FHA,VA Loan
Price history
| Date | Event | Price |
|---|---|---|
| 9/25/2024 | Sold | $230,000$213/sqft |
Source:  DABR MLS #917602 Report a problem DABR MLS #917602 Report a problem | ||
| 8/27/2024 | Pending sale | $230,000$213/sqft |
Source: DABR MLS #917602 Report a problem | ||
| 8/23/2024 | Listed for sale | $230,000+35.3%$213/sqft |
Source: DABR MLS #917602 Report a problem | ||
| 7/30/2021 | Sold | $170,000-5.6%$157/sqft |
Source: Public Record Report a problem | ||
| 5/24/2021 | Pending sale | $180,000$167/sqft |
Source:  DABR MLS #839516 Report a problem DABR MLS #839516 Report a problem | ||
| 5/15/2021 | Price change | $180,000-10%$167/sqft |
Source:  Irongate Realtors #839516 Report a problem Irongate Realtors #839516 Report a problem | ||
| 5/11/2021 | Listed for sale | $199,900+77.3%$185/sqft |
Source: Irongate Realtors #839516 Report a problem | ||
| 12/3/2010 | Sold | $112,750-3.6%$104/sqft |
Source:  Cincy MLS #1214501 Report a problem Cincy MLS #1214501 Report a problem | ||
| 9/3/2010 | Price change | $116,900-2.5%$108/sqft |
Source: Coldwell Banker Heritage Realtors #465796 Report a problem | ||
| 6/9/2010 | Price change | $119,900-4.1%$111/sqft |
Source: Coldwell Banker Heritage Realtors #465796 Report a problem | ||
| 4/24/2010 | Price change | $125,000-3.8%$116/sqft |
Source: Coldwell Banker Heritage Realtors #465796 Report a problem | ||
| 4/8/2010 | Listed for sale | $130,000$120/sqft |
Source: Coldwell Banker Heritage Realtors #465796 Report a problem | ||
Public tax history
| Year | Property taxes | Tax assessment |
|---|---|---|
| 2025 | $3,504 -0.1% | $48,350 |
| 2024 | $3,507 +2.4% | $48,350 |
| 2023 | $3,423 +2.8% | $48,350 +30% |
| 2022 | $3,329 +5.6% | $37,190 |
| 2021 | $3,152 +1.2% | $37,190 |
| 2020 | $3,114 +9.1% | $37,190 +24.8% |
| 2019 | $2,854 +6.9% | $29,810 |
| 2018 | $2,669 +0.6% | $29,810 |
| 2017 | $2,652 +4.2% | $29,810 +7.9% |
| 2016 | $2,545 +6.3% | $27,640 |
| 2015 | $2,393 +1.2% | $27,640 |
| 2014 | $2,363 | $27,640 |
Find assessor info on the county website
Neighborhood: 45449
Nearby homes
- $218,9003 bd1 ba1.5k sqft5820 Homedale St, Dayton, OH 45449Off Market
- $307,6003 bd2 ba2.5k sqft5804 Homedale St, Dayton, OH 45449Off Market
- $267,8003 bd2 ba1.6k sqft5413 Keith Dr, Dayton, OH 45449Off Market
- $267,0004 bd3 ba1.9k sqft5560 Keith Dr, Dayton, OH 45449Sold
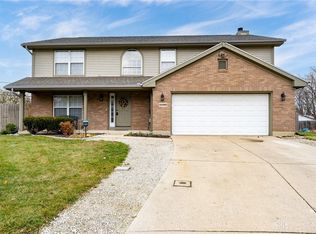
- $251,6004 bd2 ba1.9k sqft5568 Keith Dr, Dayton, OH 45449Off Market
- $220,4003 bd1 ba1.2k sqft5811 Homedale St, Dayton, OH 45449Off Market
- $193,6003 bd2 ba1k sqft5819 Homedale St, Dayton, OH 45449Off Market
- $224,8003 bd2 ba1.1k sqft5419 Keith Dr, Dayton, OH 45449Off Market
Nearby schools
GreatSchools rating
- 4/10Harold Schnell Elementary SchoolGrades: 2-3Distance: 0.4 mi
- 3/10West Carrollton Middle SchoolGrades: 7-8Distance: 1.1 mi
- 6/10West Carrollton High SchoolGrades: 9-12Distance: 0.2 mi
Schools provided by the listing agent
- District: West Carrollton
Source: DABR MLS. This data may not be complete. We recommend contacting the local school district to confirm school assignments for this home.
Get a cash offer in 3 minutes
Find out how much your home could sell for in as little as 3 minutes with a no-obligation cash offer.
Estimated market value
$251,500
Get a cash offer in 3 minutes
Find out how much your home could sell for in as little as 3 minutes with a no-obligation cash offer.
Estimated market value
$251,500
- Ohio
- Montgomery County
- Dayton
- 45449
- 5812 Homedale St
Nearby cities
Nearby neighborhoods
Nearby zip codes
Other Dayton Topics
