Welcome to your country oasis nestled at the end of a quiet, peaceful dead-end street in the highly sought-after Starpoint School District! This 1,452-square-foot ranch offers an incredible blend of space, privacy, and endless potential, sitting on just about 2 acres of land with the adjacent lot included in the sale. Step inside to find a functional layout featuring hardwood floors throughout some of the house, adding classic character to both a spacious living room centered around a cozy gas fireplace and a separate family room. The home boasts 3 generously sized bedrooms and a classic galley kitchen with a comfortable eat-in dining area. While the interior is ready for your personal cosmetic updates and design ideas, the big-ticket mechanical items offer ultimate peace of mind, featuring a brand-new septic system just 1 year old and a high-efficiency furnace that is only 2 years old. Storage and hobby space are unmatched here, thanks to a large, dry basement that is a clean slate ready to be finished, an attached two-car garage for daily convenience, and an additional detached 1.5-car garage in the backyard. Bring your vision to this solid, mechanically sound home and earn instant equity in a fantastic location!
Closed
$320,100
5812 Joanne Dr, Sanborn, NY 14132
3beds
1,452sqft
Single Family Residence
Built in 1957
0.46 Acres Lot
$-- Zestimate®
$220/sqft
$1,958 Estimated rent
Home value
Not available
Estimated sales range
Not available
$1,958/mo
Zestimate® history
Owner options
List your home for rent
$1,958/mo
Rent Zestimate®
Find your next renter with Zillow Rental Manager. Plus, with online applications, you can quickly screen prospective tenants – for free.
$1,958/mo
Rent Zestimate®
Refinance and save
$2,293/mo
Est. payment
Refinancing to a lower rate could help reduce your monthly payments and save thousands over the life of the loan.
$2,293/mo
Est. payment
Explore your selling options
Work with a Zillow partner agent
Leverage their expertise and Zillow's premium Showcase listings to get your home seen by more buyers.
Get startedList with your own agent
Get your home in front of millions of buyers by listing it on Zillow.
Learn how to do itSell it yourself
Take full control of how buyers see your home on Zillow by listing For Sale by Owner (FSBO).
List your homeWhat's special
Cozy gas fireplaceAttached two-car garageLarge dry basementQuiet peaceful dead-end streetSeparate family roomComfortable eat-in dining areaClassic galley kitchen
Zillow last checked:
Listing updated:
Listed by:
Jennifer M Ranaletti 716-597-5073,
HUNT Real Estate ERA
Bought with:
Brad G Bowman, 10301202239
WNY Metro Roberts Realty
Source: NYSAMLSs,MLS#: B1685299 Originating MLS: Buffalo
Originating MLS: BuffaloFacts & features
Interior
Bedrooms & bathrooms
- Bedrooms: 3
- Bathrooms: 1
- Full bathrooms: 1
- Main level bathrooms: 1
- Main level bedrooms: 3
Bedroom 1
- Level: First
- Dimensions: 11.00 x 12.00
Bedroom 2
- Level: First
- Dimensions: 12.00 x 10.00
Bedroom 3
- Level: First
- Dimensions: 10.00 x 10.00
Den
- Level: First
- Dimensions: 19.00 x 9.00
Dining room
- Level: First
- Dimensions: 12.00 x 10.00
Family room
- Level: First
- Dimensions: 24.00 x 10.00
Kitchen
- Level: First
- Dimensions: 8.00 x 8.00
Living room
- Level: First
- Dimensions: 19.00 x 15.00
Heating
- Gas, Forced Air
Appliances
- Included: Dishwasher, Electric Oven, Electric Range, Gas Water Heater, Microwave
- Laundry: In Basement
Features
- Ceiling Fan(s), Entrance Foyer, Eat-in Kitchen, Separate/Formal Living Room, Bedroom on Main Level
- Flooring: Carpet, Hardwood, Varies
- Basement: Full,Partially Finished,Sump Pump
- Has fireplace: No
Interior area
- Total structure area: 1,452
- Total interior livable area: 1,452 sqft
Property
Parking
- Total spaces: 3
- Parking features: Attached, Garage, Garage Door Opener
- Attached garage spaces: 3
Features
- Levels: One
- Stories: 1
- Exterior features: Blacktop Driveway
Lot
- Size: 0.46 Acres
- Dimensions: 166 x 349
- Features: Rectangular, Rectangular Lot, Residential Lot
Details
- Parcel number: 2920001190170001063000
- Special conditions: Standard
Construction
Type & style
- Home type: SingleFamily
- Architectural style: Ranch
- Property subtype: Single Family Residence
Materials
- Vinyl Siding, Copper Plumbing
- Foundation: Poured
- Roof: Asphalt
Condition
- Resale
- Year built: 1957
Utilities & green energy
- Electric: Circuit Breakers
- Sewer: Septic Tank
- Water: Connected, Public
- Utilities for property: Water Connected
Community & HOA
Location
- Region: Sanborn
Financial & listing details
- Price per square foot: $220/sqft
- Tax assessed value: $270,000
- Annual tax amount: $6,585
- Date on market: 6/20/2026
- Cumulative days on market: 3 days
- Listing terms: Cash,Conventional,FHA,USDA Loan,VA Loan
Price history
| Date | Event | Price |
|---|---|---|
| 8/19/2026 | Sold | $320,100+1.7%$220/sqft |
Source:  NYSAMLSs #B1685299 Report a problem NYSAMLSs #B1685299 Report a problem | ||
| 6/30/2026 | Pending sale | $314,900$217/sqft |
Source: NYSAMLSs #B1685299 Report a problem | ||
| 6/20/2026 | Listed for sale | $314,900+156%$217/sqft |
Source: NYSAMLSs #B1685299 Report a problem | ||
| 9/8/2003 | Sold | $123,000$85/sqft |
Source: Agent Provided Report a problem | ||
Public tax history
| Year | Property taxes | Tax assessment |
|---|---|---|
| 2025 | -- | $270,000 +10.2% |
| 2024 | -- | $245,000 +5.2% |
| 2023 | -- | $233,000 +66.8% |
| 2022 | -- | $139,700 |
| 2021 | -- | $139,700 |
| 2020 | -- | $139,700 |
| 2019 | -- | $139,700 |
| 2018 | -- | $139,700 |
| 2017 | $2,536 | $139,700 +25.1% |
| 2016 | -- | $111,700 |
| 2015 | -- | $111,700 |
| 2014 | -- | $111,700 |
| 2013 | -- | $111,700 |
| 2012 | -- | $111,700 |
| 2011 | -- | $111,700 +14% |
| 2010 | -- | $98,000 |
| 2009 | -- | $98,000 |
| 2008 | -- | $98,000 |
| 2007 | -- | $98,000 |
| 2006 | -- | $98,000 +15.3% |
| 2005 | -- | $85,000 |
| 2004 | -- | $85,000 +4.3% |
| 2003 | -- | $81,500 |
| 2002 | -- | $81,500 |
| 2001 | -- | $81,500 |
| 2000 | -- | $81,500 |
Find assessor info on the county website
Neighborhood: 14132
Nearby homes
- $31,700-- bd-- ba-- sqft5812 Joanne Dr, Sanborn, NY 14132Off Market
- $288,0003 bd1 ba1.8k sqft5806 Joanne Dr, Sanborn, NY 14132Sold
- $320,6003 bd2 ba1.8k sqft5818 Joanne Dr, Sanborn, NY 14132Off Market
- $300,0003 bd2 ba1.9k sqft3023 Tyler Rd, Sanborn, NY 14132Sold
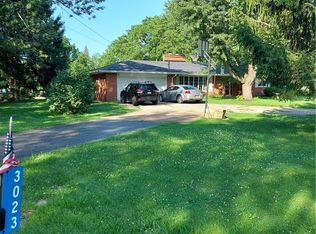
- $368,3003 bd3 ba1.8k sqft5824 Joanne Dr, Sanborn, NY 14132Off Market
- $362,9003 bd1 ba1.7k sqft5796 Joanne Dr, Sanborn, NY 14132Off Market
- $376,0003 bd2 ba2.3k sqft3024 Tyler Rd, Sanborn, NY 14132Off Market
- $413,8003 bd3 ba1.9k sqft5800 Joanne Dr, Sanborn, NY 14132Off Market
Nearby schools
GreatSchools rating
- NAFricano Primary SchoolGrades: K-2Distance: 3.9 mi
- 8/10Starpoint Middle SchoolGrades: 6-8Distance: 3.9 mi
- 8/10Starpoint High SchoolGrades: 9-12Distance: 3.9 mi
Schools provided by the listing agent
- District: Starpoint
Source: NYSAMLSs. This data may not be complete. We recommend contacting the local school district to confirm school assignments for this home.
- New York
- Niagara County
- Sanborn
- 14132
- 5812 Joanne Dr
Nearby cities
Nearby zip codes
Other Sanborn Topics
