This thoughtfully designed Escape floor plan combines style and convenience with a layout perfect for modern living. Upon entering the foyer, you'll find three spacious secondary bedrooms that share a full bath, offering comfort and privacy for family members or guests. The home's centerpiece is an open-concept living area that seamlessly integrates a spacious family room, a well-appointed kitchen with an inviting island, and a dining area ideal for gatherings. A door in the family room provides direct access to a covered porch, perfect for outdoor entertaining or quiet relaxation. The private primary suite is nestled at the rear of the home and features a spacious bedroom, a luxurious bathroom with dual sinks, a walk-in shower, and a walk-in closet. The laundry room is located off the main hall, easily accessible for all. This well-planned layout maximizes both comfort and functionality, making it perfect for any lifestyle. Set within a premier gated neighborhood, residents enjoy an exceptional lifestyle with amenities that feel like an everyday escape. From a championship golf course and private marina to scenic trails, pickleball courts, and a warm, welcoming clubhouse, this community encourages connection, recreation, and relaxation in equal measure.
Sold for $299,990
$299,990
5812 Jolly Roger Court, New Bern, NC 28560
4beds
1,721sqft
Single Family Residence
Built in 2025
0.29 Acres Lot
$300,600 Zestimate®
$174/sqft
$2,337 Estimated rent
Home value
$300,600
$280,000 - $325,000
$2,337/mo
Zestimate® history
Owner options
List your home for rent
$2,337/mo
Rent Zestimate®
Find your next renter with Zillow Rental Manager. Plus, with online applications, you can quickly screen prospective tenants – for free.
$2,337/mo
Rent Zestimate®
Refinance and save
$3,177/mo
Est. payment
Refinancing to a lower rate could help reduce your monthly payments and save thousands over the life of the loan.
$3,177/mo
Est. payment
Explore your selling options
Work with a Zillow partner agent
Leverage their expertise and Zillow's premium Showcase listings to get your home seen by more buyers.
Get startedList with your own agent
Get your home in front of millions of buyers by listing it on Zillow.
Learn how to do itSell it yourself
Take full control of how buyers see your home on Zillow by listing For Sale by Owner (FSBO).
List your homeWhat's special
Walk-in showerSpacious family roomWell-appointed kitchenInviting islandWalk-in closetThree spacious secondary bedrooms
Zillow last checked:
Listing updated:
Listed by:
Jennifer Britt 919-524-9074,
Dream Finders Realty LLC
Bought with:
Kylee Verhoff, 334562
Anchor & Co. of Eastern North Carolina
Source: Hive MLS,MLS#: 100517609 Originating MLS: Cape Fear Realtors MLS, Inc.
Originating MLS: Cape Fear Realtors MLS, Inc.Facts & features
Interior
Bedrooms & bathrooms
- Bedrooms: 4
- Bathrooms: 2
- Full bathrooms: 2
Rooms
- Room types: Master Bedroom, Bedroom 2, Bedroom 3, Bedroom 4, Living Room, Dining Room, Bathroom 1, Bathroom 2
Primary bedroom
- Level: First
Bedroom 2
- Level: First
Bedroom 3
- Level: First
Bedroom 4
- Level: First
Kitchen
- Level: First
Living room
- Level: First
Heating
- Electric, Forced Air, Zoned
Cooling
- Central Air, Zoned
Appliances
- Included: Electric Oven, Built-In Microwave, Washer, Refrigerator, Ice Maker, Dryer, Disposal
- Laundry: Laundry Room
Features
- Master Downstairs, High Ceilings, Entrance Foyer, Kitchen Island, Pantry, Walk-in Shower, Blinds/Shades
- Flooring: LVT/LVP
- Has fireplace: No
- Fireplace features: None
Interior area
- Total structure area: 1,721
- Total interior livable area: 1,721 sqft
Property
Parking
- Total spaces: 2
- Parking features: Garage Faces Front, Attached, Garage Door Opener
- Attached garage spaces: 2
Features
- Levels: One
- Stories: 1
- Patio & porch: Covered, Patio, Porch
- Fencing: None
- Has view: Yes
- View description: See Remarks
- Frontage type: See Remarks
Lot
- Size: 0.29 Acres
Details
- Parcel number: 2065543
- Zoning: Residential
- Special conditions: Standard
Construction
Type & style
- Home type: SingleFamily
- Property subtype: Single Family Residence
Materials
- Vinyl Siding
- Foundation: Raised
- Roof: Shingle
Condition
- New construction: Yes
- Year built: 2025
Details
- Warranty included: Yes
Utilities & green energy
- Sewer: Public Sewer
- Water: Public
- Utilities for property: Sewer Available, Water Available
Community & HOA
Community
- Subdivision: Fairfield Harbour
HOA
- Has HOA: Yes
- Amenities included: Boat Dock, Clubhouse, Pool, Dog Park, Gated, Golf Course, Maintenance Common Areas, Maintenance Roads, Management, Marina, Meeting Room, Pickleball, Picnic Area, Playground, Restaurant, Security, Street Lights, Trail(s)
- HOA fee: $1,395 annually
- HOA name: Fairfield Harbour POA
- HOA phone: 252-633-5500
Location
- Region: New Bern
Financial & listing details
- Price per square foot: $174/sqft
- Tax assessed value: $14,000
- Date on market: 9/27/2025
- Cumulative days on market: 101 days
- Listing agreement: Blanket Listing Agreement
- Listing terms: Cash,Conventional,FHA,VA Loan
Price history
| Date | Event | Price |
|---|---|---|
| 2/27/2026 | Sold | $299,990$174/sqft |
Source:  Hive MLS #100517609 Report a problem Hive MLS #100517609 Report a problem | ||
| 1/16/2026 | Contingent | $299,990$174/sqft |
Source: Hive MLS #100517609 Report a problem | ||
| 12/12/2025 | Price change | $299,990-8.4%$174/sqft |
Source: Hive MLS #100517609 Report a problem | ||
| 9/27/2025 | Listed for sale | $327,485+0.3%$190/sqft |
Source: Hive MLS #100517609 Report a problem | ||
| 7/25/2025 | Contingent | $326,485$190/sqft |
Source: Hive MLS #100517609 Report a problem | ||
| 7/23/2025 | Listed for sale | $326,485-3%$190/sqft |
Source: Hive MLS #100517609 Report a problem | ||
| 7/8/2025 | Contingent | $336,485$196/sqft |
Source: Hive MLS #100517609 Report a problem | ||
| 7/6/2025 | Listed for sale | $336,485+3.1%$196/sqft |
Source: Hive MLS #100517609 Report a problem | ||
| 6/22/2025 | Listing removed | $326,485$190/sqft |
Source:  Dream Finders Homes Report a problem Dream Finders Homes Report a problem | ||
| 6/20/2025 | Price change | $326,485-2.1%$190/sqft |
Source: Dream Finders Homes Report a problem | ||
| 6/18/2025 | Price change | $333,485-0.9%$194/sqft |
Source: Dream Finders Homes Report a problem | ||
| 6/3/2025 | Listed for sale | $336,485-26.4%$196/sqft |
Source: Dream Finders Homes Report a problem | ||
| 4/12/2024 | Listing removed | -- |
Source: Hive MLS #100384656 Report a problem | ||
| 8/1/2023 | Price change | $457,000+7.5%$266/sqft |
Source: Hive MLS #100384656 Report a problem | ||
| 5/15/2023 | Listed for sale | $425,000+3300%$247/sqft |
Source: Hive MLS #100384656 Report a problem | ||
| 3/7/2023 | Sold | $12,500$7/sqft |
Source: Hive MLS #100368305 Report a problem | ||
| 2/10/2023 | Pending sale | $12,500$7/sqft |
Source: Hive MLS #100368305 Report a problem | ||
| 2/7/2023 | Listed for sale | $12,500-16.7%$7/sqft |
Source: Hive MLS #100368305 Report a problem | ||
| 2/23/2018 | Sold | $15,000$9/sqft |
Source: Public Record Report a problem | ||
Public tax history
| Year | Property taxes | Tax assessment |
|---|---|---|
| 2025 | -- | $14,000 |
| 2024 | -- | $14,000 |
| 2023 | $68 | $14,000 +175.6% |
| 2022 | -- | $5,080 |
| 2021 | $31 | $5,080 |
| 2020 | -- | $5,080 |
| 2019 | $31 | $5,080 |
| 2018 | $31 +1.7% | $5,080 |
| 2017 | $30 -1.7% | $5,080 -51.8% |
| 2016 | $31 -44% | $10,550 |
| 2015 | $55 | $10,550 |
| 2014 | -- | $10,550 |
| 2013 | -- | $10,550 |
| 2012 | -- | $10,550 |
| 2011 | -- | $10,550 |
| 2010 | -- | $10,550 +102.9% |
| 2009 | -- | $5,200 |
| 2008 | -- | $5,200 |
| 2007 | -- | $5,200 |
| 2006 | -- | $5,200 |
| 2005 | -- | $5,200 |
| 2004 | -- | $5,200 |
| 2002 | -- | $5,200 |
Find assessor info on the county website
Neighborhood: 28560
Nearby homes
- $342,2003 bd2 ba2k sqft5814 Jolly Roger Ct, New Bern, NC 28560Off Market
- $311,5000.32 Acres5810 Jolly Roger Ct, New Bern, NC 28560Off Market
- $250,4002 bd2 ba1.3k sqft5813 Port Dr, New Bern, NC 28560Off Market
- $364,1003 bd3 ba2.2k sqft5815 Port Dr, New Bern, NC 28560Off Market
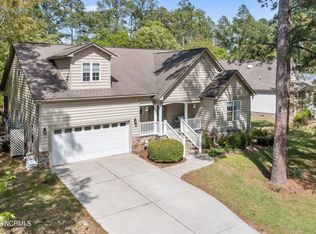
- $359,0004 bd4 ba2.3k sqft5817 Port Dr, New Bern, NC 28560Off Market
- $254,2002 bd2 ba64 sqft5818 Jolly Roger Ct, New Bern, NC 28560Off Market
- $286,3003 bd2 ba1.6k sqft5808 Jolly Roger Ct, New Bern, NC 28560Off Market
- $313,3003 bd2 ba2k sqft5811 Port Dr, New Bern, NC 28560Off Market
Nearby schools
GreatSchools rating
- 6/10Bridgeton ElementaryGrades: PK-5Distance: 6.9 mi
- 4/10West Craven MiddleGrades: 6-8Distance: 13.1 mi
- 2/10West Craven HighGrades: 9-12Distance: 14.7 mi
Schools provided by the listing agent
- Elementary: Bridgeton
- Middle: West Craven
- High: West Craven
Source: Hive MLS. This data may not be complete. We recommend contacting the local school district to confirm school assignments for this home.
Get a cash offer in 3 minutes
Find out how much your home could sell for in as little as 3 minutes with a no-obligation cash offer.
Estimated market value
$300,600
Get a cash offer in 3 minutes
Find out how much your home could sell for in as little as 3 minutes with a no-obligation cash offer.
Estimated market value
$300,600
- North Carolina
- Craven County
- Fairfield Harbour
- 28560
- 5812 Jolly Roger Court
Nearby cities
Nearby zip codes
Other Fairfield Harbour Topics
- Apartments for Rent in 28560
- Houses for Sale in 28560
- Houses for Rent in 28560
- 28560 Real Estate
- Fairfield Harbour Condos
- Houses for Sale in Fairfield Harbour
- Newest Listings in Fairfield Harbour
- Fairfield Harbour Home Values
- Fairfield Harbour Real Estate Agents
- Fairfield Harbour Refinance
- Fairfield Harbour Mortgage Rates
