Skip main navigation
Sold for $1,129,000
  • $1,129,000

    5812 Lady Bells Dr, Santa Maria, CA 93455

    4beds
    2,207sqft
    Single Family Residence
    Built in 2022
    9,147 Square Feet Lot
    $1,141,700 Zestimate®
    $512/sqft
    $4,502 Estimated rent

    Home value

    $1,141,700

    $1.04M - $1.26M

    $4,502/mo

    Zestimate® history
    Loading
    Loading...

    Owner options

    List your home for rent

    $4,502/mo

    Rent Zestimate®

    Find your next renter with Zillow Rental Manager. Plus, with online applications, you can quickly screen prospective tenants – for free.

    Learn more

    $4,502/mo

    Rent Zestimate®

    Refinance and save

    $7,606/mo

    Est. payment

    Refinancing to a lower rate could help reduce your monthly payments and save thousands over the life of the loan.

    See today's rates

    $7,606/mo

    Est. payment

    Explore your selling options

    Work with a Zillow partner agent

    Leverage their expertise and Zillow's premium Showcase listings to get your home seen by more buyers.

    Get started

    List with your own agent

    Get your home in front of millions of buyers by listing it on Zillow.

    Learn how to do it

    Sell it yourself

    Take full control of how buyers see your home on Zillow by listing For Sale by Owner (FSBO).

    List your home

    What's special

    Expansive backyardGourmet kitchenSpa-inspired bathroomRelaxing primary suiteGenerous counter spaceComfortable bedroomsWalk-in closet
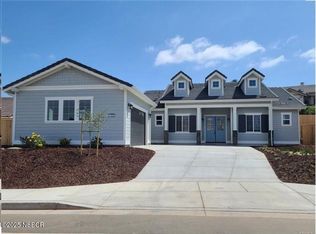
    Welcome to 5812 Lady Bells Drive, located in the highly desirable Groves at Rice Ranch community in Orcutt. This beautifully appointed home includes owned solar with battery storage and offers the perfect blend of comfort, style, and Central Coast living. Step inside to discover an open-concept floor plan filled with natural light, featuring spacious living areas designed for both everyday living and entertaining. The gourmet kitchen serves as the heart of the home, showcasing abundant cabinetry, generous counter space, and a large island that seamlessly connects to the dining and great room areas.The thoughtfully designed floor plan offers comfortable bedrooms, including a relaxing primary suite complete with a spa-inspired bathroom and walk-in closet. Additional bedrooms provide flexibility for guests, a home office, or multigenerational living. Enjoy California indoor-outdoor living in the private backyard, offering plenty of space for relaxing, gardening, or entertaining. One of the home's most exciting features is the expansive backyard--a true blank canvas ready for your vision. Whether you dream of creating a resort-style pool, an outdoor kitchen for summer entertaining, a lush lawn for play, a cozy outdoor fireplace for evening gatherings, or a flourishing garden, the possibilities are endless. This versatile outdoor space offers the opportunity to design the backyard you've always imagined. Situated in the sought-after Rice Ranch community, residents enjoy access to scenic walking trails, parks, open space, and the Summit Club amenities. Conveniently located near shopping, dining, golf, wineries, and just a short drive to the beautiful Central Coast beaches, this exceptional home offers the lifestyle you've been looking for. Commuters and military personnel will appreciate the close access to Vandenberg Space Force Base, making this an ideal location for both work and play. Don't miss this opportunity to own in one of Orcutt's most sought-after neighborhoods.

    Zillow last checked:

    Listing updated:

    Listed by:

    Gina Gluyas DRE#: 01732656 805-310-7208,

    BHGRE Haven Properties

    Bought with:

    Sethi Marie Vann, DRE#: 01419554

    CHAMPION Real Estate

    Source: North Santa Barbara County MLS,MLS#: 26001177MLS Logo

    Facts & features

    Interior

    Bedrooms & bathrooms
    • Bedrooms: 4
    • Bathrooms: 3
    • Full bathrooms: 3
    Primary bedroom
    • Level: Lower
    Heating
    • Forced Air
    Cooling
    • None
    Appliances
    • Included: Oven/Range-Gas, Dryer, Refrigerator, Microwave, Oven, Washer, Disposal, Dishwasher
    • Laundry: Inside
    Features
    • Number of fireplaces: 1
    • Fireplace features: Family Room
    Interior area
    • Total structure area: 2,207
    • Total interior livable area: 2,207 sqft

    Property

    Parking
    • Total spaces: 2
    • Parking features: Attached
    • Attached garage spaces: 2
    Features
    • Stories: 1
    • Pool features: Optional Service
    • Has view: Yes
    • View description: Panoramic
    Lot
    • Size: 9,147 Square Feet
    • Features: Other
    Details
    • Parcel number: 101540002
    • Zoning description: Residential,Residential Single Family
    • Special conditions: Standard

    Construction

    Type & style
    • Home type: SingleFamily
    • Property subtype: Single Family Residence
    Materials
    • Foundation: Slab
    • Roof: Concrete,Tile
    Condition
    • Year built: 2022

    Utilities & green energy

    • Electric: Photovoltaics Seller Owned
    • Sewer: Public Sewer
    • Water: Public
    Green energy
    • Green verification: Unknown
    • Energy efficient items: Unknown
    • Energy generation: Solar

    Community & HOA

    Community
    • Features: Optional Services: Pool, Spa, Gym, Security Gate, Clubhouse
    • Security: Security Gate
    HOA
    • Has HOA: Yes
    • Services included: Com Area Mn
    • HOA fee: $257 monthly
    Location
    • Region: Santa Maria

    Financial & listing details

    • Price per square foot: $512/sqft
    • Tax assessed value: $1,163,613
    • Date on market: 6/16/2026
    • Cumulative days on market: 26 days
    • Listing terms: New Loan,Cash

    Price history

    DateEventPrice
    8/21/2026Sold$1,129,000-1.7%$512/sqft
    Source: North Santa Barbara County MLS #26001177 Report a problem
    7/13/2026Pending sale$1,149,000$521/sqft
    Source: North Santa Barbara County MLS #26001177 Report a problem
    7/2/2026Price change$1,149,000-0.9%$521/sqft
    Source: North Santa Barbara County MLS #26001177 Report a problem
    6/16/2026Listed for sale$1,159,000+7.8%$525/sqft
    Source: North Santa Barbara County MLS #26001177 Report a problem
    5/21/2026Listing removed$4,850$2/sqft
    Source: Zillow Rentals Report a problem
    3/4/2026Price change$4,850-3%$2/sqft
    Source: Zillow Rentals Report a problem
    12/18/2025Listed for rent$5,000+17.6%$2/sqft
    Source: Zillow Rentals Report a problem
    4/26/2022Listing removed--
    Source: Zillow Rental Network Premium Report a problem
    3/23/2022Listed for rent$4,250$2/sqft
    Source: Zillow Rental Network Premium Report a problem
    2/11/2022Sold$1,075,000$487/sqft
    Source: Public Record Report a problem

    Public tax history

    YearProperty taxesTax assessment
    2026-- $1,163,613 +2%
    2025$14,615 +1.9%$1,140,798 +2%
    2024$14,339 +3.4%$1,118,430 +4%
    2023$13,873 +85.6%$1,075,000 +114.4%
    2022$7,476 +326.1%$501,416 +441.7%
    2021$1,755 +62.5%$92,565 +0.8%
    2020$1,080 +4.9%$91,821 +6.5%
    2019$1,029 +22.1%$86,246 +24.9%
    2018$843 $69,033
    Find assessor info on the county website

    Neighborhood: 93455

    Nearby schools

    GreatSchools rating
    Sell for more on Zillow
    Get a Zillow Showcase℠ listing at no additional cost and you could sell for .
    $1,141,700
    2% more
    +$22,834
    With Zillow Showcase(estimated)

    $1,164,534

    Sell for more on Zillow
    Get a Zillow Showcase℠ listing at no additional cost and you could sell for .
    $1,141,700
    2% more
    +$22,834
    With Zillow Showcase(estimated)

    $1,164,534