Skip main navigation
Sold for $368,500
  • $368,500

    5812 Ledgestone Dr, Mustang, OK 73064

    3beds
    2,180sqft
    Single Family Residence
    Built in 2022
    9,182.45 Square Feet Lot
    $368,000 Zestimate®
    $169/sqft
    $2,218 Estimated rent

    Home value

    $368,000

    $346,000 - $390,000

    $2,218/mo

    Zestimate® history
    Loading
    Loading...

    Owner options

    List your home for rent

    $2,218/mo

    Rent Zestimate®

    Find your next renter with Zillow Rental Manager. Plus, with online applications, you can quickly screen prospective tenants – for free.

    Learn more

    $2,218/mo

    Rent Zestimate®

    Refinance and save

    $2,053/mo

    Est. payment

    Refinancing to a lower rate could help reduce your monthly payments and save thousands over the life of the loan.

    See today's rates

    $2,053/mo

    Est. payment

    Explore your selling options

    Work with a Zillow partner agent

    Leverage their expertise and Zillow's premium Showcase listings to get your home seen by more buyers.

    Get started

    List with your own agent

    Get your home in front of millions of buyers by listing it on Zillow.

    Learn how to do it

    Sell it yourself

    Take full control of how buyers see your home on Zillow by listing For Sale by Owner (FSBO).

    List your home

    What's special

    Lush landscapingStylish backsplashSleek barn doorBeautiful brick archwayOpen-concept designSoaking tubBuilt-in stainless steel appliances
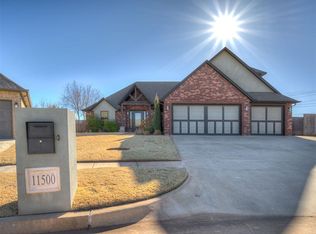

    Prepare to be impressed by this nearly new home in the Mustang School District on a .21 acre lot! Instantly you are welcomed by stunning custom modern garage doors, lush landscaping, and a beautiful brick archway. Step inside to a dedicated foyer that opens into a spacious living area filled with natural light from large windows that frame a gorgeous brick fireplace with wood mantle. A matching wood beam accenting the vaulted ceiling adds warmth and charm. The open-concept design seamlessly connects the living room to the kitchen and dining area. The kitchen is truly the heart of the home, featuring a massive island, white painted cabinetry extending to the ceiling for added visual height, and built-in stainless steel appliances including an oven, microwave, and gas range. A decorative vent hood and stylish backsplash complete the contemporary design. The primary suite offers a relaxing retreat with a tray ceiling, ceiling fan, and plush carpeting. A sleek barn door leads into the spa-like ensuite, showcasing modern dark gray tile, a double sink vanity, soaking tub, and a striking white subway-tiled walk-in shower. The oversized primary closet provides abundant storage with hanging space, a built-in dresser, and shoe racks. Conveniently, the closet flows directly into the well-equipped laundry room, which also connects to a junior office and additional storage space. Down the hall, you’ll find a powder bath, along with a mud bench just off the garage to help keep everyday items organized. Wood-look tile flooring runs throughout the main living areas and hallways for both style and durability. Two additional bedrooms with spacious closets share a full bathroom. At the back of the home, a versatile bonus room provides the perfect space for a media room, playroom, or hobby area. Step outside to enjoy the beautifully designed Trex deck that expands the covered back porch. The expansive backyard is fully fenced and includes a storage shed for added convenience.

    Zillow last checked:

    Listing updated:

    Listed by:

    Jilian R Gardner 405-503-7389,

    ERA Courtyard Real Estate

    Bought with:

    Tania Lavi, 182513

    Keller Williams Realty Elite

    Source: MLSOK/OKCMAR as distributed by MLS GRID,MLS#: 1214604MLS Logo

    Facts & features

    Interior

    Bedrooms & bathrooms
    • Bedrooms: 3
    • Bathrooms: 3
    • Full bathrooms: 2
    • 1/2 bathrooms: 1
    Heating
    • Has Heating (Unspecified Type)
    Cooling
    • Has cooling: Yes
    Appliances
    • Included: Dishwasher, Disposal, Microwave, Water Heater, Built-In Electric Oven, Built-In Gas Range
    • Laundry: Laundry Room
    Features
    • Flooring: Carpet, Tile
    • Windows: Double Pane Windows
    • Number of fireplaces: 1
    • Fireplace features: Gas Log
    Interior area
    • Total structure area: 2,180
    • Total interior livable area: 2,180 sqft

    Property

    Parking
    • Total spaces: 3
    • Parking features: Concrete
    • Garage spaces: 3
    Features
    • Levels: One
    • Stories: 1
    • Patio & porch: Patio, Porch, Deck
    • Exterior features: Rain Gutters
    • Fencing: Wood
    Lot
    • Size: 9,182 sqft
    • Features: Greenbelt, Interior Lot
    Details
    • Additional structures: Outbuilding
    • Parcel number: 5812NONELedgestone73064
    • Special conditions: None

    Construction

    Type & style
    • Home type: SingleFamily
    • Architectural style: Traditional
    • Property subtype: Single Family Residence
    Materials
    • Brick & Frame
    • Foundation: Slab
    • Roof: Composition
    Condition
    • Year built: 2022

    Utilities & green energy

    • Utilities for property: Public

    Community & neighborhood

    Location
    • Region: Mustang

    HOA & financial

    HOA
    • Has HOA: Yes
    • HOA fee: $200 annually
    • Services included: Common Area Maintenance

    Other

    Other facts
    • Listing terms: Cash,Conventional,Sell FHA or VA

    Price history

    DateEventPrice
    4/23/2026Sold$368,500+1%$169/sqft
    Source: MLSOK/OKCMAR as distributed by MLS GRID #1214604 Report a problem
    3/9/2026Pending sale$365,000$167/sqft
    Source: MLSOK/OKCMAR as distributed by MLS GRID #1214604 Report a problem
    3/7/2026Price change$365,000-0.9%$167/sqft
    Source: MLSOK/OKCMAR as distributed by MLS GRID #1214604 Report a problem
    2/28/2026Price change$368,500-1.7%$169/sqft
    Source: MLSOK/OKCMAR as distributed by MLS GRID #1214604 Report a problem
    2/17/2026Listed for sale$375,000+772.1%$172/sqft
    Source: MLSOK/OKCMAR as distributed by MLS GRID #1214604 Report a problem
    10/1/2021Sold$43,000$20/sqft
    Source: Public Record Report a problem

    Public tax history

    YearProperty taxesTax assessment
    2025$5,065 +1%$44,300 -0.2%
    2024$5,016 +4%$44,403 +1.9%
    2023$4,822 +8998.1%$43,590 +9355.5%
    2022$53 $461
    2021$53 $461
    2020$53 $461
    2019$53 -1.9%$461
    2018$54 $461
    2017$54 $461
    2016-- $461
    2015-- $461

    Find assessor info on the county website

    Neighborhood: 73064

    Nearby schools

    GreatSchools rating
    Schools provided by the listing agent
    • Elementary: Riverwood ES
    • Middle: Meadow Brook Intermediate School,Mustang Central MS
    • High: Mustang HS

    Source: MLSOK/OKCMAR as distributed by MLS GRID. This data may not be complete. We recommend contacting the local school district to confirm school assignments for this home.

    Get a cash offer in 3 minutes
    Find out how much your home could sell for in as little as 3 minutes with a no-obligation cash offer.
    Estimated market value
    $368,000
    Get a cash offer in 3 minutes
    Find out how much your home could sell for in as little as 3 minutes with a no-obligation cash offer.
    Estimated market value
    $368,000