Skip main navigation
Off market
Street View
  • $318,500

    5812 Mount Everest Dr, Louisville, KY 40216

    3beds
    3baths
    2,643sqft
    SingleFamily
    Built in 1980
    8,712 Square Feet Lot
    $318,500 Zestimate®
    $121/sqft
    $2,397 Estimated rent

    Home value

    $318,500

    $303,000 - $334,000

    $2,397/mo

    Zestimate® history
    Loading
    Loading...

    Owner options

    List your home for rent

    $2,397/mo

    Rent Zestimate®

    Find your next renter with Zillow Rental Manager. Plus, with online applications, you can quickly screen prospective tenants – for free.

    Learn more

    $2,397/mo

    Rent Zestimate®

    Refinance and save

    $1,976/mo

    Est. payment

    Refinancing to a lower rate could help reduce your monthly payments and save thousands over the life of the loan.

    See today's rates

    $1,976/mo

    Est. payment

    Explore your selling options

    Work with a Zillow partner agent

    Leverage their expertise and Zillow's premium Showcase listings to get your home seen by more buyers.

    Get started

    List with your own agent

    Get your home in front of millions of buyers by listing it on Zillow.

    Learn how to do it

    Sell it yourself

    Take full control of how buyers see your home on Zillow by listing For Sale by Owner (FSBO).

    List your home

    What's special

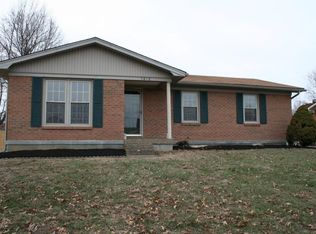
    Great ranch home in Wilkie Heights. This ranch boasts over 1,400 square feet, detached 2.5 car garage, and two living rooms and a large open kitchen. The first living room is right off the front door with a large bay window. The kitchen has great counter space, oak cabinets, chair railing,hardwood flooring, and kitchen appliances that remain. The living room, just off the kitchen, has a beautiful stone fireplace, recessed lighting, tray ceiling and access to the rear deck. Two closets, an attached full bath, built in dressing table complete the mater bedroom. Both spare bedrooms are good size and share the full bath in the hallway. The hall bath has granite tile flooring, updated faucet and large vanity. The basement is the entertainers dream with a full bar with custom cabinetry, tile flooring, bar stool seating, and display shelves. Just off the bar is a game area and is open to the large family room. Also in the basement is a newer half bath, additional room with closet (not included in the bedroom count), storage area and laundry. Enjoy the sunroom that is off the just kitchen, front covered porch, deck off the back living room, or enjoy the privacy fenced rear yard. The koi pond has a waterfall that creates such a wonderful, relaxing experience for all to enjoy this coming summer. So much to say, just come take a look for yourself!!

    This property is not currently displayed as for sale or rent on Zillow. This may be different from what's on other websites or public sources.

    Facts & features

    Interior

    Bedrooms & bathrooms
    • Bedrooms: 3
    • Bathrooms: 3
    Heating
    • Other
    Cooling
    • Central
    Features
    • Flooring: Other
    • Basement: Finished
    • Has fireplace: Yes
    Interior area
    • Total interior livable area: 2,643 sqft

    Property

    Parking
    • Parking features: Garage - Attached, Garage - Detached, Off-street
    Features
    • Exterior features: Brick
    Lot
    • Size: 8,712 Square Feet
    Details
    • Parcel number: 25147200770000

    Construction

    Type & style
    • Home type: SingleFamily
    Materials
    • Wood
    • Foundation: Crawl/Raised
    • Roof: Composition
    Condition
    • Year built: 1980

    Community & HOA

    Location
    • Region: Louisville

    Financial & listing details

    • Price per square foot: $121/sqft
    • Tax assessed value: $251,880
    • Annual tax amount: $2,874

    Price history

    DateEventPrice
    6/17/2016Sold$178,000-1.1%$67/sqft
    Source: Metro Search Inc. LLC DBA Apex MLS #1444583 Report a problem
    4/17/2016Pending sale$179,900$68/sqft
    Source: Semonin Realtors Louisville Office #1444583 Report a problem
    4/13/2016Listed for sale$179,900+2.8%$68/sqft
    Source: Semonin Realtors Louisville Office #1444583 Report a problem
    3/28/2006Sold$175,000$66/sqft
    Source: Public Record Report a problem

    Public tax history

    YearProperty taxesTax assessment
    2025$2,874 -2.1%$251,880
    2024$2,934 -2.8%$251,880
    2023$3,018 +25.3%$251,880 +25.7%
    2022$2,408 -7.2%$200,310
    2021$2,594 +11.9%$200,310
    2020$2,318 $200,310
    2019$2,318 +16.2%$200,310 +12.5%
    2018$1,994 $178,000
    2017$1,994 +19%$178,000 +6.2%
    2013$1,676 $167,550
    2011$1,676 -4.3%$167,550 -4.3%
    2010$1,750 $175,000
    2009$1,750 $175,000
    2007-- $175,000 +33.2%
    2006-- $131,360
    2005-- $131,360
    2004-- $131,360
    Find assessor info on the county website

    Neighborhood: Pleasure Ridge Park

    Nearby schools

    GreatSchools rating
    Get pre-qualified for a loan
    At Zillow Home Loans, we can pre-qualify you in as little as 5 minutes with no impact to your credit score.

    An equal housing lender. NMLS #10287.

    Sell for more on Zillow
    Get a Zillow Showcase℠ listing at no additional cost and you could sell for .
    $318,500
    2% more
    +$6,370
    With Zillow Showcase(estimated)
    $324,870
