SEE ASSUMABLE LOAN DETAILS BELOW. This 2 bed/2 bath townhome offers beautiful updates and oversized loft/flex space wi/balcony in a gated prime Central Phoenix community. Featuring soaring ceilings, travertine floors, upgraded electric fireplace, bar area, & a split master downstairs leading out to a private oversized paver patio framed by mature 40-year-old palm trees! Remodeled baths include new double vanity in the primary & new sink/shower fixtures upstairs. Recent upgrades: luxury wood look flooring, newer HVAC, water heater, roof reseal, electrical repairs, irrigation system, & epoxy-finished 2-car garage. Enjoy community pool, lush grounds, & a prime midtown location near SR51. Assumable 2.6% VA loan for qualified veterans that can substitute entitlement.
Sold for $485,500
Street View
Zillow last checked:
Listing updated:
Bought with:
Michael Garland, SA635869000
Century 21 Toma Partners
Susanne H Garland, SA661110000
Century 21 Toma Partners
Source: ARMLS,MLS#: 7034163
Price history
| Date | Event | Price |
|---|---|---|
| 8/14/2026 | Sold | $485,500+31.6%$258/sqft |
Source:  ARMLS #7034163 Report a problem ARMLS #7034163 Report a problem | ||
| 3/2/2020 | Sold | $369,000+17.1%$196/sqft |
Source: ARMLS #6029170 Report a problem | ||
| 5/15/2018 | Sold | $315,000+53.7%$168/sqft |
Source: ARMLS #5700764 Report a problem | ||
| 5/4/2012 | Sold | $204,900+41.3%$109/sqft |
Source: ARMLS #4658462 Report a problem | ||
| 7/2/2010 | Sold | $145,000-58.6%$77/sqft |
Source: Public Record Report a problem | ||
| 8/14/2006 | Sold | $350,000+12.9%$186/sqft |
Source: Public Record Report a problem | ||
| 3/3/2006 | Sold | $310,000+72.2%$165/sqft |
Source: Public Record Report a problem | ||
| 4/12/2001 | Sold | $180,000+60.7%$96/sqft |
Source: Public Record Report a problem | ||
| 9/30/1996 | Sold | $112,000$60/sqft |
Source: Public Record Report a problem | ||
Nearby homes
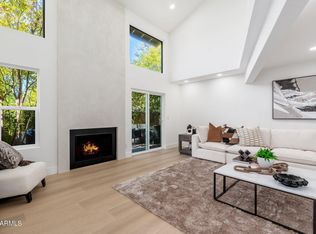
- $625,0003 bd3 ba2k sqft5812 N 12th St UNIT 16, Phoenix, AZ 85014Sold
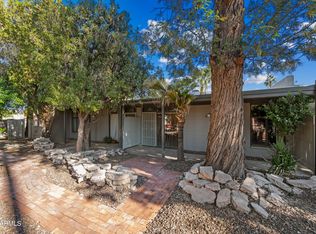
- $195,0001 bd1 ba784 sqft1101 E Bethany Home Rd UNIT 8, Phoenix, AZ 85014Sold
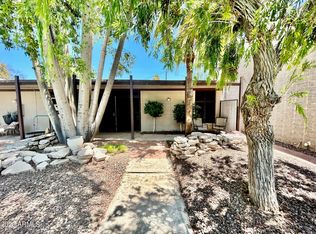
- $199,0001 bd1 ba784 sqft1101 E Bethany Home Rd UNIT 10, Phoenix, AZ 85014Off Market
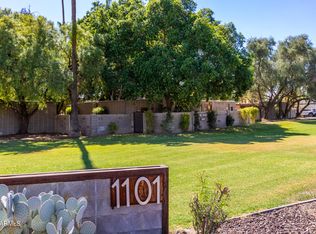
- $367,4992 bd2 ba1k sqft1101 E Bethany Home Rd UNIT 12, Phoenix, AZ 85014Sold
Get a cash offer in 3 minutes
Find out how much your home could sell for in as little as 3 minutes with a no-obligation cash offer.
Estimated market value
$484,300
