Skip main navigation
Sold for $575,000
  • $575,000

    5812 N 12th Street #33, Phoenix, AZ 85014

    3beds
    2,036sqft
    Townhouse
    Built in 1979
    2,439 Square Feet Lot
    $575,000 Zestimate®
    $282/sqft
    $3,314 Estimated rent

    Home value

    $575,000

    $529,000 - $627,000

    $3,314/mo

    Zestimate® history
    Loading
    Loading...

    Owner options

    List your home for rent

    $3,314/mo

    Rent Zestimate®

    Find your next renter with Zillow Rental Manager. Plus, with online applications, you can quickly screen prospective tenants – for free.

    Learn more

    $3,314/mo

    Rent Zestimate®

    Refinance and save

    $3,503/mo

    Est. payment

    Refinancing to a lower rate could help reduce your monthly payments and save thousands over the life of the loan.

    See today's rates

    $3,503/mo

    Est. payment

    Explore your selling options

    Work with a Zillow partner agent

    Leverage their expertise and Zillow's premium Showcase listings to get your home seen by more buyers.

    Get started

    List with your own agent

    Get your home in front of millions of buyers by listing it on Zillow.

    Learn how to do it

    Sell it yourself

    Take full control of how buyers see your home on Zillow by listing For Sale by Owner (FSBO).

    List your home

    What's special

    Gated swimming pool pavilionNew roof and skylightsNew windowsOriginal stained-glass windowsWrought iron stair detailsBountiful travertine tile flooring
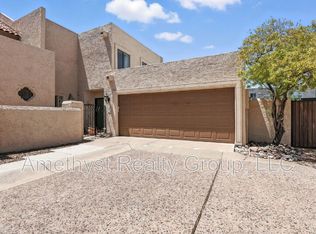
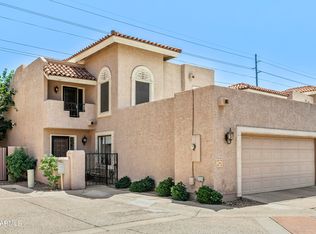
    LOCATION! LOCATION! Charming Spanish Modern Townhouse available in Uptown/Central Phx. This exceptionally maintained 3 bedrm, 3 bath of which 1 bedrm and 1 bath is downstairs. When you enter the home you immediatly feel the Spanish Charm in the architecture & design details. Original stained-glass windows, wrought iron stair details, hand scraped wide plank wood floors & bountiful Travertine tile flooring are seen throughout. Primary ste has an on suite bathroom & walk in closet. Additional bedrooms have its own accessible full bath. Living rm features vaulted 18' ceiling w/ exposed planked wood paneling and beams. Kitchen recently remodeled with all new appliances, countertops,backsplash & dimmable lighting. RECENT UPGRADES New Roof & Skylights, New Hot Water Heater, New Windows Overhauled AC unit, garage opener, painted inside and out, reverse osmosis water purifier and more! The is a rare and secluded gated community for the area offering privacy and security. This Small enclave of Townhomes provides a quiet setting and gated swimming pool pavilion. Association Fee is only $230.50 monthly & property tax for $2389.00 for 2025, this is very low compared to other similar communities in this area. Accessible to amenities and conveniences in minutes whether driving or walking to restaurants, bars & shopping. Minutes to HWY 51, Airport, HWY 17. THIS CAPTIVATING PROPERTY IS A MUST SEE!

    Zillow last checked:

    Listing updated:

    Listed by:

    Lori Gonzales 480-510-7416,

    West USA Realty

    Bought with:

    Brian Scott Faul, SA670430000

    The Noble Agency

    Source: ARMLS,MLS#: 6998499MLS Logo

    Facts & features

    Interior

    Bedrooms & bathrooms
    • Bedrooms: 3
    • Bathrooms: 3
    • Full bathrooms: 3
    Heating
    • Heat Pump
    Cooling
    • Central Air
    Appliances
    • Included: Water Softener Owned, Reverse Osmosis, Refrigerator, Built-in Microwave, Dishwasher, Disposal, Electric Cooktop
    • Laundry: Inside
    Features
    • Quartz Countertops, High Speed Internet, Double Vanity, Upstairs, Eat-in Kitchen, Pantry, Full Bth Master Bdrm, Separate Shwr & Tub
    • Flooring: Tile, Wood
    • Windows: Double Pane Windows
    • Has basement: No
    • Number of fireplaces: 1
    • Fireplace features: Wood Burning, Living Room
    Interior area
    • Total structure area: 2,036
    • Total interior livable area: 2,036 sqft

    Property

    Parking
    • Total spaces: 4
    • Parking features: Attached, Garage Door Opener, Direct Access
    • Attached garage spaces: 2
    • Uncovered spaces: 2
    Features
    • Stories: 2
    • Patio & porch: Patio
    • Spa features: None
    • Fencing: Back Yard,Block
    Lot
    • Size: 2,439 Square Feet
    • Features: East/West Exposure, Sprinklers In Front, Corner Lot, Gravel/Stone Front, Auto Timer H2O Front
    Details
    • Parcel number: 16205201

    Construction

    Type & style
    • Home type: Townhouse
    • Architectural style: Spanish,Santa Barbara/Tuscan
    • Property subtype: Townhouse
    • Attached to another structure: Yes
    Materials
    • Stucco, Painted, Block
    • Foundation: Concrete Perimeter
    • Roof: Tile
    Condition
    • Year built: 1979
    Details
    • Builder name: Albert

    Utilities & green energy

    • Sewer: Public Sewer
    • Water: City Water

    Community & HOA

    Community
    • Features: Pool
    • Subdivision: The 12th St Registry MCR 198-49
    HOA
    • Has HOA: Yes
    • Services included: Maintenance Grounds, Maintenance Exterior
    • HOA fee: $231 monthly
    • HOA name: Thrive Management
    • HOA phone: 602-358-0220
    Location
    • Region: Phoenix

    Financial & listing details

    • Price per square foot: $282/sqft
    • Tax assessed value: $429,100
    • Annual tax amount: $2,389
    • Date on market: 3/27/2026
    • Cumulative days on market: 37 days
    • Listing terms: Cash,Conventional,VA Loan
    • Ownership: Fee Simple
    • Road surface type: Asphalt

    Price history

    DateEventPrice
    5/29/2026Sold$575,000-2.5%$282/sqft
    Source: ARMLS #6998499 Report a problem
    5/3/2026Pending sale$589,900$290/sqft
    Source: ARMLS #6998499 Report a problem
    4/21/2026Price change$589,900-1.7%$290/sqft
    Source: ARMLS #6998499 Report a problem
    4/8/2026Price change$600,000-4.7%$295/sqft
    Source: ARMLS #6998499 Report a problem
    3/27/2026Listed for sale$629,900+28.6%$309/sqft
    Source: ARMLS #6998499 Report a problem
    7/30/2021Sold$490,000-1.8%$241/sqft
    Source: ARMLS #6248782 Report a problem
    6/25/2021Price change$499,000-6.7%$245/sqft
    Source: HomeSmart #6248782 Report a problem
    6/11/2021Listed for sale$534,900+37.2%$263/sqft
    Source: HomeSmart #6248782 Report a problem
    8/30/2018Listing removed$390,000$192/sqft
    Source: Peace Properties, LLC #5800317 Report a problem
    7/31/2018Listed for sale$390,000+116.1%$192/sqft
    Source: Peace Properties, LLC #5800317 Report a problem
    5/25/2018Listing removed$1,900$1/sqft
    Source: Peace Properties, LLC #5752434 Report a problem
    3/26/2018Listed for rent$1,900+8.6%$1/sqft
    Source: Peace Properties, LLC #5739800 Report a problem
    3/3/2017Listing removed$1,750$1/sqft
    Source: Peace Properties, LLC #5552099 Report a problem
    2/22/2017Price change$1,750-7.9%$1/sqft
    Source: Peace Properties, LLC #5552099 Report a problem
    1/27/2017Listed for rent$1,900-4.8%$1/sqft
    Source: Peace Properties, LLC #5552099 Report a problem
    10/12/2015Listing removed$1,995$1/sqft
    Source: Friedman Realty AZ, LLC #5309328 Report a problem
    7/19/2015Listed for rent$1,995$1/sqft
    Source: Friedman Realty AZ, LLC #5309328 Report a problem
    7/1/2003Sold$180,500+18.8%$89/sqft
    Source: Public Record Report a problem
    5/5/2000Sold$152,000$75/sqft
    Source: Public Record Report a problem

    Public tax history

    YearProperty taxesTax assessment
    2025$2,389 +5.2%$42,910 -7.9%
    2024$2,271 +3%$46,610 +146.7%
    2023$2,205 +3.3%$18,895 -31%
    2022$2,135 -0.4%$27,370 -2.9%
    2021$2,143 +2.3%$28,200 +0.6%
    2020$2,094 +2.7%$28,030 +13.3%
    2019$2,039 $24,750 +10.8%
    2018$2,039 +5.3%$22,330 +8.3%
    2017$1,936 +11.5%$20,610 -2.4%
    2016$1,736 -0.9%$21,110 +1.1%
    2015$1,752 $20,870 +34%
    2014-- $15,570 +40.9%
    2013-- $11,050 -16.9%
    2012-- $13,300 -12.8%
    2011-- $15,250 -33.8%
    2010-- $23,050 -10%
    2009-- $25,600 -14.4%
    2008-- $29,900 +30.6%
    2007-- $22,900 +48.2%
    2006-- $15,450
    2005-- $15,450 +14.4%
    2004-- $13,500
    2003-- $13,500 +23.9%
    2002-- $10,900
    Find assessor info on the county website

    Neighborhood: Camelback East

    Nearby schools

    GreatSchools rating
    Schools provided by the listing agent
    • Elementary: Madison #1 Elementary School
    • Middle: Madison #1 Elementary School
    • High: North High School
    • District: Madison Elementary District

    Source: ARMLS. This data may not be complete. We recommend contacting the local school district to confirm school assignments for this home.

    Get a cash offer in 3 minutes
    Find out how much your home could sell for in as little as 3 minutes with a no-obligation cash offer.
    Estimated market value
    $575,000
    Get a cash offer in 3 minutes
    Find out how much your home could sell for in as little as 3 minutes with a no-obligation cash offer.
    Estimated market value
    $575,000