Skip main navigation
Closed
  • $325,000

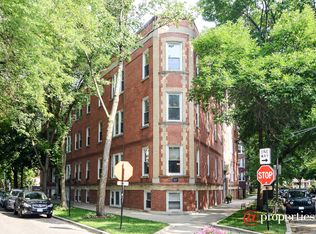
    5812 N Wayne Ave APT 3B, Chicago, IL 60660

    2beds
    --sqft
    Condominium, Single Family Residence
    Built in 1906
    -- sqft lot
    $374,400 Zestimate®
    $--/sqft
    $2,358 Estimated rent

    Home value

    $374,400

    $348,000 - $404,000

    $2,358/mo

    Zestimate® history
    Loading
    Loading...

    Owner options

    List your home for rent

    $2,358/mo

    Rent Zestimate®

    Find your next renter with Zillow Rental Manager. Plus, with online applications, you can quickly screen prospective tenants – for free.

    Learn more

    $2,358/mo

    Rent Zestimate®

    Refinance and save

    $2,642/mo

    Est. payment

    Refinancing to a lower rate could help reduce your monthly payments and save thousands over the life of the loan.

    See today's rates

    $2,642/mo

    Est. payment

    Explore your selling options

    Work with a Zillow partner agent

    Leverage their expertise and Zillow's premium Showcase listings to get your home seen by more buyers.

    Get started

    List with your own agent

    Get your home in front of millions of buyers by listing it on Zillow.

    Learn how to do it

    Sell it yourself

    Take full control of how buyers see your home on Zillow by listing For Sale by Owner (FSBO).

    List your home

    What's special

    *Multiple offers received. Highest & Best offers due Sunday 2/18 by 5pm. Preferred Closing Date the wk of 3/25/24. Appraisal Gap Rider to be submitted along w/ your offer if over List Pric.* Top floor 2 Bedroom, 1 Bath condo on a quiet, tree-lined street in the Edgewater Glen area, with east-and-west facing windows which flood the unit with natural sunlight throughout the entire day! This modern & charming top floor unit ft an open-concept kitchen, dining room and living room with ample space to allow each area to have their own designated space. Flanking the living room is a wood-burning fireplace with marble tile facade giving it a focal point and personality. The dining area will allow for a large dining table, plus additional furniture pieces, for those who like to entertain. The kitchen ft upper cabinets with glass doors, quartz countertops, SS appliances and subway tile backsplash. Rest and unwind in the spacious primary bedroom, that has more than enough space for a king size bed and dressers, and ft a large closet. The second bedroom has two closets and is a great size bedroom or can easily be used to create a home office or a home gym. The bathroom was recently renovated, has marble tile floors, subway tile walls and a vanity with storage. There are hardwood floors throughout, high ceilings, in-unit W/D, HVAC, a back deck/patio space for each unit and an addtl basement storage room. The condo is in an intimate building which is professionally managed and has low monthly HOAs. Enjoy everything Edgewater has to offer with this ideal location! It is in close proximity to a variety of bus routes (36, 22, 151, 147), the Thorndale & Bryn Mawr Red line train stops, Whole Foods, Walgreens/CVS, coffee shops, cafes, boutiques, restaurants and a short walk to the lake, Hollywood Beach and the bike & running paths.

    Zillow last checked:

    Listing updated:

    Listing courtesy of:

    Patrick O'Brien 773-326-6500,

    Dream Town Real Estate

    Bought with:

    Kelley Latting, SFR

    Baird & Warner

    Source: MRED as distributed by MLS GRID,MLS#: 11979357MLS Logo

    Facts & features

    Interior

    Bedrooms & bathrooms
    • Bedrooms: 2
    • Bathrooms: 1
    • Full bathrooms: 1
    Primary bedroom
    • Features: Flooring (Hardwood)
    • Level: Main
    • Area: 154 Square Feet
    • Dimensions: 14X11
    Bedroom 2
    • Features: Flooring (Hardwood)
    • Level: Main
    • Area: 110 Square Feet
    • Dimensions: 11X10
    Deck
    • Level: Main
    • Area: 144 Square Feet
    • Dimensions: 18X08
    Dining room
    • Features: Flooring (Hardwood)
    • Level: Main
    • Dimensions: COMBO
    Kitchen
    • Features: Kitchen (Eating Area-Breakfast Bar), Flooring (Hardwood)
    • Level: Main
    • Area: 121 Square Feet
    • Dimensions: 11X11
    Living room
    • Features: Flooring (Hardwood)
    • Level: Main
    • Area: 299 Square Feet
    • Dimensions: 13X23
    Heating
    • Natural Gas, Forced Air
    Cooling
    • Central Air
    Appliances
    • Included: Range, Microwave, Dishwasher, Refrigerator, Washer, Dryer, Stainless Steel Appliance(s)
    • Laundry: Washer Hookup, In Unit, In Bathroom
    Features
    • Storage, High Ceilings, Open Floorplan, Granite Counters
    • Flooring: Hardwood
    • Basement: None
    • Number of fireplaces: 1
    • Fireplace features: Wood Burning, Living Room
    Interior area
    • Total structure area: 0

    Property

    Accessibility
    • Accessibility features: No Disability Access
    Features
    • Patio & porch: Deck, Patio
    Details
    • Parcel number: 14053130261007
    • Special conditions: None

    Construction

    Type & style
    • Home type: Condo
    • Property subtype: Condominium, Single Family Residence
    Materials
    • Brick
    • Roof: Rubber
    Condition
    • New construction: No
    • Year built: 1906
    • Major remodel year: 2021

    Utilities & green energy

    • Electric: Circuit Breakers
    • Sewer: Public Sewer
    • Water: Public

    Community & neighborhood

    Location
    • Region: Chicago

    HOA & financial

    HOA
    • Has HOA: Yes
    • HOA fee: $348 monthly
    • Amenities included: Storage, Ceiling Fan
    • Services included: Water, Insurance, Exterior Maintenance, Lawn Care, Scavenger, Snow Removal

    Other

    Other facts
    • Listing terms: Conventional
    • Ownership: Condo

    Price history

    DateEventPrice
    4/2/2024Sold$325,000+8.4%
    Source: MRED as distributed by MLS GRID #11979357 Report a problem
    3/4/2024Pending sale$299,900
    Source: MRED as distributed by MLS GRID #11979357 Report a problem
    2/19/2024Contingent$299,900
    Source: MRED as distributed by MLS GRID #11979357 Report a problem
    2/14/2024Listed for sale$299,900+9.1%
    Source: MRED as distributed by MLS GRID #11979357 Report a problem
    7/5/2022Sold$275,000+3.8%
    Source: MRED as distributed by MLS GRID #11410970 Report a problem
    6/3/2022Pending sale$264,900
    Source: MRED as distributed by MLS GRID #11410970 Report a problem
    5/24/2022Contingent$264,900
    Source: MRED as distributed by MLS GRID #11410970 Report a problem
    5/20/2022Listed for sale$264,900+19.3%
    Source: MRED as distributed by MLS GRID #11410970 Report a problem
    12/31/2019Sold$222,000
    Source: Public Record Report a problem

    Public tax history

    YearProperty taxesTax assessment
    2024-- $25,568 +27.8%
    2023$4,220 +48.2%$19,999
    2022$2,847 +30.9%$19,999
    2021$2,176 -3.1%$19,999 +27.7%
    2020$2,245 -35.5%$15,662 -9.6%
    2019$3,482 +1.7%$17,330
    2018$3,423 +30.9%$17,330 +42.7%
    2017$2,615 +7.5%$12,148
    2016$2,433 +9.3%$12,148
    2015$2,226 -23%$12,148 -22%
    2014$2,891 +2%$15,582
    2013$2,834 -9.8%$15,582 -11%
    2012$3,141 -2.3%$17,506 -11.8%
    2011$3,216 -0.4%$19,849
    2010$3,230 +4.4%$19,849
    2009$3,095 +8.7%$19,849 0%
    2008$2,847 +1%$19,850
    2007$2,819 -1.1%$19,850
    2006$2,850 +13.4%$19,850 +29.1%
    2005$2,513 +1%$15,377
    2004$2,487 +2.2%$15,377
    2003$2,433 +31.2%$15,377 +49%
    2002$1,854 +3.7%$10,320
    2001$1,787 -9.2%$10,320
    2000$1,969 $10,320 +0.7%
    1999-- $10,250

    Find assessor info on the county website

    Neighborhood: Magnolia Glen

    Nearby schools

    GreatSchools rating
    Schools provided by the listing agent
    • District: 299

    Source: MRED as distributed by MLS GRID. This data may not be complete. We recommend contacting the local school district to confirm school assignments for this home.

    Get a cash offer in 3 minutes
    Find out how much your home could sell for in as little as 3 minutes with a no-obligation cash offer.
    Estimated market value
    $374,400
    Get a cash offer in 3 minutes
    Find out how much your home could sell for in as little as 3 minutes with a no-obligation cash offer.
    Estimated market value
    $374,400