Welcome to a hone that perfectly blends comfort, functionality, and peaceful living. This beautifully designed 3-bedroom, 2-bathroom bone offers the ideal balance of space and thoughtful upgrades, all situated on a generous 1/2-acre lot in a quiet neighborhood Just outside of town - giving you the serenity you crave without sacrificing convenience. Step inside where you will find a warn and inviting living room centered around a cozy fireplace, perfect for gathering with family or relaxing after a long day. The dedicated office is a standout feature, complete with a custom-built Murphy bed and cabinetry - asking it an ideal flex apace for guests, work, or bobbies. The primary suite offers a touch of everyday luxury with a laundry room that conveniently connects directly to the primary closet - making chores effortless end efficient • A spacious 3-car garage with built-in storage ensures you have plenty of room for vehicles, tools, and all your extras. The kitchen and living areas flow seamlessly to the backyard, where outdoor living truly shines. Enjoy evenings under the pergola covered patio, entertain around the rocked fire-pit area with benched seating, or tend to your own vegetable garden with raised beds already in place. The backyard is fully enclosed with a wood privacy fence, offering both security and seclusion, and is thoughtfully designed with raised flowerbeds lining the backyard fence for added charm. You'll also find even more to love outdoors with a chicken coop and a playground set already in place - perfect for those seeking a little homestead feel or space for play and recreation. If you are looking for a home that offers peaceful surroundings, smart design, and exceptional indoor and outdoor living, this one checks all the boxes. Contact Hana Hardzog with KeyHaus Realty Co. at 5804832706 to schedule your personal tour or for any questions.
Sold
$305,000
5812 NE Cornwallis Dr, Elgin, OK 73538
3beds
1,800sqft
Single Family Residence
Built in 2013
0.5 Acres Lot
$306,100 Zestimate®
$169/sqft
$1,896 Estimated rent
Home value
$306,100
$285,000 - $328,000
$1,896/mo
Zestimate® history
Owner options
List your home for rent
$1,896/mo
Rent Zestimate®
Find your next renter with Zillow Rental Manager. Plus, with online applications, you can quickly screen prospective tenants – for free.
$1,896/mo
Rent Zestimate®
Refinance and save
$1,890/mo
Est. payment
Refinancing to a lower rate could help reduce your monthly payments and save thousands over the life of the loan.
$1,890/mo
Est. payment
Explore your selling options
Work with a Zillow partner agent
Leverage their expertise and Zillow's premium Showcase listings to get your home seen by more buyers.
Get startedList with your own agent
Get your home in front of millions of buyers by listing it on Zillow.
Learn how to do itSell it yourself
Take full control of how buyers see your home on Zillow by listing For Sale by Owner (FSBO).
List your homeWhat's special
Chicken coopCozy fireplacePlayground set
Zillow last checked:
Listing updated:
Listed by:
HANA HARDZOG 580-483-2706,
KEYHAUS REALTY CO
Bought with:
Hana Hardzog
Keyhaus Realty Co
Source: Lawton BOR,MLS#: 171049
Facts & features
Interior
Bedrooms & bathrooms
- Bedrooms: 3
- Bathrooms: 2
- Full bathrooms: 2
Rooms
- Room types: Office
Dining room
- Features: Separate
Kitchen
- Features: Breakfast Bar
Heating
- Fireplace(s), Central, Electric
Cooling
- Central-Electric, Ceiling Fan(s)
Appliances
- Included: Electric, Freestanding Stove, Microwave, Dishwasher, Gas Water Heater
- Laundry: Washer Hookup, Dryer Hookup, Utility Room
Features
- Walk-In Closet(s), Pantry, 8-Ft.+ Ceiling, Granite Counters, One Living Area
- Flooring: Carpet, Vinyl Plank
- Windows: Window Coverings
- Has fireplace: Yes
- Fireplace features: Gas
Interior area
- Total structure area: 1,800
- Total interior livable area: 1,800 sqft
Property
Parking
- Total spaces: 3
- Parking features: Auto Garage Door Opener, Garage Door Opener, 3 Car Driveway
- Garage spaces: 3
- Has uncovered spaces: Yes
Features
- Levels: One
- Patio & porch: Covered Patio
- Exterior features: Fire Pit
- Has spa: Yes
- Spa features: Whirlpool
- Fencing: Wood
Lot
- Size: 0.5 Acres
Details
- Additional structures: Storage Shed
- Parcel number: 04N11W231982000020003
Construction
Type & style
- Home type: SingleFamily
- Property subtype: Single Family Residence
Materials
- Brick Veneer
- Foundation: Slab
- Roof: Composition
Condition
- Updated
- New construction: No
- Year built: 2013
Utilities & green energy
- Electric: Public Service OK
- Gas: Natural
- Sewer: Aeration Septic
- Water: Rural District, Water District: Caddo County
Community & HOA
Community
- Security: Smoke/Heat Alarm
Location
- Region: Elgin
Financial & listing details
- Price per square foot: $169/sqft
- Tax assessed value: $304,451
- Annual tax amount: $3,396
- Price range: $305K - $305K
- Date on market: 4/21/2026
- Listing terms: VA Loan,FHA,Conventional,Cash
Price history
| Date | Event | Price |
|---|---|---|
| 6/18/2026 | Sold | $305,000$169/sqft |
Source: Lawton BOR #171049 Report a problem | ||
| 4/21/2026 | Contingent | $305,000$169/sqft |
Source: Lawton BOR #171049 Report a problem | ||
| 4/21/2026 | Listed for sale | $305,000+17.3%$169/sqft |
Source: Lawton BOR #171049 Report a problem | ||
| 7/21/2022 | Sold | $260,000+20.9%$144/sqft |
Source:  MLS Technology, Inc. #2224655 Report a problem MLS Technology, Inc. #2224655 Report a problem | ||
| 5/14/2019 | Sold | $215,000+6.4%$119/sqft |
Source: Lawton BOR #152861 Report a problem | ||
| 12/12/2014 | Sold | $202,000+1.1%$112/sqft |
Source: Public Record Report a problem | ||
| 11/15/2013 | Price change | $199,900-2.5%$111/sqft |
Source: Elgin Realty LLC #135528 Report a problem | ||
| 11/7/2013 | Price change | $205,000-2.6%$114/sqft |
Source: Elgin Realty LLC #135528 Report a problem | ||
| 9/11/2013 | Listed for sale | $210,500+426.3%$117/sqft |
Source: NO COMPANY PROVIDED #135528 Report a problem | ||
| 11/14/2012 | Sold | $40,000$22/sqft |
Source: Public Record Report a problem | ||
Public tax history
| Year | Property taxes | Tax assessment |
|---|---|---|
| 2025 | $3,235 +1% | $31,976 +4.9% |
| 2024 | $3,203 +5.6% | $30,480 +5% |
| 2023 | $3,032 +19.4% | $29,029 +19.9% |
| 2022 | $2,539 +3.1% | $24,206 +5% |
| 2021 | $2,462 +11.5% | $23,053 +5% |
| 2020 | $2,209 -8.5% | $21,955 -0.8% |
| 2019 | $2,415 +3% | $22,142 -1.7% |
| 2017 | $2,344 | $22,516 +0.6% |
| 2016 | $2,344 +3.9% | $22,390 |
| 2015 | $2,256 -0.6% | $22,390 |
| 2014 | $2,268 +220126.2% | $22,390 +223800% |
| 2013 | $1 +15.7% | $10 |
| 2012 | $1 | $10 |
| 2011 | -- | $10 |
Find assessor info on the county website
Neighborhood: 73538
Nearby homes
- $330,0004 bd2 ba2k sqft13564 NE Cornwallis Dr, Elgin, OK 73538Sold

- $294,0004 bd2 ba1.8k sqft5854 NE Cornwallis Dr, Elgin, OK 73538Sold
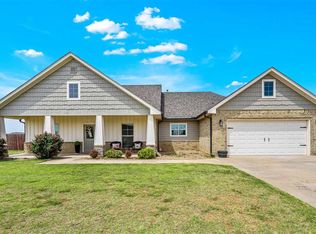
- $332,6003 bd2 ba1.9k sqft13582 NE Cornwallis Dr, Elgin, OK 73538Off Market
- $304,4004 bd2 ba1.8k sqft5761 NE Cornwallis Dr, Elgin, OK 73538Off Market
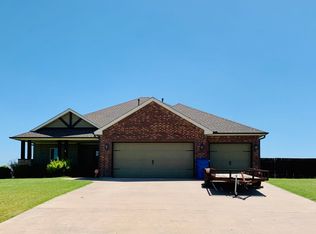
- $317,0004 bd2 ba1.9k sqft13631 NE Lafayette Dr, Elgin, OK 73538Off Market
- $254,0004 bd2 ba1.9k sqft13605 NE Lafayette Dr, Elgin, OK 73538Sold
- $300,7004 bd2 ba1.8k sqft5894 NE Cornwallis Dr, Elgin, OK 73538Off Market
- $324,7004 bd2 ba2k sqft5733 NE Cornwallis Dr, Elgin, OK 73538Off Market
Nearby schools
GreatSchools rating
- 7/10Elgin Middle SchoolGrades: 5-8Distance: 2.4 mi
- 8/10Elgin High SchoolGrades: 9-12Distance: 2.5 mi
- 8/10Elgin Elementary SchoolGrades: PK-4Distance: 2.4 mi
Schools provided by the listing agent
- Elementary: Elgin
- Middle: Elgin
- High: Elgin
Source: Lawton BOR. This data may not be complete. We recommend contacting the local school district to confirm school assignments for this home.


Get pre-qualified for a loan
At Zillow Home Loans, we can pre-qualify you in as little as 5 minutes with no impact to your credit score.An equal housing lender. NMLS #10287.
Sell for more on Zillow
Get a Zillow Showcase℠ listing at no additional cost and you could sell for .
$306,100
2% more
+$6,122
With Zillow Showcase(estimated)
$312,222
- Oklahoma
- Comanche County
- Elgin
- 73538
- 5812 NE Cornwallis Dr
Nearby cities
Nearby zip codes
Other Elgin Topics
