Tucked away on a quiet cul-de-sac in Tuscany/Heron Bay, this 3/2 Bath One-Story Villa is updated from top to bottom, in move in condition. Located on an oversized large corner lot, +screened patio offering the opportunity for a new homeowner to fence+ create their own space subject to HOA approval. This home features a NEW ROOF in 2025, porcelain floors throughout, hi hat lighting, New marbled granite in kitchen/ breakfast bar+ subway tile backsplash, Kitchen Aide Stainless Steel Appliances, Custom granite bar w wine fridge, shelving+ extra storage space, floor to ceiling porcelain tile + seamless glass shower in Master Bath + more! Just steps to community pool. Monthly maintenance includes exterior insurance, painting, landscaping, alarm+ Tuscany pool. Enjoy all the Amenities of Heron Bay Heron Bay Community HOA has 3 manned guard gates with 24-hour security. State of the Art Amenities includes 2 separate club facilities, 13 tennis courts, 6 pickleball courts, waterpark, tot lot, 2 pools, card room, 2 gyms & more! One-time $1500.00 Capital Contribution to Heron Bay Master Association, & $500.00 To Tuscany Homeowners Association. Tuscany monthly Maintenance includes Exterior homeowners' insurance, Roof and Roof Repair, Exterior painting, Exterior Lawn Maintenance, Alarm Monitor, Community Pool.
Sold for $520,000
$520,000
5812 NW 119th Terrace, Coral Springs, FL 33076
3beds
1,532sqft
Townhouse
Built in 2001
5,186 Square Feet Lot
$516,600 Zestimate®
$339/sqft
$3,460 Estimated rent
Home value
$516,600
$491,000 - $542,000
$3,460/mo
Zestimate® history
Owner options
List your home for rent
$3,460/mo
Rent Zestimate®
Find your next renter with Zillow Rental Manager. Plus, with online applications, you can quickly screen prospective tenants – for free.
$3,460/mo
Rent Zestimate®
Refinance and save
$4,317/mo
Est. payment
Refinancing to a lower rate could help reduce your monthly payments and save thousands over the life of the loan.
$4,317/mo
Est. payment
Explore your selling options
Work with a Zillow partner agent
Leverage their expertise and Zillow's premium Showcase listings to get your home seen by more buyers.
Get startedList with your own agent
Get your home in front of millions of buyers by listing it on Zillow.
Learn how to do itSell it yourself
Take full control of how buyers see your home on Zillow by listing For Sale by Owner (FSBO).
List your homeWhat's special
Zillow last checked:
Listing updated:
Listed by:
Ronnie E Ratner-Sheldon 561-715-7085,
Coldwell Banker Realty
Bought with:
Monica Galliano, 3519098
Keller Williams Realty Consultants
Source: BeachesMLS,MLS#: B26021823 Originating MLS: BeachesMLS
Originating MLS: BeachesMLSFacts & features
Interior
Bedrooms & bathrooms
- Bedrooms: 3
- Bathrooms: 2
- Full bathrooms: 2
- Main level bathrooms: 1
- Main level bedrooms: 1
Primary bedroom
- Area: 163.92
- Dimensions: 13.66 X 12
Bedroom 2
- Area: 118.3
- Dimensions: 11.83 X 10
Bedroom 3
- Area: 90
- Dimensions: 10 X 9
Dining room
- Area: 116.6
- Dimensions: 11.66 X 10
Living room
- Area: 150.26
- Dimensions: 13.66 X 11
Other
- Area: 96
- Dimensions: 12 X 8
Heating
- Electric
Cooling
- Ceiling Fan(s), Electric
Appliances
- Included: Cooktop, Dryer, Dishwasher, ENERGY STAR Qualified Dishwasher, ENERGY STAR Qualified Washer, Electric Cooktop, Electric Range, Electric Water Heater, Freezer, Disposal, Ice Maker, Microwave, Oven, Range, Refrigerator, Water Heater, Wine Refrigerator, Washer
- Laundry: Inside
Features
- Breakfast Bar, Built-in Features, Bedroom on Main Level, Dual Sinks, Entrance Foyer, Family/Dining Room, High Ceilings, Other, Pantry, Storage, Separate Shower, Walk-In Closet(s), Bar
- Flooring: Ceramic Tile, Other
- Windows: Blinds, Shutters
- Has fireplace: No
Interior area
- Total structure area: 1,863
- Total interior livable area: 1,532 sqft
Property
Parking
- Total spaces: 2
- Parking features: Assigned, Attached, Driveway, Garage, Garage Door Opener, Guest
- Attached garage spaces: 1
- Has uncovered spaces: Yes
Accessibility
- Accessibility features: None
Features
- Levels: One
- Stories: 1
- Entry location: 1
- Patio & porch: Covered, Patio, Screened, Terrace, Balcony
- Exterior features: Balcony, Barbecue, Lighting, Outdoor Living Area
- Pool features: Association, Heated
- Has view: Yes
- View description: Garden
- Waterfront features: None
Lot
- Size: 5,186 Square Feet
- Dimensions: 5186
- Features: Corner Lot, Cul-De-Sac, Landscaped, Oversized Lot, Sprinkler System, < 1/4 Acre
Details
- Parcel number: 484106160841
- Zoning: RC-6,12,15
- Special conditions: Standard,Listed As-Is
Construction
Type & style
- Home type: Townhouse
- Property subtype: Townhouse
Materials
- Block, Stucco
- Roof: Barrel,Tile
Condition
- Resale
- New construction: No
- Year built: 2001
Details
- Builder model: CAPRI
Utilities & green energy
- Sewer: Public Sewer
- Water: Public
- Utilities for property: Cable Available
Green energy
- Energy efficient items: Appliances
Community & HOA
Community
- Features: Home Owners Association, Gated, Street Lights
- Security: Security System Owned, Security System, Fire Alarm, Security Gate, Gated with Guard, Gated Community, Smoke Detector(s), Security Guard
- Subdivision: HERON BAY SOUTH
HOA
- Has HOA: Yes
- Amenities included: Basketball Court, Clubhouse, Fitness Center, Maintenance Grounds, Gated, Maintenance, Other, Playground, Pickleball, Park, Pool, Spa/Hot Tub, Security
- Services included: Common Areas, Insurance, Legal/Accounting, Maintenance Grounds, Maintenance Structure, Pool(s), Recreation Facilities, Reserve Fund, Roof, Security
- HOA fee: $638 monthly
- HOA name: Tuscany/Heron Bay
- HOA phone: 954-739-1600
- Second HOA fee: $791 quarterly
- Second HOA name: Heron Bay Master Association
- Second HOA phone: 954-575-2200
Location
- Region: Coral Springs
Financial & listing details
- Price per square foot: $339/sqft
- Tax assessed value: $468,160
- Annual tax amount: $6,854
- Date on market: 4/29/2026
- Cumulative days on market: 22 days
- Listing terms: Cash,Conventional
- Road surface type: Asphalt
Price history
| Date | Event | Price |
|---|---|---|
| 6/24/2026 | Listing removed | $3,900$3/sqft |
Source: BeachesMLS #B26037708 Report a problem | ||
| 6/6/2026 | Listed for rent | $3,900$3/sqft |
Source: BeachesMLS #B26037708 Report a problem | ||
| 6/4/2026 | Sold | $520,000-1.7%$339/sqft |
Source:  BeachesMLS #B26021823 Report a problem BeachesMLS #B26021823 Report a problem | ||
| 6/3/2026 | Pending sale | $529,000$345/sqft |
Source: BeachesMLS #B26021823 Report a problem | ||
| 4/29/2026 | Listed for sale | $529,000+65.3%$345/sqft |
Source: BeachesMLS #B26021823 Report a problem | ||
| 12/6/2019 | Sold | $320,000-3%$209/sqft |
Source: BeachesMLS #F10199769 Report a problem | ||
| 11/1/2019 | Price change | $329,999-1.5%$215/sqft |
Source: Berkshire Hathaway Homeservice #F10199769 Report a problem | ||
| 10/18/2019 | Listed for sale | $335,000+75.8%$219/sqft |
Source: Berkshire Hathaway Homeservice #F10199769 Report a problem | ||
| 12/21/2001 | Sold | $190,600$124/sqft |
Source: Public Record Report a problem | ||
Public tax history
| Year | Property taxes | Tax assessment |
|---|---|---|
| 2025 | $6,854 +3.1% | $322,850 +2.9% |
| 2024 | $6,649 +3.1% | $313,760 +3% |
| 2023 | $6,450 +5% | $304,630 +3% |
| 2022 | $6,141 +4.8% | $295,760 +3% |
| 2021 | $5,860 +3.1% | $287,150 +1.4% |
| 2020 | $5,686 +40.6% | $283,190 +40.6% |
| 2019 | $4,044 | $201,480 +1.9% |
| 2018 | $4,044 +5.3% | $197,730 +2.1% |
| 2017 | $3,841 -10.6% | $193,670 +2.1% |
| 2016 | $4,298 +4.5% | $189,690 +0.7% |
| 2015 | $4,113 +1.6% | $188,380 +0.8% |
| 2014 | $4,048 | $186,890 -2.1% |
| 2013 | $4,048 +4.8% | $190,960 +5.5% |
| 2012 | $3,863 +0.5% | $181,060 -0.3% |
| 2011 | $3,842 +0.4% | $181,610 +1.6% |
| 2010 | $3,826 +6.9% | $178,820 +2.7% |
| 2009 | $3,579 -5.2% | $174,120 -8% |
| 2008 | $3,777 -4.9% | $189,290 +3% |
| 2007 | $3,971 -4.8% | $183,780 +2.5% |
| 2006 | $4,170 | $179,300 +3% |
| 2005 | -- | $174,080 +3% |
| 2004 | $4,331 +1.4% | $169,010 +1.9% |
| 2003 | $4,269 +0.4% | $165,860 +2.4% |
| 2002 | $4,252 | $161,980 |
Find assessor info on the county website
Neighborhood: 33076
Nearby homes
- $558,9003 bd3 ba2.3k sqft5816 NW 119th Ter, Coral Springs, FL 33076Off Market
- $419,9003 bd3 ba1.8k sqft5798 Nw 119th Terrace #83D, Coral Springs, FL 33076Off Market
- $560,0003 bd3 ba2k sqft5828 NW 119th Ter, Coral Springs, FL 33076Sold

- $518,8003 bd2 ba2k sqft5798 NW 119th Ter, Pompano Beach, FL 33076Off Market
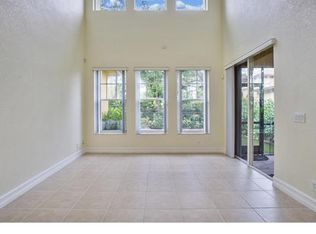
- $534,8003 bd3 ba2.2k sqft5794 NW 119th Ter #5794, Pompano Beach, FL 33076Off Market
- $535,7003 bd3 ba2.2k sqft5788 NW 119th Ter, Parkland, FL 33076Off Market
- $500,5003 bd2 ba1.8k sqft5780 NW 119th Ter, Coral Springs, FL 33076Off Market
- $544,5003 bd2 ba2k sqft5768 NW 119th Ter, Pompano Beach, FL 33076Off Market
Nearby schools
GreatSchools rating
- 10/10Park Trails Elementary SchoolGrades: PK-5Distance: 1.4 mi
- 9/10Westglades Middle SchoolGrades: 6-8Distance: 0.7 mi
- 9/10Marjory Stoneman Douglas High SchoolGrades: 9-12Distance: 1.1 mi
Schools provided by the listing agent
- Elementary: Park Trails
- Middle: Westglades
- High: Marjory Stoneman Douglas
Source: BeachesMLS. This data may not be complete. We recommend contacting the local school district to confirm school assignments for this home.
Get a cash offer in 3 minutes
Find out how much your home could sell for in as little as 3 minutes with a no-obligation cash offer.
Estimated market value
$516,600
Get a cash offer in 3 minutes
Find out how much your home could sell for in as little as 3 minutes with a no-obligation cash offer.
Estimated market value
$516,600
- Florida
- Broward County
- Coral Springs
- 33076
- 5812 NW 119th Terrace
Nearby cities
Nearby zip codes
Other Coral Springs Topics
