Experience privacy and modern living in this exceptional waterfront retreat at the end of a quiet cul-de-sac. Enjoy serene water views and direct access from your private dock—great for boating, fishing, or relaxing by the water. The home features over $162K in renovations from roof to floor, including a new roof, impact windows and doors, and fully renovated bathrooms, kitchen, living room, and bedrooms. It also includes a fully integrated voice-activated intelligent home system featuring color lighting, home audio, Nest thermostat & smoke detectors, automated blinds, and security cameras for convenience and peace of mind. Located just minutes from the beach, Hard Rock Casino, and Hard Rock Stadium, this property is ready for Airbnb, offering both lifestyle and investment potential.
For sale
Price increase: $30K (10/12)
$522,900
5812 NW 20th Ct, Margate, FL 33063
3beds
1,394sqft
Single Family Residence
Built in 1958
7,500 Square Feet Lot
$-- Zestimate®
$375/sqft
$-- HOA
What's special
Fully renovated bathroomsSecurity camerasHome audioWaterfront retreatSerene water viewsAutomated blindsColor lighting
- 217 days
- 234
- 14
Zillow last checked:
Listing updated:
Listed by:
Steven Koleno 804-656-5007,
Beycome of Florida LLC
Source: MIAMI,MLS#: A11982294 Originating MLS: A-Miami Association of REALTORS
Originating MLS: A-Miami Association of REALTORSFacts & features
Interior
Bedrooms & bathrooms
- Bedrooms: 3
- Bathrooms: 2
- Full bathrooms: 2
Rooms
- Room types: Recreation Room
Other
- Area: 100.21 Square Feet
- Dimensions: 11.0' x 9.11'
Other
- Area: 153.27 Square Feet
- Dimensions: 13.1' x 11.7'
Other
- Area: 129.87 Square Feet
- Dimensions: 11.7' x 11.1'
Heating
- Central, Natural Gas
Cooling
- Central Air
Appliances
- Included: Dishwasher, Microwave, Refrigerator
Features
- Flooring: Ceramic Tile
- Doors: High Impact Doors
Interior area
- Total structure area: 1,450
- Total interior livable area: 1,394 sqft
Video & virtual tour
Property
Parking
- Parking features: Driveway
- Has uncovered spaces: Yes
Features
- Entry location: First Floor Entry
- Has view: Yes
- View description: Canal
- Has water view: Yes
- Water view: Canal
- Waterfront features: WF/No Ocean Access, Canal Width 1-80 Feet
- Frontage length: 1
Lot
- Size: 7,500 Square Feet
- Features: Less Than 1/4 Acre Lot
- Residential vegetation: Fruit Trees
Details
- Parcel number: 484125070400
- Zoning: R-1
Construction
Type & style
- Home type: SingleFamily
- Property subtype: Single Family Residence
- Attached to another structure: Yes
Materials
- CBS Construction
- Roof: Composition Roll
Condition
- Year built: 1958
Utilities & green energy
- Sewer: Public Sewer
- Water: Municipal Water
Community & HOA
Community
- Features: None, No Subdiv/Park Info
- Subdivision: Ibec Neighborhood No 1
HOA
- Has HOA: No
Location
- Region: Margate
Financial & listing details
- Price per square foot: $375/sqft
- Tax assessed value: $340,510
- Annual tax amount: $3,936
- Date on market: 3/13/2026
- Listing terms: Conventional,FHA,VA Loan
Estimated market value
Not available
Estimated sales range
Not available
Not available
Price history
| Date | Event | Price |
|---|---|---|
| 10/12/2026 | Price change | $522,900+6.1%$375/sqft |
Source:  MIAMI #A11982294 Report a problem MIAMI #A11982294 Report a problem | ||
| 5/29/2026 | Price change | $492,900+4.9%$354/sqft |
Source: MIAMI #A11982294 Report a problem | ||
| 4/29/2026 | Listing removed | $3,195$2/sqft |
Source: Zillow Rentals Report a problem | ||
| 3/27/2026 | Price change | $469,900-6%$337/sqft |
Source: MIAMI #A11982294 Report a problem | ||
| 3/19/2026 | Listed for rent | $3,195$2/sqft |
Source: Zillow Rentals Report a problem | ||
| 3/16/2026 | Price change | $499,900-2%$359/sqft |
Source: MIAMI #A11982294 Report a problem | ||
| 3/13/2026 | Listed for sale | $509,900$366/sqft |
Source: MIAMI #A11982294 Report a problem | ||
| 10/21/2025 | Listing removed | $509,900$366/sqft |
Source:  BeachesMLS #F10514695 Report a problem BeachesMLS #F10514695 Report a problem | ||
| 8/19/2025 | Price change | $509,900+5.1%$366/sqft |
Source: BeachesMLS #F10514695 Report a problem | ||
| 7/31/2025 | Price change | $484,995-2%$348/sqft |
Source: BeachesMLS #F10514695 Report a problem | ||
| 7/11/2025 | Listed for sale | $495,000$355/sqft |
Source: BeachesMLS #F10514695 Report a problem | ||
| 7/9/2025 | Listing removed | $495,000$355/sqft |
Source: MIAMI #A11809187 Report a problem | ||
| 5/27/2025 | Price change | $495,000-2.9%$355/sqft |
Source: MIAMI #A11809187 Report a problem | ||
| 5/24/2025 | Listed for sale | $510,000+142.9%$366/sqft |
Source: MIAMI #A11809187 Report a problem | ||
| 6/22/2018 | Sold | $210,000-12.5%$151/sqft |
Source: BeachesMLS #R10355992 Report a problem | ||
| 10/27/2017 | Price change | $239,900-4%$172/sqft |
Source: Apogee Team Realty, LLC #RX-10355992 Report a problem | ||
| 8/3/2017 | Listed for sale | $249,900+35.1%$179/sqft |
Source: Apogee Team Realty, LLC #RX-10355992 Report a problem | ||
| 10/8/2004 | Sold | $185,000+12.1%$133/sqft |
Source: Public Record Report a problem | ||
| 8/7/2003 | Sold | $165,000+3.2%$118/sqft |
Source: Public Record Report a problem | ||
| 1/3/2003 | Sold | $159,900+27.9%$115/sqft |
Source: Public Record Report a problem | ||
| 9/10/2002 | Sold | $125,000$90/sqft |
Source: Public Record Report a problem | ||
Public tax history
| Year | Property taxes | Tax assessment |
|---|---|---|
| 2025 | $7,955 +2.4% | $224,970 +2.9% |
| 2024 | $7,765 +1.1% | $218,630 +3% |
| 2023 | $7,677 +2.8% | $212,270 +3% |
| 2022 | $7,470 +1.4% | $206,090 +3% |
| 2021 | $7,363 +17.4% | $200,090 +1.4% |
| 2020 | $6,271 +33.7% | $197,330 -1.1% |
| 2019 | $4,690 | $199,500 +23.5% |
| 2018 | $4,690 +26.8% | $161,570 +5.1% |
| 2017 | $3,698 +3.2% | $153,750 +4.9% |
| 2016 | $3,582 +4.6% | $146,530 +62.4% |
| 2015 | $3,424 +159.6% | $90,230 +0.8% |
| 2014 | $1,319 | $89,520 -9.3% |
| 2013 | $1,319 +83.3% | $98,710 -9.9% |
| 2012 | $719 -6.7% | $109,590 +19.2% |
| 2011 | $771 -18.4% | $91,960 +5% |
| 2010 | $945 -51.2% | $87,560 -33% |
| 2009 | $1,938 -19.9% | $130,710 -15.8% |
| 2008 | $2,420 -6.4% | $155,230 +3% |
| 2007 | $2,585 -3.2% | $150,710 +2.5% |
| 2006 | $2,669 | $147,040 +3% |
| 2005 | -- | $142,760 +3% |
| 2004 | $3,676 +24.2% | $138,600 +3.2% |
| 2003 | $2,959 +74.4% | $134,310 +56.9% |
| 2002 | $1,697 +74.4% | $85,590 +43.2% |
| 2001 | $973 +6.5% | $59,790 |
| 2000 | $914 | -- |
Find assessor info on the county website
Monthly payment
Est. payment
Payment breakdown
Explore the cost of this home by adjusting the details. Changes won't be saved.Climate risks
Neighborhood: 33063
Nearby schools
Schools provided by the listing agent
- Elementary: Margate Elem
- Middle: Margate Middle
- High: Coconut Crk High
Source: MIAMI. This data may not be complete. We recommend contacting the local school district to confirm school assignments for this home.


Similar homes
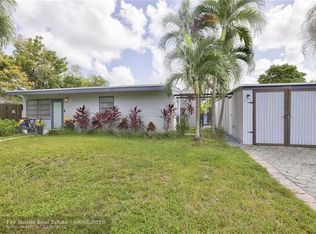
- $495,0005 bd2 ba1.8k sqftIbec Neighborhood No 1, Margate, FL 33063For Sale
 MLS ID #A12031922, Donald Pollas, Premier Listings. MIAMI
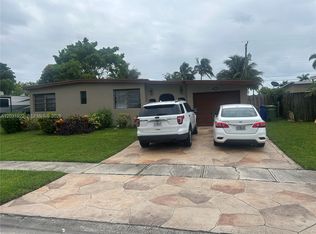
 - $519,0003 bd2 ba1k sqftCrossings No 2, Coral Springs, FL 33065For Sale
 MLS ID #A12080499, Jeniffer Mendez, Top Seller Realty Group, LLC.. MIAMI
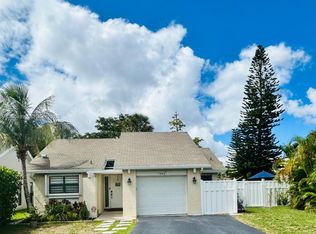
 - $550,0003 bd2 ba1.3k sqftLauderdale North Park Sec, North Lauderdale, FL 33068For Sale
 MLS ID #A11918812, Watson Frage, Dalton Wade Inc. MIAMI
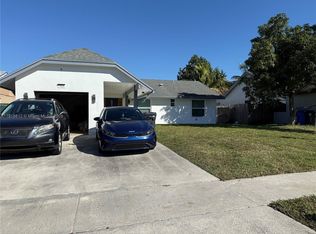
 - $555,0003 bd2 ba1.4k sqftHollywood Little Ranches, Hollywood, FL 33020For Sale
 MLS ID #A12106966, Jackie Lopez Sanchez, Florida Realty of Miami Corp. MIAMI
 - $535,0002 bd2 ba1.5k sqftWoodlands Sec One-Phase O, Tamarac, FL 33319For SaleMLS ID #A12050627, Helmuth Nelson, Fidelity Real Estate LLC. MIAMI
- $494,9003 bd2 ba1.2k sqftNorth Andrews Gardens Fir, Oakland Park, FL 33309For SaleMLS ID #A12020778, Diana Robledo, Potential Property Group. MIAMI
- $548,9003 bd2 ba1.1k sqftTwin Lakes Homes, Fort Lauderdale, FL 33309For SaleMLS ID #A11937574, Carlos Pina, Pina Realty Group Inc.. MIAMI
- $449,9993 bd2 ba1.4k sqftHeathgate First Add, Tamarac, FL 33321For SaleMLS ID #A12038271, Mohamed Sulaman, United Realty Group Inc.. MIAMI
- $499,0002 bd2 ba1.6k sqftWestwood Community 5-A, Fort Lauderdale, FL 33321For SaleMLS ID #A12084915, Elaine Jones, Total Stop Inc. MIAMI
- $550,0003 bd2 ba1.4k sqftNewmans Survey Sub No 1 &, Davie, FL 33317For SaleMLS ID #A12100525, Yaylim Martinez, First Service Realty ERA. MIAMI
- $429,0004 bd2 ba1.4k sqftFort Lauderdale Truck Far, Pompano Beach, FL 33068For SaleMLS ID #A11950769, Denise Haeussler Leatherbee, London Foster Realty. MIAMI
- $364,9993 bd3 ba1.4k sqftGolden Raintree Iii, Coconut Creek, FL 33063For SaleMLS ID #A12092545, Paula Castano Barrientos, Costa International Realty LLC. MIAMI
- $510,0003 bd2 ba1.1k sqftBoulevard Heights Sec 4, Hollywood, FL 33024For SaleMLS ID #A12080960, Erika Zambrano, United Realty Group Inc.. MIAMI
- $549,9003 bd2 ba1.4k sqftBoulevard Heights Sec 12, Pembroke Pines, FL 33024For SaleMLS ID #A12055852, Mildred Rodriguez, United Realty Group Inc.. MIAMI
- $415,0003 bd3 ba1.4k sqftVillas At Woodland Greens, Fort Lauderdale, FL 33319For SaleMLS ID #A12090841, Yordano Parera, EXP Realty LLC. MIAMI
- $459,9983 bd2 ba1k sqftFlair Sub No 2, Lauderhill, FL 33313For SaleMLS ID #A11990860, Kimberly Navas, Firm Luxury Realty INC.. MIAMI
- $495,0004 bd3 ba1.1k sqftReed Land Co, Fort Lauderdale, FL 33312For SaleMLS ID #A12069396, Claudio Daniel PA, Coldwell Banker Realty. MIAMI
- $499,9004 bd3 ba1k sqftBroadview Park Sec 4, Fort Lauderdale, FL 33317For SaleMLS ID #A12051872, Fidel Cabrera, Partnership Realty Inc.. MIAMI
- $438,9003 bd2 ba1.2k sqft6742 SW 18 COURT #2, NORTH LAUDERDALE, FL 33068For Sale
 MLS ID #TB8506447, Elina Lopez, ELIMAR REALTY INC. Stellar MLS
 - $545,0003 bd2 ba1.1k sqftPlayland Estates Sec 2, Hollywood, FL 33021For SaleMLS ID #A11976876, Miriaura Sainphor, Realty One Group Evolution. MIAMI
