Skip main navigation
Sold
  • Price Unknown

    5812 NW Black Oak Ct, Parkville, MO 64152

    5beds
    3,112sqft
    Single Family Residence
    Built in 2026
    0.38 Acres Lot
    $816,400 Zestimate®
    $--/sqft
    $4,080 Estimated rent

    Home value

    $816,400

    $718,000 - $931,000

    $4,080/mo

    Zestimate® history
    Loading
    Loading...

    Owner options

    List your home for rent

    $4,080/mo

    Rent Zestimate®

    Find your next renter with Zillow Rental Manager. Plus, with online applications, you can quickly screen prospective tenants – for free.

    Learn more

    $4,080/mo

    Rent Zestimate®

    Refinance and save

    $895/mo

    Est. payment

    Refinancing to a lower rate could help reduce your monthly payments and save thousands over the life of the loan.

    See today's rates

    $895/mo

    Est. payment

    Explore your selling options

    Work with a Zillow partner agent

    Leverage their expertise and Zillow's premium Showcase listings to get your home seen by more buyers.

    Get started

    List with your own agent

    Get your home in front of millions of buyers by listing it on Zillow.

    Learn how to do it

    Sell it yourself

    Take full control of how buyers see your home on Zillow by listing For Sale by Owner (FSBO).

    List your home

    What's special

    Beautiful fireplacePrivate retreatGenerously sized bedroomsOversized closetOpen-concept layoutExpansive living spaceMain-level primary suite
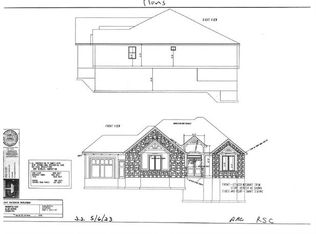
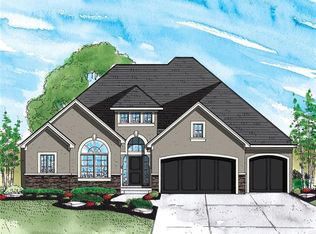
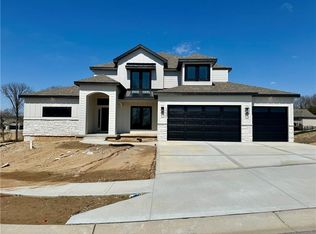
    Discover the Lyndsay floor plan offering 5 bedrooms, 3.5 bathrooms, and a spacious 3-car garage. With over 3,100 square feet, this thoughtfully designed home blends comfort and functionality—perfect for both everyday living and entertaining. The open-concept layout showcases a beautiful fireplace, expansive living space, and a stunning kitchen featuring, ample cabinetry, and a walk-in pantry. The main-level primary suite provides a private retreat with a soaking tub, walk-in shower, and an oversized closet. The upstairs loft offers the perfect flex space for a second living area, playroom, or home office, while the generously sized bedrooms provide comfort, privacy, and plenty of room to grow. Photos provided depict previous model, design features may vary.

    Zillow last checked:

    Listing updated:

    Listed by:

    John Barth 816-591-2555,

    RE/MAX Innovations,

    David Barth 816-591-2550,

    RE/MAX Innovations

    Bought with:

    Madison Moss (Harpst), 2017034568

    RE/MAX Innovations

    Source: Heartland MLS as distributed by MLS GRID,MLS#: 2604425MLS Logo

    Facts & features

    Interior

    Bedrooms & bathrooms
    • Bedrooms: 5
    • Bathrooms: 4
    • Full bathrooms: 3
    • 1/2 bathrooms: 1
    Primary bedroom
    • Level: Main
    • Dimensions: 17 x 14
    Bedroom 2
    • Level: Upper
    • Dimensions: 14 x 11
    Bedroom 3
    • Level: Upper
    • Dimensions: 14 x 12
    Bedroom 4
    • Level: Upper
    • Dimensions: 13 x 12
    Bedroom 5
    • Level: Main
    • Dimensions: 12 x 12
    Primary bathroom
    • Level: Main
    • Dimensions: 11 x 8
    Breakfast room
    • Level: Main
    • Dimensions: 20 x 13
    Great room
    • Level: Main
    • Dimensions: 20 x 17
    Kitchen
    • Level: Main
    • Dimensions: 18 x 10
    Laundry
    • Level: Main
    • Dimensions: 10 x 8
    Loft
    • Level: Upper
    • Dimensions: 13 x 13
    Office
    • Level: Main
    • Dimensions: 13 x 12
    Heating
    • Forced Air, Zoned
    Cooling
    • Multi Units, Electric
    Appliances
    • Laundry: Main Level, Sink
    Features
    • Ceiling Fan(s), Custom Cabinets, Kitchen Island, Painted Cabinets, Pantry, Smart Thermostat, Vaulted Ceiling(s), Walk-In Closet(s)
    • Flooring: Carpet, Tile, Wood
    • Windows: Thermal Windows
    • Basement: Concrete,Full,Bath/Stubbed,Walk-Out Access
    • Number of fireplaces: 1
    • Fireplace features: Gas, Great Room
    Interior area
    • Total structure area: 3,112
    • Total interior livable area: 3,112 sqft
    • Finished area above ground: 3,112
    • Finished area below ground: 0

    Property

    Parking
    • Total spaces: 3
    • Parking features: Attached, Garage Door Opener, Garage Faces Front
    • Attached garage spaces: 3
    Lot
    • Size: 0.38 Acres
    • Features: City Limits, City Lot, Corner Lot, Cul-De-Sac
    Details
    • Parcel number: 209.029400002948.000

    Construction

    Type & style
    • Home type: SingleFamily
    • Architectural style: Traditional
    • Property subtype: Single Family Residence
    Materials
    • Frame, Stone Trim
    • Roof: Composition
    Condition
    • Under Construction
    • New construction: Yes
    • Year built: 2026
    Details
    • Builder model: The Lyndsay
    • Builder name: Jackson Bower

    Utilities & green energy

    • Sewer: Public Sewer, Grinder Pump
    • Water: Public
    Green energy
    • Water conservation: Low-Flow Fixtures

    Community & HOA

    Community
    • Security: Smoke Detector(s)
    • Subdivision: Thousand Oaks
    HOA
    • Has HOA: Yes
    • HOA fee: $895 annually
    • HOA name: Thousand Oaks HOA
    Location
    • Region: Parkville

    Financial & listing details

    • Date on market: 2/27/2026
    • Listing terms: Cash,Conventional,FHA,VA Loan
    • Ownership: Private
    • Road surface type: Paved

    Price history

    DateEventPrice
    6/18/2026Sold--
    Source: Heartland MLS as distributed by MLS GRID #2604425 Report a problem
    3/5/2026Pending sale$809,950$260/sqft
    Source: Heartland MLS as distributed by MLS GRID #2604425 Report a problem
    2/27/2026Listed for sale$809,950$260/sqft
    Source: Heartland MLS as distributed by MLS GRID #2604425 Report a problem

    Public tax history

    Tax history is unavailable.

    Neighborhood: 64152

    Nearby schools

    GreatSchools rating
    Schools provided by the listing agent
    • Elementary: Angeline Washington
    • Middle: Walden
    • High: Park Hill South

    Source: Heartland MLS as distributed by MLS GRID. This data may not be complete. We recommend contacting the local school district to confirm school assignments for this home.

    Get a cash offer in 3 minutes
    Find out how much your home could sell for in as little as 3 minutes with a no-obligation cash offer.
    Estimated market value
    $816,400
    Get a cash offer in 3 minutes
    Find out how much your home could sell for in as little as 3 minutes with a no-obligation cash offer.
    Estimated market value
    $816,400