Welcome to this Westside home, where rustic charm meets modern convenience. This 3-bedroom, 2-bathroom Southwest-style residence is nestled back off the street on a rustic wood-lined fence drive, offering peace, privacy, and a sense of retreat while still being conveniently located within the city limits. As you approach the home, a welcoming courtyard with a soothing water fountain sets the tone for the tranquility you'll find inside. The home boasts saltillo tile flooring throughout and a cozy kiva fireplace; perfect for cool evenings and adding an authentic southwestern flair to the living space. The open-concept living and dining room combo offers a warm and inviting atmosphere, ideal for both daily living and entertaining guests.
Sold
Price Unknown
5812 Northview Ln NW, Albuquerque, NM 87120
3beds
1,700sqft
Single Family Residence
Built in 1981
0.27 Acres Lot
$378,800 Zestimate®
$--/sqft
$2,400 Estimated rent
Home value
$378,800
$356,000 - $405,000
$2,400/mo
Zestimate® history
Owner options
List your home for rent
$2,400/mo
Rent Zestimate®
Find your next renter with Zillow Rental Manager. Plus, with online applications, you can quickly screen prospective tenants – for free.
$2,400/mo
Rent Zestimate®
Refinance and save
Refinancing to a lower rate could help reduce your monthly payments and save thousands over the life of the loan.
Explore your selling options
Work with a Zillow partner agent
Leverage their expertise and Zillow's premium Showcase listings to get your home seen by more buyers.
Get startedList with your own agent
Get your home in front of millions of buyers by listing it on Zillow.
Learn how to do itSell it yourself
Take full control of how buyers see your home on Zillow by listing For Sale by Owner (FSBO).
List your homeWhat's special
Zillow last checked:
Listing updated:
Listed by:
Dawn Baca 505-480-2633,
Sunrise Realty LLC
Bought with:
Andrew M Medina, 50164
Keller Williams Realty
Source: SWMLS,MLS#: 1069749
Facts & features
Interior
Bedrooms & bathrooms
- Bedrooms: 3
- Bathrooms: 2
- Full bathrooms: 2
Primary bedroom
- Level: Main
- Area: 214.88
- Dimensions: 15.8 x 13.6
Bedroom 2
- Level: Main
- Area: 163.48
- Dimensions: 13.5 x 12.11
Bedroom 3
- Level: Main
- Area: 136.48
- Dimensions: 13.5 x 10.11
Dining room
- Level: Main
- Area: 140
- Dimensions: 14 x 10
Kitchen
- Level: Main
- Area: 99
- Dimensions: 11 x 9
Living room
- Level: Main
- Area: 475.8
- Dimensions: 24.4 x 19.5
Heating
- Central, Forced Air, Natural Gas
Cooling
- Evaporative Cooling
Appliances
- Included: Dishwasher, Free-Standing Gas Range, Disposal, Microwave, Refrigerator, Water Softener Owned
- Laundry: Washer Hookup, Dryer Hookup, ElectricDryer Hookup
Features
- Beamed Ceilings, Breakfast Bar, Ceiling Fan(s), Family/Dining Room, High Ceilings, Living/Dining Room, Main Level Primary, Skylights, Tub Shower, Walk-In Closet(s)
- Flooring: Brick, Tile
- Windows: Double Pane Windows, Insulated Windows, Skylight(s)
- Has basement: No
- Number of fireplaces: 1
- Fireplace features: Kiva, Wood Burning
Interior area
- Total structure area: 1,700
- Total interior livable area: 1,700 sqft
Property
Parking
- Total spaces: 2
- Parking features: Attached, Detached, Finished Garage, Garage
- Attached garage spaces: 2
Features
- Levels: One
- Stories: 1
- Patio & porch: Open, Patio
- Exterior features: Courtyard, Privacy Wall, Private Yard, Sprinkler/Irrigation
- Fencing: Wall
Lot
- Size: 0.27 Acres
- Features: Landscaped, Sprinklers Automatic
Details
- Additional structures: Storage
- Parcel number: 101106116026130910
- Zoning description: R-A*
Construction
Type & style
- Home type: SingleFamily
- Property subtype: Single Family Residence
Materials
- Frame
Condition
- Resale
- New construction: No
- Year built: 1981
Utilities & green energy
- Sewer: Septic Tank
- Water: Shared Well
- Utilities for property: Electricity Connected, Natural Gas Connected
Green energy
- Energy generation: None
- Water conservation: Water-Smart Landscaping
Community & HOA
Location
- Region: Albuquerque
Financial & listing details
- Annual tax amount: $2,218
- Date on market: 8/30/2024
- Cumulative days on market: 6 days
- Listing terms: Cash,Conventional,FHA,VA Loan
Price history
| Date | Event | Price |
|---|---|---|
| 11/18/2024 | Sold | -- |
Source:  SWMLS #1069749 Report a problem SWMLS #1069749 Report a problem | ||
| 9/5/2024 | Pending sale | $345,000$203/sqft |
Source: SWMLS #1069749 Report a problem | ||
| 8/31/2024 | Listed for sale | $345,000$203/sqft |
Source: SWMLS #1069749 Report a problem | ||
Public tax history
Tax history is unavailable.
Neighborhood: Taylor Ranch
Nearby homes
- $351,7003 bd1 ba1.8k sqft5812 N Vw NW, Albuquerque, NM 87120Off Market
- $374,2001 bd1 ba1.3k sqft5816 Northview Ln NW, Albuquerque, NM 87120Off Market
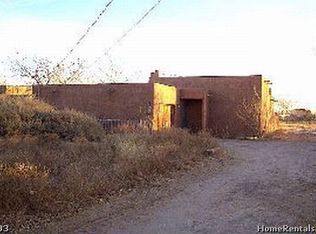
- $654,0004 bd2 ba3.8k sqft5800 Northview Ln NW, Albuquerque, NM 87120Off Market
- $634,3004 bd4 ba3.8k sqft4719 Trails End St NW, Albuquerque, NM 87120Off Market
- $417,4003 bd2 ba1.9k sqft4814 Northern Trl NW, Albuquerque, NM 87120Off Market
- $532,9004 bd3 ba2.4k sqft4806 Northern Trl NW, Albuquerque, NM 87120Off Market
- $472,3003 bd2 ba2.3k sqft4713 Trails End NW, Albuquerque, NM 87120Off Market
- $521,4003 bd2 ba3.4k sqft4900 Northern Trl NW, Albuquerque, NM 87120Off Market
Nearby schools
GreatSchools rating
- 4/10Chaparral Elementary SchoolGrades: PK-5Distance: 0.5 mi
- 5/10L B Johnson Middle SchoolGrades: 6-8Distance: 1.7 mi
- 5/10Volcano Vista High SchoolGrades: 9-12Distance: 3.2 mi
Schools provided by the listing agent
- Elementary: Chaparral
- Middle: Lyndon B Johnson
- High: Volcano Vista
Source: SWMLS. This data may not be complete. We recommend contacting the local school district to confirm school assignments for this home.
Get a cash offer in 3 minutes
Find out how much your home could sell for in as little as 3 minutes with a no-obligation cash offer.
Estimated market value
$378,800
Get a cash offer in 3 minutes
Find out how much your home could sell for in as little as 3 minutes with a no-obligation cash offer.
Estimated market value
$378,800
- New Mexico
- Bernalillo County
- Albuquerque
- 87120
- Taylor Ranch
- 5812 Northview Ln NW
Nearby cities
Nearby neighborhoods
Nearby zip codes
Other Albuquerque Topics
