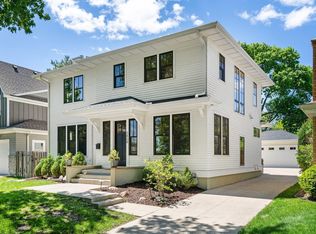
This property is more than a house; it's a lifestyle refined by Stockwell Homes. Every detail carefully considered, from the architectural nuances to the custom touches that make this home uniquely yours, a residence where every day feels like a retreat. Nestled in the coveted Pamela Park neighborhood. Step inside to discover the thoughtful layout of space, wonderful for every occasion. The generous chef's kitchen’s large center island is the central gathering spot and heart of this home. From the office to the living room, large butler pantry & screened porch, everyone will find their special spot. The large mud room allows for organized living to start and end your day on track. The lower level boasts a family room with fireplace and wet bar/kitchen is ready for any game day crowd, a 5th bedroom + bath and exercise area. Best for last - the luxurious primary suite has plenty of space to relax and rejuvenate. That perfect new construction feel, without the wait!
Closed
$1,625,000
5812 Oaklawn Ave, Edina, MN 55424
5beds
4,310sqft
Single Family Residence
Built in 2018
6,534 Square Feet Lot
$1,719,000 Zestimate®
$377/sqft
$6,547 Estimated rent
Home value
$1,719,000
$1.62M - $1.82M
$6,547/mo
Zestimate® history
Owner options
List your home for rent
$6,547/mo
Rent Zestimate®
Find your next renter with Zillow Rental Manager. Plus, with online applications, you can quickly screen prospective tenants – for free.
$6,547/mo
Rent Zestimate®
Refinance and save
$8,454/mo
Est. payment
Refinancing to a lower rate could help reduce your monthly payments and save thousands over the life of the loan.
$8,454/mo
Est. payment
Explore your selling options
Work with a Zillow partner agent
Leverage their expertise and Zillow's premium Showcase listings to get your home seen by more buyers.
Get startedList with your own agent
Get your home in front of millions of buyers by listing it on Zillow.
Learn how to do itSell it yourself
Take full control of how buyers see your home on Zillow by listing For Sale by Owner (FSBO).
List your homeWhat's special
Screened porchCoveted pamela park neighborhoodLuxurious primary suiteLarge mud roomLarge butler pantryWet barExercise area
Zillow last checked:
Listing updated:
Listed by:
Sara Moran 612-720-7560,
Lakes Sotheby's International Realty
Bought with:
Timothy Bulger
Bridge Realty, LLC
Source: NorthstarMLS as distributed by MLS GRID,MLS#: 6467750
Facts & features
Interior
Bedrooms & bathrooms
- Bedrooms: 5
- Bathrooms: 5
- Full bathrooms: 3
- 3/4 bathrooms: 1
- 1/2 bathrooms: 1
Bedroom
- Level: Upper
- Area: 280 Square Feet
- Dimensions: 20x14
Bedroom 2
- Level: Upper
- Area: 168 Square Feet
- Dimensions: 14x12
Bedroom 3
- Level: Upper
- Area: 143 Square Feet
- Dimensions: 13x11
Bedroom 4
- Level: Upper
- Area: 150 Square Feet
- Dimensions: 15x10
Bedroom 5
- Level: Lower
- Area: 165 Square Feet
- Dimensions: 15x11
Dining room
- Level: Main
- Area: 176 Square Feet
- Dimensions: 16x11
Exercise room
- Level: Lower
- Area: 154 Square Feet
- Dimensions: 14x11
Family room
- Level: Lower
- Area: 420 Square Feet
- Dimensions: 21x20
Flex room
- Level: Lower
- Area: 224 Square Feet
- Dimensions: 16x14
Kitchen
- Level: Main
- Area: 240 Square Feet
- Dimensions: 20x12
Living room
- Level: Main
- Area: 320 Square Feet
- Dimensions: 20x16
Mud room
- Level: Main
- Area: 132 Square Feet
- Dimensions: 12x11
Office
- Level: Lower
- Area: 110 Square Feet
- Dimensions: 11x10
Screened porch
- Level: Main
- Area: 110 Square Feet
- Dimensions: 11x10
Heating
- Forced Air, In-Floor Heating, Zoned
Cooling
- Central Air, Whole House Fan, Zoned
Appliances
- Included: Air-To-Air Exchanger, Cooktop, Dishwasher, Disposal, Exhaust Fan, Humidifier, Gas Water Heater, Water Filtration System, Microwave, Refrigerator, Stainless Steel Appliance(s), Wall Oven, Water Softener Owned
Features
- Basement: Drain Tiled,8 ft+ Pour,Egress Window(s),Finished,Full,Sump Pump
- Number of fireplaces: 1
- Fireplace features: Gas, Living Room
Interior area
- Total structure area: 4,310
- Total interior livable area: 4,310 sqft
- Finished area above ground: 3,028
- Finished area below ground: 1,282
Property
Parking
- Total spaces: 2
- Parking features: Attached, Floor Drain, Garage Door Opener, Insulated Garage
- Attached garage spaces: 2
- Has uncovered spaces: Yes
- Details: Garage Dimensions (21 x 21), Garage Door Height (8), Garage Door Width (16)
Accessibility
- Accessibility features: None
Features
- Levels: Modified Two Story
- Stories: 2
- Pool features: None
- Has spa: Yes
- Spa features: Hot Tub
- Fencing: Full,Privacy,Wood
Lot
- Size: 6,534 Square Feet
- Dimensions: 50 x 134
- Features: Near Public Transit, Tree Coverage - Medium
Details
- Additional structures: Screenhouse
- Foundation area: 2050
- Parcel number: 1902824420035
- Zoning description: Residential-Single Family
Construction
Type & style
- Home type: SingleFamily
- Property subtype: Single Family Residence
Materials
- Roof: Age 8 Years or Less,Asphalt
Condition
- New construction: No
- Year built: 2018
Details
- Builder name: NR PROPERTIES INC
Utilities & green energy
- Electric: Circuit Breakers, 200+ Amp Service
- Gas: Natural Gas
- Sewer: City Sewer/Connected
- Water: City Water/Connected
Community & HOA
HOA
- Has HOA: No
Location
- Region: Edina
Financial & listing details
- Price per square foot: $377/sqft
- Tax assessed value: $1,420,700
- Annual tax amount: $16,947
- Date on market: 12/11/2023
- Cumulative days on market: 73 days
- Road surface type: Paved
Price history
| Date | Event | Price |
|---|---|---|
| 1/26/2024 | Sold | $1,625,000-1.5%$377/sqft |
Source:  NorthstarMLS as distributed by MLS GRID #6467750 Report a problem NorthstarMLS as distributed by MLS GRID #6467750 Report a problem | ||
| 12/24/2023 | Pending sale | $1,649,950$383/sqft |
Source: NorthstarMLS as distributed by MLS GRID #6467750 Report a problem | ||
| 12/11/2023 | Listed for sale | $1,649,9500%$383/sqft |
Source: NorthstarMLS as distributed by MLS GRID #6467750 Report a problem | ||
| 12/11/2023 | Listing removed | -- |
Source: NorthstarMLS as distributed by MLS GRID #6444647 Report a problem | ||
| 12/5/2023 | Price change | $1,650,000-5.7%$383/sqft |
Source: NorthstarMLS as distributed by MLS GRID #6444647 Report a problem | ||
| 10/12/2023 | Listed for sale | $1,750,000+49.6%$406/sqft |
Source: NorthstarMLS as distributed by MLS GRID #6444647 Report a problem | ||
| 1/15/2019 | Sold | $1,169,900$271/sqft |
Source: NorthstarMLS as distributed by MLS GRID #4941092 Report a problem | ||
| 12/17/2018 | Pending sale | $1,169,900$271/sqft |
Source: Engel & Volkers Minneapolis Downtown #4941092 Report a problem | ||
| 11/7/2018 | Price change | $1,169,900-0.8%$271/sqft |
Source: Engel & Volkers Minneapolis Downtown #4941092 Report a problem | ||
| 10/25/2018 | Price change | $1,179,900-0.8%$274/sqft |
Source: Engel & Volkers Minneapolis Downtown #4941092 Report a problem | ||
| 10/11/2018 | Price change | $1,189,900-0.8%$276/sqft |
Source: Engel & Volkers Minneapolis Downtown #4941092 Report a problem | ||
| 9/26/2018 | Price change | $1,199,900-2.8%$278/sqft |
Source: Engel & Volkers Minneapolis Downtown #4941092 Report a problem | ||
| 8/23/2018 | Listed for sale | $1,235,000+2.9%$287/sqft |
Source: Engel & Volkers Minneapolis Downtown #4941092 Report a problem | ||
| 4/17/2018 | Listing removed | $1,200,000$278/sqft |
Source: Engel & Volkers Minneapolis Downtown #4870880 Report a problem | ||
| 8/4/2017 | Price change | $1,200,000+9.1%$278/sqft |
Source: Engel & Volkers Minneapolis Downtown #4799999 Report a problem | ||
| 6/13/2017 | Price change | $1,100,000+4.8%$255/sqft |
Source: Engel & Volkers Minneapolis Downtown #4799999 Report a problem | ||
| 3/3/2017 | Listed for sale | $1,050,000+189.5%$244/sqft |
Source: Engel & Volkers Minneapolis Downtown #4799999 Report a problem | ||
| 1/5/2017 | Sold | $362,666+11.6%$84/sqft |
Source: Public Record Report a problem | ||
| 7/17/2013 | Sold | $325,000$75/sqft |
Source:  Lake Superior Area Realtors as distributed by MLS GRID #2041844 Report a problem Lake Superior Area Realtors as distributed by MLS GRID #2041844 Report a problem | ||
| 5/18/2013 | Listed for sale | $325,000+169.7%$75/sqft |
Source: Coldwell Banker Burnet - North Metro #4368597 Report a problem | ||
| 9/30/1997 | Sold | $120,500$28/sqft |
Source: Public Record Report a problem | ||
Public tax history
| Year | Property taxes | Tax assessment |
|---|---|---|
| 2025 | $20,257 +12.5% | $1,420,700 -0.2% |
| 2024 | $18,004 +6.2% | $1,422,900 +7% |
| 2023 | $16,947 +3.1% | $1,330,100 +6.7% |
| 2022 | $16,432 +1.2% | $1,246,300 +9% |
| 2021 | $16,233 -1.5% | $1,143,200 +1.4% |
| 2020 | $16,483 +1.5% | $1,127,600 +0.3% |
| 2019 | $16,233 -1.5% | $1,124,600 +185.4% |
| 2018 | $16,483 +273.2% | $394,000 +27% |
| 2017 | $4,416 +6.7% | $310,300 +5.3% |
| 2016 | $4,140 +4.1% | $294,800 +4.4% |
| 2015 | $3,979 +9% | $282,400 +9.2% |
| 2014 | $3,652 +17.9% | $258,700 +9.2% |
| 2013 | $3,098 -6.4% | $236,800 -7.5% |
| 2012 | $3,309 +7.8% | $256,100 -1.5% |
| 2011 | $3,069 +2.9% | $260,000 -4.7% |
| 2010 | $2,983 +4.5% | $272,800 |
| 2009 | $2,855 +8.1% | $272,800 +6.5% |
| 2006 | $2,641 +5.4% | $256,100 +10.9% |
| 2005 | $2,505 +17.5% | $230,900 +23% |
| 2004 | $2,132 +10.6% | $187,700 +15.4% |
| 2002 | $1,929 -31.3% | $162,600 |
| 2001 | $2,807 | -- |
Find assessor info on the county website
Neighborhood: Pamela Park
Nearby homes
- $1,423,5004 bd3 ba3.6k sqft5816 Oaklawn Ave, Edina, MN 55424Off Market
- $1,149,5004 bd4 ba3k sqft5808 Oaklawn Ave, Edina, MN 55424Sold
- $508,3003 bd2 ba1.2k sqft5804 Oaklawn Ave, Edina, MN 55424Off Market
- $1,528,0005 bd5 ba4.1k sqft5820 Oaklawn Ave, Edina, MN 55424Sold
- $2,175,0005 bd5 ba4.8k sqft5809 Kellogg Ave, Edina, MN 55424Pending
- $876,3004 bd3 ba2.9k sqft5800 Oaklawn Ave, Edina, MN 55424Off Market
- $496,3003 bd1 ba1.2k sqft5824 Oaklawn Ave, Edina, MN 55424Off Market
- $826,0003 bd3 ba1.8k sqft5817 Kellogg Ave, Edina, MN 55424Off Market
Nearby schools
GreatSchools rating
- 9/10Concord Elementary SchoolGrades: K-5Distance: 0.5 mi
- 9/10South View Middle SchoolGrades: 6-8Distance: 0.5 mi
- 10/10Edina Senior High SchoolGrades: 9-12Distance: 2.2 mi
Get a cash offer in 3 minutes
Find out how much your home could sell for in as little as 3 minutes with a no-obligation cash offer.
Estimated market value
$1,719,000
Get a cash offer in 3 minutes
Find out how much your home could sell for in as little as 3 minutes with a no-obligation cash offer.
Estimated market value
$1,719,000
- Minnesota
- Hennepin County
- Edina
- 55424
- Pamela Park
- 5812 Oaklawn Ave
Nearby cities
Nearby neighborhoods
Nearby zip codes
Other Edina Topics
