Skip main navigation
Sold for $2,850,000
  • $2,850,000

    5812 Ocean View Blvd, La Canada Flintridge, CA 91011

    4beds
    3,500sqft
    Residential, Single Family Residence
    Built in 1962
    0.61 Acres Lot
    $2,837,900 Zestimate®
    $814/sqft
    $7,783 Estimated rent

    Home value

    $2,837,900

    $2.55M - $3.15M

    $7,783/mo

    Zestimate® history
    Loading
    Loading...

    Owner options

    List your home for rent

    $7,783/mo

    Rent Zestimate®

    Find your next renter with Zillow Rental Manager. Plus, with online applications, you can quickly screen prospective tenants – for free.

    Learn more

    $7,783/mo

    Rent Zestimate®

    Refinance and save

    $18,389/mo

    Est. payment

    Refinancing to a lower rate could help reduce your monthly payments and save thousands over the life of the loan.

    See today's rates

    $18,389/mo

    Est. payment

    Explore your selling options

    Work with a Zillow partner agent

    Leverage their expertise and Zillow's premium Showcase listings to get your home seen by more buyers.

    Get started

    List with your own agent

    Get your home in front of millions of buyers by listing it on Zillow.

    Learn how to do it

    Sell it yourself

    Take full control of how buyers see your home on Zillow by listing For Sale by Owner (FSBO).

    List your home

    What's special

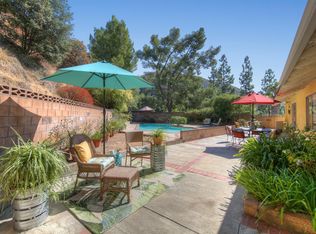
    Backyard oasisFlexible living spaceMultiple lounge areasBeautifully landscaped groundsTop-of-the-line viking appliancesBuilt-in bbqSpacious private lot
    Designed and lived in by the famed architect and builder Webster Wiley in 1962, this home presents a rare opportunity to own a piece of architectural history in the tranquil hills of La Canada. This Mid-Century Modern turnkey home features a 3bd/3ba main house with a recently remodeled detached guest suite which offers a flexible living space for guests, art studio, or a home office. Set on a spacious, private lot setback with sweeping mountain views, this thoughtfully updated home blends iconic design with luxurious modern upgrades.A newly renovated chef's kitchen features top-of-the-line Viking appliances and a Sub-Zero refrigerator. Seamless indoor-outdoor flow leads to a backyard oasis complete with a pool, spa, built-in BBQ, Fire-pit, and multiple lounge areas perfect for both everyday living and elevated entertaining. Additional highlights include a 3-car garage, carport, laundry room, storage, and beautifully landscaped grounds that enhance the home's sense of serenity. Classic architecture, resort-style living, unmatched privacy, and top-tier schools like Palm Crest Elementary, La Canada Middle, and High School. This is La Canada at its finest. By appointment only.

    Zillow last checked:

    Listing updated:

    Listed by:

    Scott Moore DRE # 01347535 310-678-7855,

    Christie's International Real Estate SoCal 424-249-7162

    Bought with:

    Sandy Kobeissi, DRE # 01788446

    Kobeissi Properties

    Source: CLAW,MLS#: 25528881MLS Logo

    Facts & features

    Interior

    Bedrooms & bathrooms
    • Bedrooms: 4
    • Bathrooms: 4
    • Full bathrooms: 3
    • 1/2 bathrooms: 1
    Rooms
    • Room types: Formal Entry, Billiard Room, Breakfast Bar, Den, Dining Area, Living Room, Powder, Rec Room, Walk-In Closet, Dressing Area
    Bedroom
    • Features: Walk-In Closet(s)
    • Level: Main,Lower
    Bathroom
    • Features: Double Vanity(s), Linen Closet, Powder Room, Remodeled, Shower and Tub
    Kitchen
    • Features: Remodeled, Stone Counters, Gourmet Kitchen, Kitchen Island, Open to Family Room, Skylight(s)
    Heating
    • Central
    Cooling
    • Central Air
    Appliances
    • Included: Microwave, Built-Ins, Gas Cooktop, Double Oven, Range, Dishwasher, Barbeque, Disposal, Freezer, Range/Oven, Refrigerator, Washer, Dryer, Tankless Water Heater
    • Laundry: Laundry Room, Inside
    Features
    • Beamed Ceilings, Built-in Features, Dry Bar, High Ceilings, Recessed Lighting, Turnkey, Built-Ins, Ceiling Fan(s), Breakfast Counter / Bar, Dining Area, Formal Dining Rm, Kitchen Island
    • Flooring: Stone Tile, Hardwood
    • Doors: Sliding Doors
    • Number of fireplaces: 1
    • Fireplace features: Living Room, Decorative
    • Common walls with other units/homes: Detached/No Common Walls
    Interior area
    • Total structure area: 3,500
    • Total interior livable area: 3,500 sqft

    Property

    Parking
    • Total spaces: 4
    • Parking features: Garage - 3 Car, Carport, Driveway, On Site, Private Garage
    • Has garage: Yes
    • Has carport: Yes
    • Has uncovered spaces: Yes
    Features
    • Levels: One
    • Stories: 1
    • Entry location: Main Level
    • Has private pool: Yes
    • Pool features: In Ground, Private
    • Has spa: Yes
    • Spa features: Private
    • Has view: Yes
    • View description: Mountain(s)
    Lot
    • Size: 0.61 Acres
    • Dimensions: 80 x 120
    • Features: Back Yard, Yard, Hilltop
    Details
    • Additional structures: None, Detached Guest House
    • Parcel number: 5870033005
    • Zoning: LFR120*
    • Special conditions: Standard

    Construction

    Type & style
    • Home type: SingleFamily
    • Architectural style: Mid-Century
    • Property subtype: Residential, Single Family Residence
    Condition
    • Updated/Remodeled
    • Year built: 1962

    Community & HOA

    Community
    • Security: Smoke Detector(s), Other
    HOA
    • Has HOA: No
    Location
    • Region: La Canada Flintridge

    Financial & listing details

    • Price per square foot: $814/sqft
    • Tax assessed value: $1,219,084
    • Annual tax amount: $29,226
    • Date on market: 6/18/2025

    Price history

    DateEventPrice
    8/13/2025Sold$2,850,000-5%$814/sqft
    Source: CLAW #25528881 Report a problem
    7/30/2025Contingent$3,000,000$857/sqft
    Source: CLAW #25528881 Report a problem
    6/18/2025Listed for sale$3,000,000+317.2%$857/sqft
    Source: CLAW #25528881 Report a problem
    10/24/2000Sold$719,000$205/sqft
    Source: Public Record Report a problem

    Public tax history

    YearProperty taxesTax assessment
    2025$29,226 +109.7%$1,219,084 +2%
    2024$13,939 +2.6%$1,195,181 +2%
    2023$13,584 +3.6%$1,171,747 +2%
    2022$13,112 +1.8%$1,148,773 +2%
    2021$12,883 +1.4%$1,126,249 +1%
    2020$12,702 $1,114,701 +2%
    2019$12,702 +5.6%$1,092,845 -1.8%
    2018$12,026 $1,112,456 +10.9%
    2017$12,026 +6.4%$1,003,325 +2%
    2016$11,305 +3.2%$983,653 +1.5%
    2015$10,951 +3%$968,879 +2%
    2014$10,634 $949,901 +2.5%
    2012-- $927,069 +2%
    2011-- $908,892 +8.3%
    2010-- $839,323 -0.2%
    2009-- $841,318 +2%
    2008-- $824,822 +2%
    2007-- $808,650 +2%
    2006-- $792,795
    2005-- $792,795 +4%
    2004-- $762,011 +1.9%
    2003-- $748,046 +2%
    2002-- $733,380 +21.4%
    2000-- $604,128
    Find assessor info on the county website

    Neighborhood: 91011

    Nearby schools

    GreatSchools rating
    Get a cash offer in 3 minutes
    Find out how much your home could sell for in as little as 3 minutes with a no-obligation cash offer.
    Estimated market value
    $2,837,900
    Get a cash offer in 3 minutes
    Find out how much your home could sell for in as little as 3 minutes with a no-obligation cash offer.
    Estimated market value
    $2,837,900