Welcome to 5812 Peachtree Drive—hitting the Grand Ledge market for the very first time! Lovingly built by family, for family, in 1965, this remarkable 2-story home has been cherished by a single owner and maintained with a level of meticulous care that is virtually impossible to find today. Sprawling across a beautifully maintained 0.53-acre lot, this home offers a massive 2,512 square foot footprint featuring 4 spacious bedrooms and 2.5 bathrooms, first floor laundry room, private dining room, eat-in kitchen, large living room and cozy family room with wood burning fireplace. From the moment you step inside, you will recognize the uncompromising craftsmanship of a bygone era. While the home proudly retains its iconic mid-century character—complete with pristine original kitchen cabine , classic wallpaper accents, and vintage bathrooms—the true value here lies in the building materials of the era and decades of attentive, one-owner care. It is the ultimate clean slate for a buyer looking to find unmatched square footage and timeless building standards within the Grand Ledge school district. Schedule your tour today and come experience the warmth of a true legacy home.
Sold for $310,000
$310,000
5812 Peachtree Dr, Grand Ledge, MI 48837
4beds
2,512sqft
Single Family Residence
Built in 1965
0.53 Acres Lot
$310,100 Zestimate®
$123/sqft
$2,921 Estimated rent
Home value
$310,100
$295,000 - $326,000
$2,921/mo
Zestimate® history
Owner options
List your home for rent
$2,921/mo
Rent Zestimate®
Find your next renter with Zillow Rental Manager. Plus, with online applications, you can quickly screen prospective tenants – for free.
$2,921/mo
Rent Zestimate®
Refinance and save
$2,023/mo
Est. payment
Refinancing to a lower rate could help reduce your monthly payments and save thousands over the life of the loan.
$2,023/mo
Est. payment
Explore your selling options
Work with a Zillow partner agent
Leverage their expertise and Zillow's premium Showcase listings to get your home seen by more buyers.
Get startedList with your own agent
Get your home in front of millions of buyers by listing it on Zillow.
Learn how to do itSell it yourself
Take full control of how buyers see your home on Zillow by listing For Sale by Owner (FSBO).
List your homeWhat's special
Zillow last checked:
Listing updated:
Listed by:
Meghann Barnett 517-819-0779,
Keller Williams Realty Lansing
Bought with:
Meghann Barnett, 6501385391
Keller Williams Realty Lansing
Source: Greater Lansing AOR,MLS#: 296757
Facts & features
Interior
Bedrooms & bathrooms
- Bedrooms: 4
- Bathrooms: 3
- Full bathrooms: 2
- 1/2 bathrooms: 1
Primary bedroom
- Level: Second
- Area: 139.24 Square Feet
- Dimensions: 11.8 x 11.8
Bedroom 2
- Level: Second
- Area: 160 Square Feet
- Dimensions: 10 x 16
Bedroom 3
- Level: Second
- Area: 125.19 Square Feet
- Dimensions: 11.7 x 10.7
Bedroom 4
- Level: Second
- Area: 114.49 Square Feet
- Dimensions: 10.7 x 10.7
Dining room
- Level: First
- Area: 119.34 Square Feet
- Dimensions: 10.2 x 11.7
Family room
- Level: First
- Area: 218.79 Square Feet
- Dimensions: 11.7 x 18.7
Kitchen
- Features: Eat-in Kitchen
- Level: First
- Area: 220.4 Square Feet
- Dimensions: 11.6 x 19
Living room
- Level: First
- Area: 269.8 Square Feet
- Dimensions: 14.2 x 19
Heating
- Baseboard, Hot Water
Cooling
- None
Appliances
- Included: Dishwasher, Dryer, Gas Oven, Refrigerator, Washer, Water Heater, Water Softener, Water Softener Owned
- Laundry: Laundry Chute, Laundry Room, Main Level
Features
- Built-in Features, Central Vacuum, Double Vanity, Eat-in Kitchen, Entrance Foyer, Laminate Counters, Pantry, Storage, Walk-In Closet(s)
- Flooring: Carpet, Laminate, Tile, Vinyl
- Windows: Aluminum Frames, Screens, Shutters, Storm Window(s)
- Basement: Block,Full,Sump Pump
- Has fireplace: Yes
- Fireplace features: Basement, Family Room, Wood Burning
Interior area
- Total structure area: 3,952
- Total interior livable area: 2,512 sqft
- Finished area above ground: 2,512
- Finished area below ground: 0
Property
Parking
- Total spaces: 2
- Parking features: Attached, Garage, Garage Door Opener, Garage Faces Side, Storage
- Attached garage spaces: 2
Features
- Levels: Two
- Stories: 2
- Patio & porch: Covered, Front Porch, Porch
- Exterior features: Rain Gutters
- Fencing: None
- Has view: Yes
- View description: Neighborhood, Trees/Woods, See Remarks
Lot
- Size: 0.53 Acres
- Dimensions: 116 x 200
- Features: Back Yard, Front Yard, Gentle Sloping, Landscaped, Corner Lot
Details
- Foundation area: 1400
- Parcel number: 2303008560011000
- Zoning description: Zoning
- Special conditions: Trust
- Other equipment: Intercom
Construction
Type & style
- Home type: SingleFamily
- Architectural style: Traditional
- Property subtype: Single Family Residence
Materials
- Brick, Aluminum Siding
- Foundation: Block
- Roof: Shingle
Condition
- Year built: 1965
Utilities & green energy
- Electric: 150 Amp Service
- Sewer: Public Sewer
- Water: Well
- Utilities for property: Sewer Connected, Natural Gas Connected, Electricity Connected
Community & HOA
Community
- Security: Smoke Detector(s)
- Subdivision: Willow Hills
Location
- Region: Grand Ledge
Financial & listing details
- Price per square foot: $123/sqft
- Tax assessed value: $297,600
- Annual tax amount: $3,487
- Date on market: 6/19/2026
- Listing terms: Cash,Conventional
- Road surface type: Paved
Price history
| Date | Event | Price |
|---|---|---|
| 7/24/2026 | Sold | $310,000-8.8%$123/sqft |
Source:  Greater Lansing AOR #296757 Report a problem Greater Lansing AOR #296757 Report a problem | ||
| 6/19/2026 | Listed for sale | $339,900$135/sqft |
Source: Greater Lansing AOR #296757 Report a problem | ||
Public tax history
| Year | Property taxes | Tax assessment |
|---|---|---|
| 2025 | $3,390 | $148,800 +15.3% |
| 2024 | -- | $129,000 +25.1% |
| 2021 | $2,829 +8.5% | $103,100 +13.4% |
| 2020 | $2,608 +4.3% | $90,900 -6.9% |
| 2019 | $2,501 -96.6% | $97,600 +27.6% |
| 2018 | $72,827 | $76,500 |
| 2017 | $72,827 | $76,500 |
| 2016 | $72,827 | $76,500 |
| 2015 | $72,827 | $76,500 +6.7% |
| 2014 | -- | $71,681 -3.3% |
| 2013 | -- | $74,100 -13.8% |
| 2011 | -- | $86,000 +0.8% |
| 2010 | -- | $85,300 -10.5% |
| 2009 | -- | $95,300 -4.2% |
| 2008 | -- | $99,500 |
| 2007 | -- | $99,500 +3% |
| 2006 | -- | $96,600 +2.7% |
| 2005 | -- | $94,100 +4.1% |
| 2004 | -- | $90,400 +13% |
| 2002 | -- | $80,000 +8.8% |
| 2001 | -- | $73,500 |
Find assessor info on the county website
Neighborhood: 48837
Nearby homes
- $228,900-- bd1 ba1.3k sqft5834 Peachtree Dr, Grand Ledge, MI 48837Off Market
- $255,0003 bd2 ba1.6k sqft12409 Crabapple Ln, Grand Ledge, MI 48837Sold

- $263,300-- bd1 ba1.8k sqft12389 Crabapple Ln, Grand Ledge, MI 48837Off Market
- $339,5003 bd3 ba2k sqft5856 Peachtree Dr, Grand Ledge, MI 48837Off Market
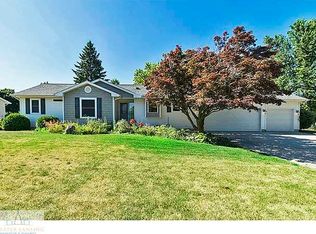
- $226,700-- bd1 ba1.1k sqft12446 Crabapple Ln, Grand Ledge, MI 48837Off Market
- $320,0005 bd3 ba2.5k sqft12429 Crabapple Ln, Grand Ledge, MI 48837Sold
- $300,1004 bd2 ba1.9k sqft5835 Peachtree Dr, Grand Ledge, MI 48837Off Market
- $260,0003 bd2 ba2.4k sqft12449 Crabapple Ln, Grand Ledge, MI 48837Sold
Nearby schools
GreatSchools rating
- 6/10Leon W Hayes Intermediate SchoolGrades: 5-6Distance: 1.3 mi
- 9/10Leon W. Hayes Middle SchoolGrades: 7-8Distance: 1.7 mi
- 7/10Grand Ledge High SchoolGrades: 9-12Distance: 1.5 mi
Schools provided by the listing agent
- High: Grand Ledge
Source: Greater Lansing AOR. This data may not be complete. We recommend contacting the local school district to confirm school assignments for this home.
Get a cash offer in 3 minutes
Find out how much your home could sell for in as little as 3 minutes with a no-obligation cash offer.
Estimated market value
$310,100
Get a cash offer in 3 minutes
Find out how much your home could sell for in as little as 3 minutes with a no-obligation cash offer.
Estimated market value
$310,100
- Michigan
- Eaton County
- Grand Ledge
- 48837
- 5812 Peachtree Dr
Nearby cities
Nearby zip codes
Other Grand Ledge Topics
