Presented is a rare opportunity to own an incredible home in the micro community of Preservation Park!! Super private location surrounded by 3 acres of conservation area but minutes to Wrightsville Beach and Mayfair....Everything is updated!! This energy star certified home features new, high end engineered flooring, tile and carpet!! Natural gas fireplace logs, water heater, range, and furnace... Move in ready!!! Newer appliances and water heater plus two new high efficiency 16 seer heat pumps for air conditioning. Every wall has been insulated and many of the windows are triple pane for a highly efficient home with low electric bills. Chef's kitchen features granite counters, gas range, and overhead vent hood. Large great room with fireplace and dining area. There is also a half bath on the first level. Upstairs features a large owner's suite with bath and walk-in closet, two other large bedrooms, another full bath, and loft There is even a solar powered attic fan...minimal yard care, hardi plank siding, private deck out back, and so much more allows you to enjoy nature and tremendous bird watching. You do not want to miss this one because these homes rarely come on the market...Also, through PNC Bank there is a $5,000 grant available for new buyer to use for closing costs, etc.
Sold for $485,000
$485,000
5812 Perennial Lane, Wilmington, NC 28403
3beds
2,170sqft
Single Family Residence
Built in 2006
2,613 Square Feet Lot
$515,200 Zestimate®
$224/sqft
$2,440 Estimated rent
Home value
$515,200
$489,000 - $541,000
$2,440/mo
Zestimate® history
Owner options
List your home for rent
$2,440/mo
Rent Zestimate®
Find your next renter with Zillow Rental Manager. Plus, with online applications, you can quickly screen prospective tenants – for free.
$2,440/mo
Rent Zestimate®
Refinance and save
$2,859/mo
Est. payment
Refinancing to a lower rate could help reduce your monthly payments and save thousands over the life of the loan.
$2,859/mo
Est. payment
Explore your selling options
Work with a Zillow partner agent
Leverage their expertise and Zillow's premium Showcase listings to get your home seen by more buyers.
Get startedList with your own agent
Get your home in front of millions of buyers by listing it on Zillow.
Learn how to do itSell it yourself
Take full control of how buyers see your home on Zillow by listing For Sale by Owner (FSBO).
List your homeWhat's special
Minimal yard careTriple paneMinutes to wrightsville beachPrivate deckWalk-in closetOverhead vent hoodSuper private location
Zillow last checked:
Listing updated:
Listed by:
David A Robertson 910-799-3533,
Coastal ERA
Bought with:
Quentin R Jones, 268463
Ivester Jackson Christie's
Source: Hive MLS,MLS#: 100405597 Originating MLS: Cape Fear Realtors MLS, Inc.
Originating MLS: Cape Fear Realtors MLS, Inc.Facts & features
Interior
Bedrooms & bathrooms
- Bedrooms: 3
- Bathrooms: 3
- Full bathrooms: 2
- 1/2 bathrooms: 1
Rooms
- Room types: Dining Room, Living Room, Kitchen, Master Bedroom, Bedroom 1, Bedroom 2, Office, Laundry
Primary bedroom
- Description: 19x12 Level: Up- 2nd Floor
- Level: Second
- Dimensions: 19 x 12
Bedroom 1
- Description: 12x11 Level: Up- 2nd Floor
- Level: Second
- Dimensions: 12 x 11
Bedroom 2
- Description: 12x10 Level:
- Dimensions: 12 x 10
Dining room
- Description: 14x9 Level:
- Dimensions: 14 x 9
Kitchen
- Description: 9x11 Level:
- Dimensions: 9 x 11
Living room
- Description: 15x20 Level:
- Dimensions: 15 x 20
Office
- Description: 14x7 Level:
- Dimensions: 14 x 7
Heating
- Fireplace(s), Forced Air, Gas Pack
Cooling
- Central Air
Appliances
- Included: Vented Exhaust Fan, Gas Cooktop, Built-In Microwave, Range, Disposal, Dishwasher
- Laundry: Laundry Room
Features
- Walk-in Closet(s), High Ceilings, Solid Surface, Bookcases, Pantry, Blinds/Shades, Gas Log, Walk-In Closet(s)
- Flooring: Carpet, Tile, Wood
- Doors: Thermal Doors
- Windows: Thermal Windows
- Attic: Pull Down Stairs
- Has fireplace: Yes
- Fireplace features: Gas Log
Interior area
- Total structure area: 2,170
- Total interior livable area: 2,170 sqft
Property
Parking
- Total spaces: 1
- Parking features: Concrete, On Site
Features
- Levels: Two
- Stories: 2
- Patio & porch: Deck, Porch
- Exterior features: Irrigation System, Gas Log, Thermal Doors
- Fencing: None
Lot
- Size: 2,613 Square Feet
- Dimensions: 40.17' x 63.5'
Details
- Parcel number: R06207004026000
- Zoning: R-15
- Special conditions: Standard
Construction
Type & style
- Home type: SingleFamily
- Property subtype: Single Family Residence
Materials
- Fiber Cement
- Foundation: Slab
- Roof: Shingle
Condition
- New construction: No
- Year built: 2006
Utilities & green energy
- Sewer: Public Sewer
- Water: Public
- Utilities for property: Sewer Available, Water Available
Green energy
- Energy efficient items: Thermostat
Community & HOA
Community
- Security: Smoke Detector(s)
- Subdivision: Preservation Park
HOA
- Has HOA: Yes
- Amenities included: Maintenance Common Areas, Maintenance Roads
- HOA fee: $1,560 monthly
- HOA name: Preservation Park
Location
- Region: Wilmington
Financial & listing details
- Price per square foot: $224/sqft
- Tax assessed value: $283,700
- Annual tax amount: $2,397
- Date on market: 3/31/2025
- Cumulative days on market: 200 days
- Listing agreement: Exclusive Right To Sell
- Listing terms: Cash,Conventional
Price history
| Date | Event | Price |
|---|---|---|
| 5/10/2024 | Sold | $485,000-3%$224/sqft |
Source:  Hive MLS #100405597 Report a problem Hive MLS #100405597 Report a problem | ||
| 4/5/2024 | Pending sale | $499,900$230/sqft |
Source: Hive MLS #100405597 Report a problem | ||
| 3/30/2024 | Price change | $499,900-3.8%$230/sqft |
Source: Hive MLS #100405597 Report a problem | ||
| 1/15/2024 | Price change | $519,900-1.9%$240/sqft |
Source: Hive MLS #100405597 Report a problem | ||
| 10/27/2023 | Price change | $529,900-1.9%$244/sqft |
Source: Hive MLS #100405597 Report a problem | ||
| 9/26/2023 | Listed for sale | $539,900+61.3%$249/sqft |
Source: Hive MLS #100405597 Report a problem | ||
| 7/11/2006 | Sold | $334,675$154/sqft |
Source: Hive MLS #30359073 Report a problem | ||
Public tax history
| Year | Property taxes | Tax assessment |
|---|---|---|
| 2025 | $2,825 +14.5% | $480,100 +69.2% |
| 2024 | $2,468 +3% | $283,700 |
| 2023 | $2,397 -0.6% | $283,700 |
| 2022 | $2,411 -0.7% | $283,700 |
| 2021 | $2,428 -6.9% | $283,700 +14.6% |
| 2020 | $2,607 | $247,500 |
| 2019 | $2,607 | $247,500 |
| 2018 | $2,607 | $247,500 |
| 2017 | $2,607 +2.8% | $247,500 +8.1% |
| 2016 | $2,537 +4.6% | $229,000 |
| 2015 | $2,425 +4.4% | $229,000 |
| 2014 | $2,322 | $229,000 |
| 2013 | -- | $229,000 |
| 2012 | -- | $229,000 -21.8% |
| 2011 | -- | $292,731 |
| 2010 | -- | $292,731 |
| 2009 | -- | -- |
| 2008 | -- | -- |
| 2007 | -- | -- |
Find assessor info on the county website
Neighborhood: Seagate
Nearby homes
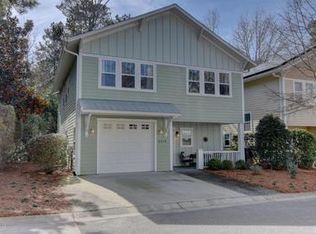
- $516,7003 bd3 ba2.1k sqft5816 Perennial Ln, Wilmington, NC 28403Off Market
- $511,7003 bd2 ba2.1k sqft5808 Perennial Ln, Wilmington, NC 28403Off Market

- $499,0003 bd2 ba2.1k sqft5804 Perennial Ln, Wilmington, NC 28403Off Market
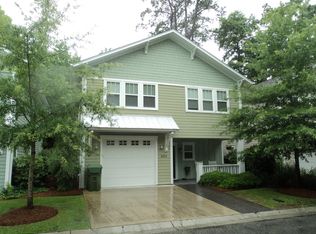
- $484,3003 bd3 ba2.1k sqft5811 Perennial Ln, Wilmington, NC 28403Off Market
- $480,4003 bd3 ba2.1k sqft5807 Perennial Ln, Wilmington, NC 28403Off Market
- $518,4003 bd2 ba2.1k sqft5815 Perennial Ln, Wilmington, NC 28403Off Market
- $527,4003 bd3 ba2k sqft5800 Perennial Ln, Wilmington, NC 28403Off Market
- $462,3003 bd2 ba2.1k sqft5803 Perennial Ln, Wilmington, NC 28403Off Market
Nearby schools
GreatSchools rating
- 5/10Bradley Creek ElementaryGrades: K-5Distance: 0.9 mi
- 6/10Roland-Grise Middle SchoolGrades: 6-8Distance: 2.8 mi
- 6/10John T Hoggard HighGrades: 9-12Distance: 2.9 mi
Get a cash offer in 3 minutes
Find out how much your home could sell for in as little as 3 minutes with a no-obligation cash offer.
Estimated market value
$515,200
Get a cash offer in 3 minutes
Find out how much your home could sell for in as little as 3 minutes with a no-obligation cash offer.
Estimated market value
$515,200
- North Carolina
- New Hanover County
- Wilmington
- 28403
- Seagate
- 5812 Perennial Lane
Nearby cities
Nearby neighborhoods
Nearby zip codes
Other Wilmington Topics
