Highly desirable home situated in an exquisitely quiet neighborhood in Colleyville. This amazing property is located on a large lot amongst mature trees and established homes. The backyard is a paradise for entertaining and outdoor activities with a large grassy backyard with plenty of room for dogs and kids to play. There is an expansive pool with attached spa and nearby fire pit with gas jets for those cool fall and spring evenings. This incredible backyard is ideal for gatherings with friends and family for many years to come. Inside the home is a warm and cozy vibe waiting for new homeowners to make it their own. Many of the unseen and expensive items have been updated in the last few years…Class 4 roof, 2 gas water heaters with recirculating pumps, plantation shutters and Champion window replacement. This is a fantastic opportunity to own a home in an stellar location with great bones and endless possibilities!
Sold
Price Unknown
5812 Ponderosa St, Colleyville, TX 76034
3beds
2,364sqft
Single Family Residence
Built in 1983
0.42 Acres Lot
$539,800 Zestimate®
$--/sqft
$4,462 Estimated rent
Home value
$539,800
$507,000 - $578,000
$4,462/mo
Zestimate® history
Owner options
List your home for rent
$4,462/mo
Rent Zestimate®
Find your next renter with Zillow Rental Manager. Plus, with online applications, you can quickly screen prospective tenants – for free.
$4,462/mo
Rent Zestimate®
Refinance and save
Refinancing to a lower rate could help reduce your monthly payments and save thousands over the life of the loan.
Explore your selling options
Work with a Zillow partner agent
Leverage their expertise and Zillow's premium Showcase listings to get your home seen by more buyers.
Get startedList with your own agent
Get your home in front of millions of buyers by listing it on Zillow.
Learn how to do itSell it yourself
Take full control of how buyers see your home on Zillow by listing For Sale by Owner (FSBO).
List your homeWhat's special
Warm and cozy vibeLarge grassy backyardLarge lotChampion window replacementMature treesPlantation shutters
Zillow last checked:
Listing updated:
Listed by:
Maggie Burch 0621198 817-329-9005,
Coldwell Banker Realty 817-329-9005
Bought with:
Christopher Baer, 0743708
Texas Ally Real Estate Group
Source: NTREIS,MLS#: 21241079
Facts & features
Interior
Bedrooms & bathrooms
- Bedrooms: 3
- Bathrooms: 3
- Full bathrooms: 2
- 1/2 bathrooms: 1
Primary bedroom
- Features: Fireplace
- Level: First
- Dimensions: 17 x 14
Bedroom
- Features: Ceiling Fan(s), Walk-In Closet(s)
- Level: First
- Dimensions: 11 x 10
Bedroom
- Features: Ceiling Fan(s), Walk-In Closet(s)
- Level: First
- Dimensions: 10 x 10
Primary bathroom
- Features: Built-in Features, Dual Sinks, En Suite Bathroom
- Level: First
- Dimensions: 14 x 14
Breakfast room nook
- Features: Ceiling Fan(s)
- Level: First
- Dimensions: 11 x 9
Dining room
- Level: First
- Dimensions: 13 x 12
Family room
- Level: First
- Dimensions: 13 x 14
Other
- Features: Built-in Features
- Level: First
- Dimensions: 9 x 5
Half bath
- Level: First
- Dimensions: 5 x 5
Kitchen
- Features: Built-in Features, Galley Kitchen, Granite Counters
- Level: First
- Dimensions: 14 x 10
Living room
- Features: Ceiling Fan(s), Fireplace
- Level: First
- Dimensions: 19 x 17
Sunroom
- Level: First
- Dimensions: 18 x 7
Utility room
- Features: Built-in Features, Closet, Utility Sink
- Level: First
- Dimensions: 10 x 7
Heating
- Natural Gas
Cooling
- Central Air, Ceiling Fan(s)
Appliances
- Included: Dishwasher, Electric Range, Disposal, Microwave
- Laundry: Washer Hookup, Electric Dryer Hookup, Laundry in Utility Room
Features
- Wet Bar, Cathedral Ceiling(s), Granite Counters, High Speed Internet, Pantry, Paneling/Wainscoting, Cable TV, Natural Woodwork, Walk-In Closet(s)
- Flooring: Carpet, Tile
- Windows: Shutters
- Has basement: No
- Number of fireplaces: 2
- Fireplace features: Gas, Gas Log, Living Room, Masonry, Primary Bedroom
Interior area
- Total interior livable area: 2,364 sqft
Property
Parking
- Total spaces: 2
- Parking features: Circular Driveway, Concrete, Garage, Garage Door Opener
- Attached garage spaces: 2
Features
- Levels: One
- Stories: 1
- Patio & porch: Rear Porch, Covered
- Exterior features: Fire Pit
- Pool features: Gunite, In Ground, Pool, Pool Sweep, Pool/Spa Combo, Waterfall, Water Feature
- Fencing: Fenced,Wood,Wrought Iron
Lot
- Size: 0.42 Acres
- Features: Landscaped, Many Trees, Sprinkler System
Details
- Additional structures: Shed(s)
- Parcel number: 02181630
- Other equipment: Intercom, Irrigation Equipment
Construction
Type & style
- Home type: SingleFamily
- Architectural style: Traditional,Detached
- Property subtype: Single Family Residence
Materials
- Brick, Vinyl Siding
- Foundation: Slab
- Roof: Composition
Condition
- Year built: 1983
Utilities & green energy
- Sewer: Public Sewer
- Water: Public
- Utilities for property: Sewer Available, Water Available, Cable Available
Community & HOA
Community
- Features: Curbs
- Security: Security System, Smoke Detector(s)
- Subdivision: Pecan Park Estates
HOA
- Has HOA: No
Location
- Region: Colleyville
Financial & listing details
- Tax assessed value: $448,933
- Annual tax amount: $7,381
- Date on market: 6/4/2026
- Cumulative days on market: 11 days
- Listing terms: Cash,Conventional
- Exclusions: Staging items
- Road surface type: Asphalt
Price history
| Date | Event | Price |
|---|---|---|
| 7/13/2026 | Sold | -- |
Source: NTREIS #21241079 Report a problem | ||
| 6/24/2026 | Pending sale | $599,999$254/sqft |
Source: NTREIS #21241079 Report a problem | ||
| 6/16/2026 | Contingent | $599,999$254/sqft |
Source: NTREIS #21241079 Report a problem | ||
| 6/4/2026 | Listed for sale | $599,999$254/sqft |
Source: NTREIS #21241079 Report a problem | ||
Public tax history
| Year | Property taxes | Tax assessment |
|---|---|---|
| 2025 | $1,136 -15.4% | $448,933 -29.9% |
| 2024 | $1,343 -4.7% | $640,530 -9.1% |
| 2023 | $1,410 | $705,000 +35.1% |
| 2022 | -- | $522,000 +19.7% |
| 2021 | $1,447 +6.2% | $435,975 +3% |
| 2020 | $1,362 +6% | $423,181 -1.3% |
| 2019 | $1,285 +5.8% | $428,749 +37.2% |
| 2018 | $1,215 -53.2% | $312,519 -15% |
| 2017 | $2,595 +2% | $367,500 +3.6% |
| 2016 | $2,545 -3% | $354,579 +51% |
| 2015 | $2,623 | $234,800 |
| 2014 | $2,623 | $234,800 |
| 2013 | -- | $234,800 +0.6% |
| 2012 | -- | $233,300 |
| 2011 | -- | $233,300 -0.3% |
| 2010 | -- | $233,900 +6.9% |
| 2009 | -- | $218,800 +8.2% |
| 2008 | -- | $202,300 |
| 2007 | -- | $202,300 |
| 2006 | -- | $202,300 |
| 2005 | -- | $202,300 |
| 2004 | -- | $202,300 |
| 2003 | -- | $202,300 +2.5% |
| 2002 | -- | $197,400 +7% |
| 2001 | -- | $184,500 +14.2% |
| 2000 | -- | $161,600 |
Find assessor info on the county website
Neighborhood: Western Central
Nearby homes
- $971,5005 bd4 ba3.7k sqft6013 Volterra Ct, Colleyville, TX 76034Off Market

- $677,8004 bd2 ba2.3k sqft5900 Ponderosa St, Colleyville, TX 76034Off Market

- $950,8004 bd3 ba2.7k sqft5810 Ponderosa St, Colleyville, TX 76034Off Market
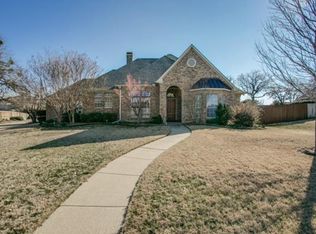
- $865,0004 bd3 ba3.6k sqft6012 Volterra Ct, Colleyville, TX 76034Off Market
- $828,3003 bd3 ba3.2k sqft6009 Volterra Ct, Colleyville, TX 76034Off Market
- $665,1003 bd2 ba2.3k sqft6001 Park Ct, Colleyville, TX 76034Off Market
- $813,5005 bd3 ba4.1k sqft6008 Valentino Ct, Colleyville, TX 76034Off Market
- $612,1003 bd2 ba2.5k sqft6012 Valentino Ct, Colleyville, TX 76034Off Market
Nearby schools
GreatSchools rating
- 9/10Colleyville Elementary SchoolGrades: PK-5Distance: 0.2 mi
- 8/10Colleyville Middle SchoolGrades: 6-8Distance: 0.2 mi
- 8/10Grapevine High SchoolGrades: 9-12Distance: 2.2 mi
Schools provided by the listing agent
- Elementary: Colleyville
- Middle: Colleyville
- High: Grapevine
- District: Grapevine-Colleyville ISD
Source: NTREIS. This data may not be complete. We recommend contacting the local school district to confirm school assignments for this home.
Get a cash offer in 3 minutes
Find out how much your home could sell for in as little as 3 minutes with a no-obligation cash offer.
Estimated market value
$539,800
Get a cash offer in 3 minutes
Find out how much your home could sell for in as little as 3 minutes with a no-obligation cash offer.
Estimated market value
$539,800
- Texas
- Tarrant County
- Colleyville
- 76034
- Western Central
- 5812 Ponderosa St
Nearby cities
Nearby neighborhoods
Nearby zip codes
Other Colleyville Topics
